Save
Ask
Tour
Hide
Share
$1,369,000
30 Days On Site

4046 Austin Drive
Unincorporated, MO 63304

For Sale|Single Family Residence|Active
5
Beds
5
Total Baths
4
Full Baths
1
Partial Bath
7,479
SqFt
$183
/SqFt
2002
Built
Subdivision:
Manors At Austin Ridge
County:
St. Charles

Due to the health concerns created by Coronavirus we are offering personal 1-1 online video walkthough tours where possible.
4046 Austin Drive4046 Austin Drive4046 Austin Drive4046 Austin Drive
Save
Ask
Tour
Hide
Share

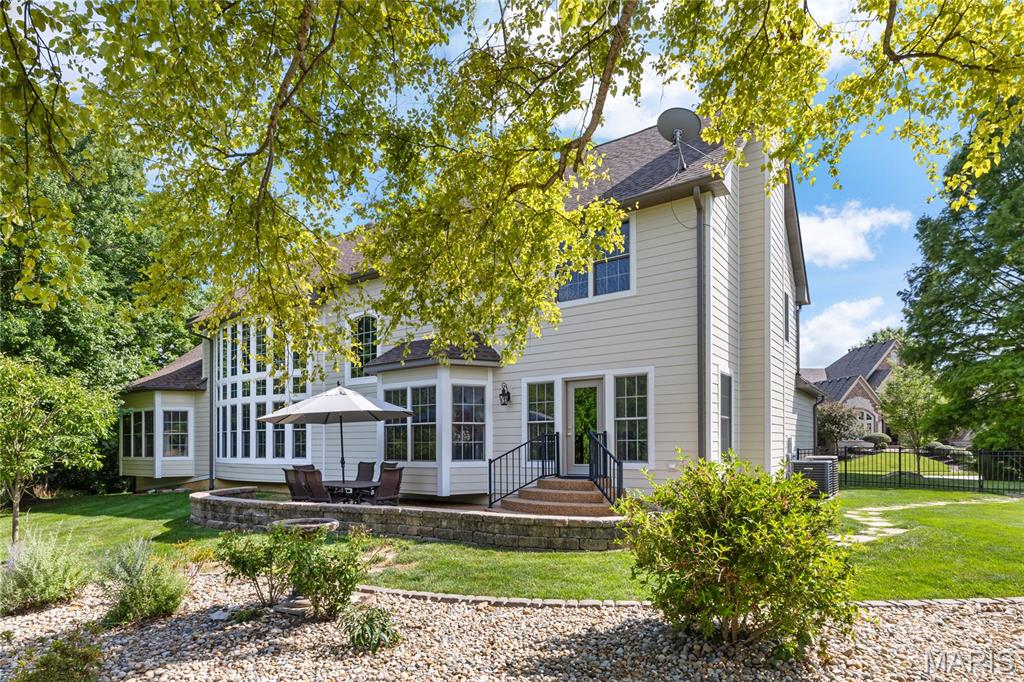
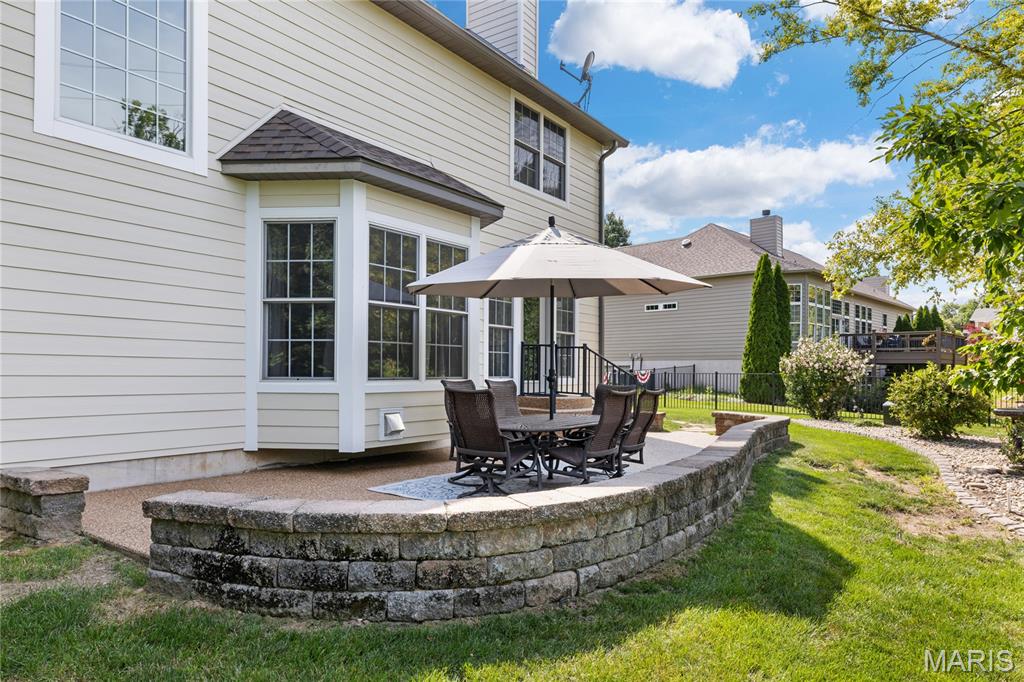
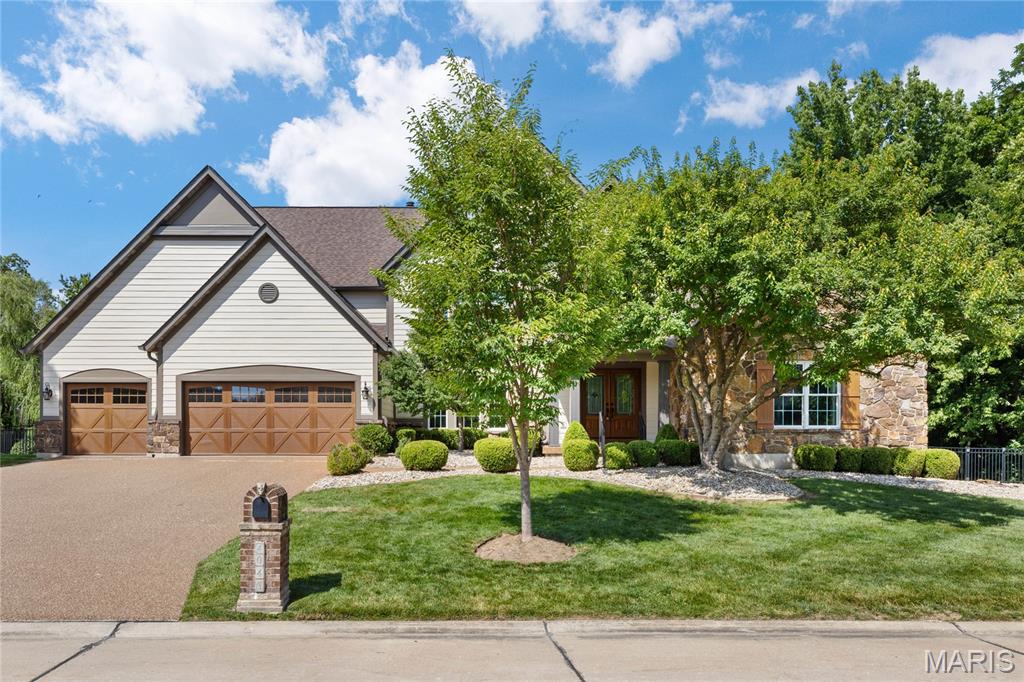
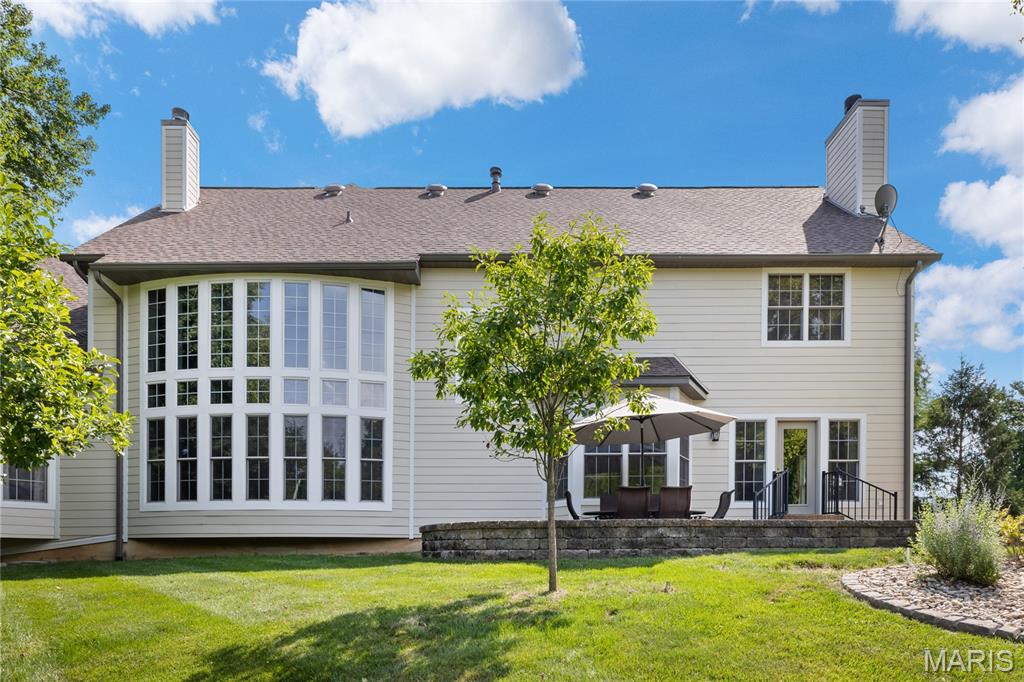
Outstanding Fischer & Frichtel-built 1.5 Sty in desirable Austin Ridge. This former display features an open floor plan with distinctive design elements & builder upgrades throughout including diagonal oak hardwoods, soaring ceilings & detailed trim work. Impressive covered porch entrance with oak double doors with leaded glass panels leads to expansive 2-sty marble foyer, private study with built-in bookcases, formal dining room with arched entryway framed by architectural columns and spectacular great room with marble fireplace, wet bar & dramatic 2-sty bow window. RSI designed kitchen featuring 42” maple cabinetry, quartz countertops, Dacor appliances & center island with dining table adjoins light-filled breakfast room & hearth room with floor-to-ceiling stone fireplace & atrium door that opens to patio. Coffered primary bedroom suite with wide bay window & luxury bath with jetted tub offers an appealing retreat. Oak staircase accesses 3 additional bedrooms, 1 with ensuite bath & 2 with Jack n’ Jill bath, & bonus loft room. Lower Level entertainment space includes recreation room, game room & gathering bar plus office, workout room & guest suite. Situated on an extensively landscaped .5-acre lot with aggregate patio & 3-car garage. Katy Trail is just a short walk or bike ride away.

Save
Ask
Tour
Hide
Share
Listing Snapshot
Price 
$1,369,000
Days On Site 
30 Days
Bedrooms 
5
Inside Area (SqFt) 
7,479 sqft
Total Baths 
5
Full Baths 
4
Partial Baths 
1
Lot Size 
0.51 Acres
Year Built 
2002
MLS® Number 
26018966
Status 
Active
Property Tax 
$10,512
HOA/Condo/Coop Fees 
$54.17 monthly
Sq Ft Source 
Builder
Friends & Family
Recent Activity
a week agoStatus changed to Active
a week agoListing updated with changes from the MLS®
4 weeks agoListing first seen on site
General Features
Acres 
0.51
Attached Garage 
Yes
Disclosures 
Flood Plain NoSeller Property Disclosure
Garage 
Yes
Garage Spaces 
3
Levels 
One and One Half
Parking 
AttachedGarageGarage Door OpenerGarage Faces Front
Property Sub Type 
Single Family Residence
Security 
Smoke Detector(s)
Sewer 
Public Sewer
Special Circumstances 
Standard
SqFt Above 
4979
Style 
Traditional
Utilities 
Cable ConnectedElectricity AvailableNatural Gas ConnectedSewer Connected
Water Source 
Public
Interior Features
Appliances 
Gas CooktopDishwasherDisposalMicrowaveRange HoodBuilt-In RefrigeratorBar Fridge
Basement 
Partially FinishedStorage SpaceBath/Stubbed
Cooling 
Ceiling Fan(s)Central AirElectricZoned
Fireplace 
Yes
Fireplace Features 
GasGreat RoomKitchen
Fireplaces 
2
Flooring 
CarpetCeramic TileMarbleVinylWood
Heating 
Forced AirNatural GasZoned
Interior 
BookcasesBreakfast BarCathedral Ceiling(s)Ceiling Fan(s)Central VacuumChandelierCoffered Ceiling(s)Crown MoldingDouble VanityKitchen IslandMaster DownstairsRecessed LightingTrack LightingWalk-In Closet(s)Wet BarPantryEntrance Foyer
Laundry Features 
Laundry RoomMain LevelSink
Main Level Bedrooms 
1
Window Features 
Bay Window(s)BlindsWindow Treatments
Bedroom 2 
Dimensions - 16x15Level - Second
Bedroom 3 
Dimensions - 15x15Level - Second
Bedroom 4 
Dimensions - 16x12Level - Second
Bedroom 5 
Dimensions - 18x13Level - Basement
Bonus Room 
Dimensions - 20x14Level - Second
Breakfast Room 
Dimensions - 14x13Level - Main
Den 
Dimensions - 19x12Level - Main
Dining Room 
Dimensions - 16x13Level - Main
Exercise Room 
Dimensions - 15x10Level - Basement
Game Room 
Dimensions - 18x18Level - Basement
Great Room 
Dimensions - 25x21Level - Main
Hearth Room 
Dimensions - 18x14Level - Main
Kitchen 
Dimensions - 14x13Level - Main
Laundry 
Dimensions - 9x8Level - Main
Office 
Dimensions - 18x12Level - Basement
Other 
Dimensions - 15x9Level - Basement
Primary Bedroom 
Dimensions - 23x19Level - Main
Recreation Room 
Dimensions - 25x18Level - Basement
Save
Ask
Tour
Hide
Share
Exterior Features
Construction Details 
Stone VeneerVinyl Siding
Fencing 
Fenced
Lot Features 
LevelSprinklers In FrontSprinklers In Rear
Patio And Porch 
CoveredFront PorchPatio
Windows/Doors 
Bay Window(s)BlindsWindow Treatments
Community Features
Association Amenities 
None
Association Dues 
650
Community Features 
SidewalksStreet Lights
Financing Terms Available 
CashConventional
HOA Fee Frequency 
Annually
MLS Area 
410 - Francis Howell
School District 
Francis Howell R-III
Township 
Unincorporated
Schools
School District
Francis Howell R-III
Elementary School
Independence Elem.
Middle School
Bryan Middle
High School
Francis Howell High
Listing courtesy of Coldwell Banker Realty - Gundaker


Based on information submitted to the MLS GRID as of 2026-07-20 06:36 AM UTC. All data is obtained from various sources and may not have been verified by broker or MLS GRID. Supplied Open House Information is subject to change without notice. All information should be independently reviewed and verified for accuracy. Properties may or may not be listed by the office/agent presenting the information.

Neighborhood & Commute
Source: Walkscore
Save
Ask
Tour
Hide
Share