
7324 Vine AvenueSt Louis, MO 63143
Due to the health concerns created by Coronavirus we are offering personal 1-1 online video walkthough tours where possible.
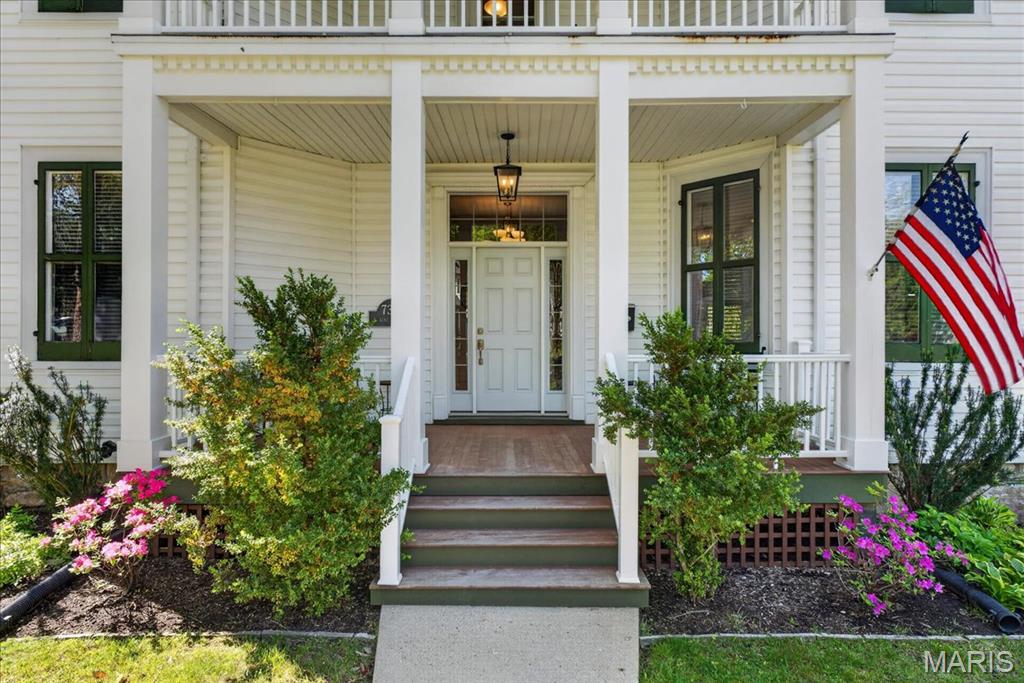
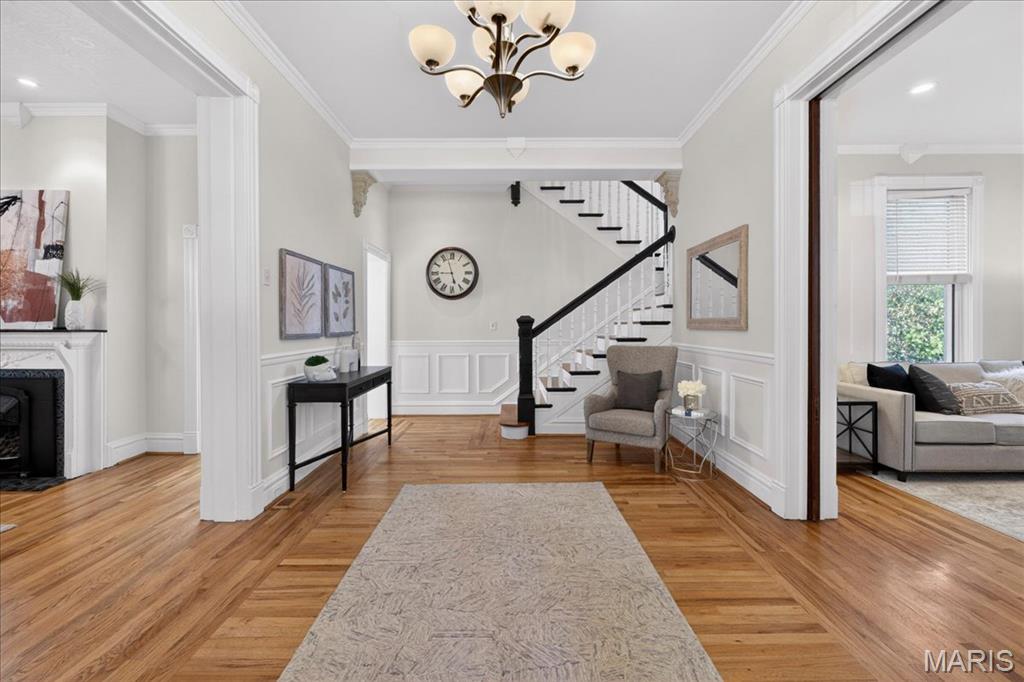
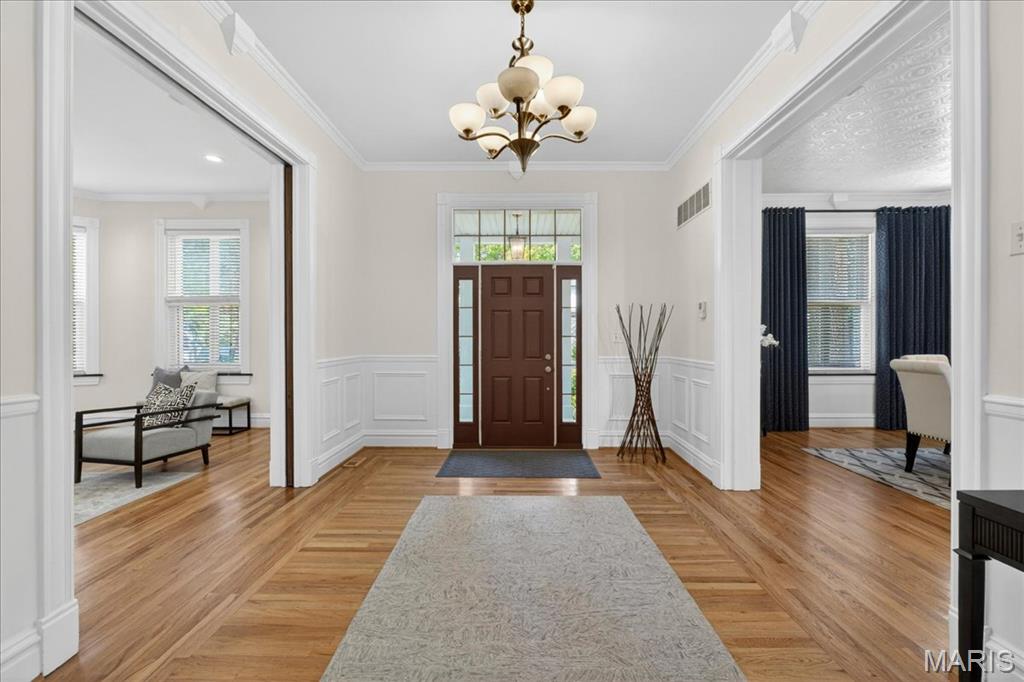
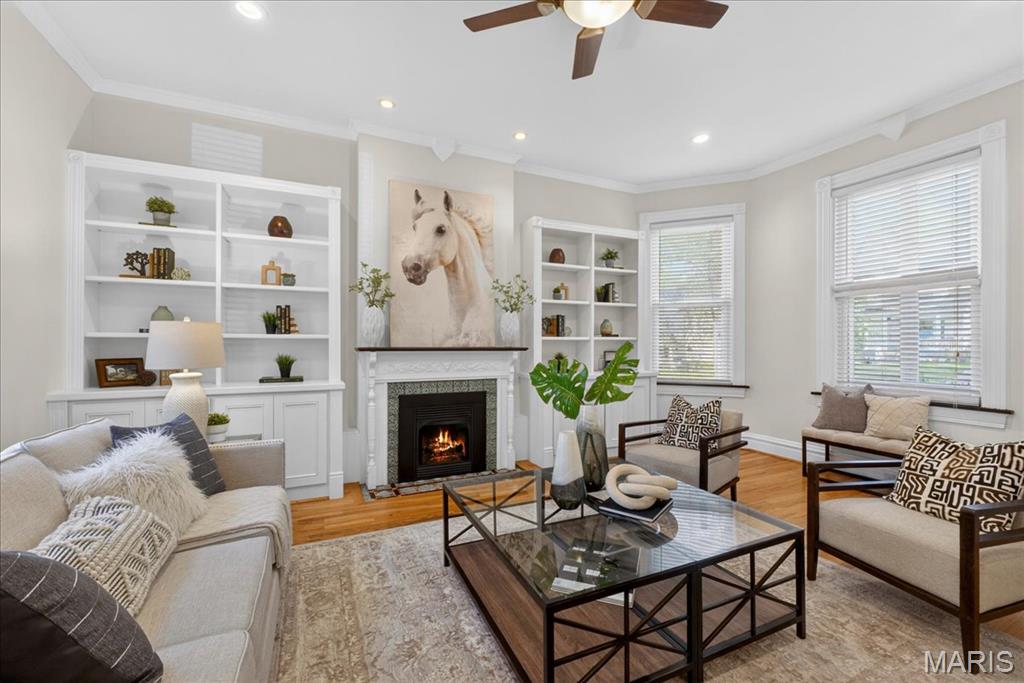
This charming historic home at 7324 Vine Ave offers timeless elegance on a rare double lot in one of St. Louis County's most walkable and vibrant neighborhoods. Built in the late 1800s, this 3-story single-family residence spans more than 3,400 square feet and features 5 bedrooms and 3 full bathrooms. It’s one of Maplewood's oldest homes, with only three owners in over 130 years, giving it a rich sense of history and character. Many original details have been preserved, including beautiful fireplace tile surrounds, 2nd and 3rd floor hardwood flooring, 10-foot oak pocket doors with original hardware dated 1885, and the spacious 2nd floor porch - a perfect spot to enjoy morning coffee and evening breezes. The interior boasts spacious rooms with 11-foot first-floor ceilings, hardwood floors, 2nd floor laundry room, three gas fireplaces, and four zones of HVAC. The partially finished walk-out lower level adds valuable flexible space for a family room, recreation area, or additional living options. A fenced backyard with a beautifully landscaped patio creates a private outdoor retreat perfect for entertaining, gardening, and relaxing. Additional highlights include professional closet systems, an attached garage, and a prime location just two blocks from Maplewood's lively main strip along Manchester Road. This walker's paradise neighborhood offers easy access to eclectic shops, restaurants, cafes, breweries, parks, and community events, combining quiet residential charm with urban convenience and a strong sense of community. Whether you're seeking historic character, a generous lot size, or proximity to everything Maplewood has to offer, this exceptional property is a standout opportunity.
| 4 weeks ago | Status changed to Pending | |
| 4 weeks ago | Listing updated with changes from the MLS® | |
| 2 months ago | Listing first seen on site |

Based on information submitted to the MLS GRID as of 2026-05-26 10:05 AM UTC. All data is obtained from various sources and may not have been verified by broker or MLS GRID. Supplied Open House Information is subject to change without notice. All information should be independently reviewed and verified for accuracy. Properties may or may not be listed by the office/agent presenting the information.
Did you know? You can invite friends and family to your search. They can join your search, rate and discuss listings with you.