
1925 Apple Blossom CourtFlorissant, MO 63031
Due to the health concerns created by Coronavirus we are offering personal 1-1 online video walkthough tours where possible.
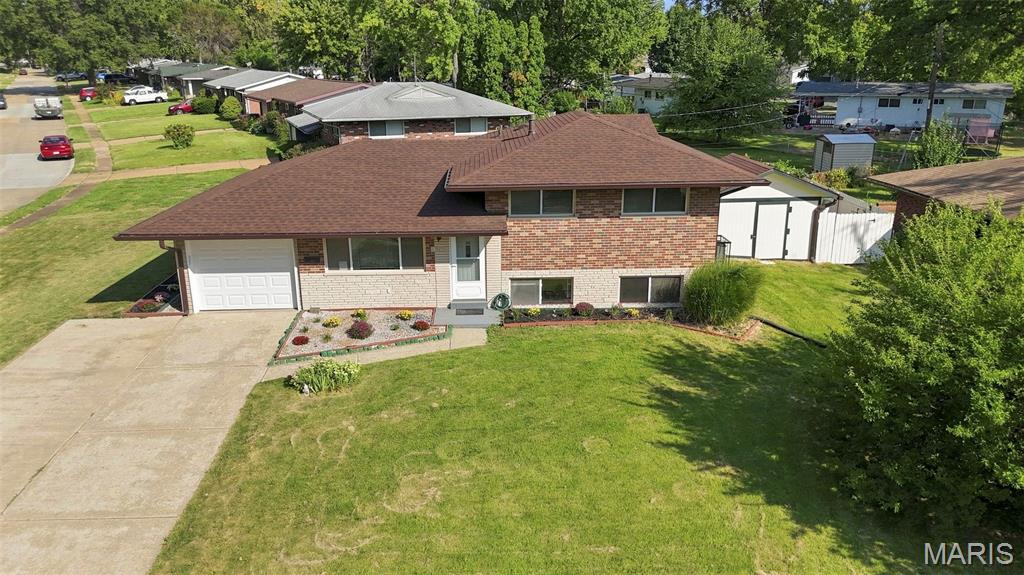
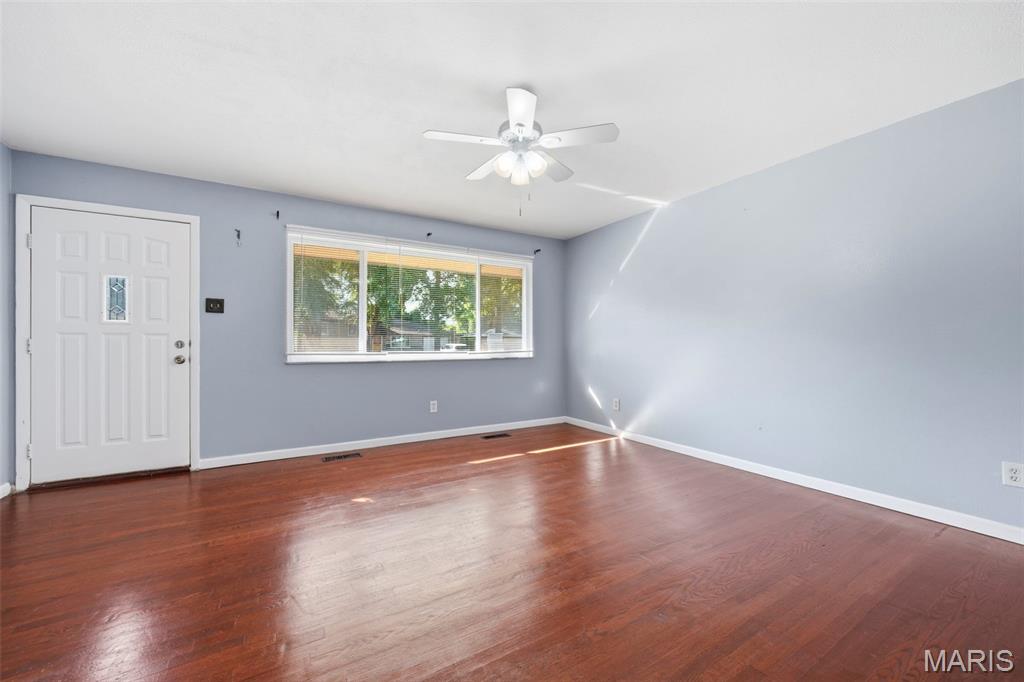
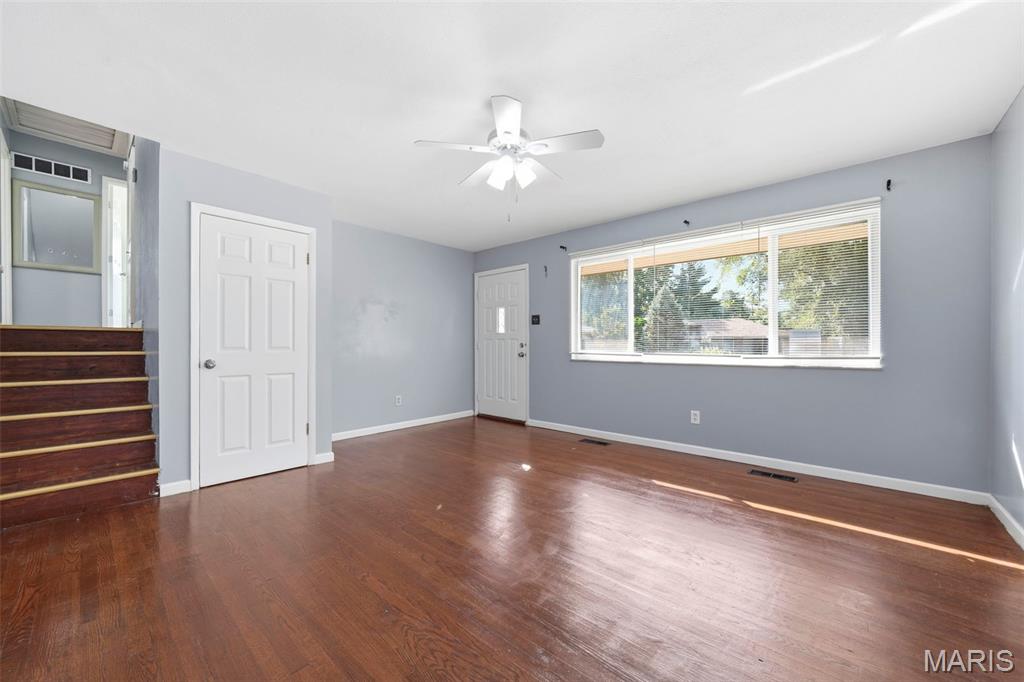
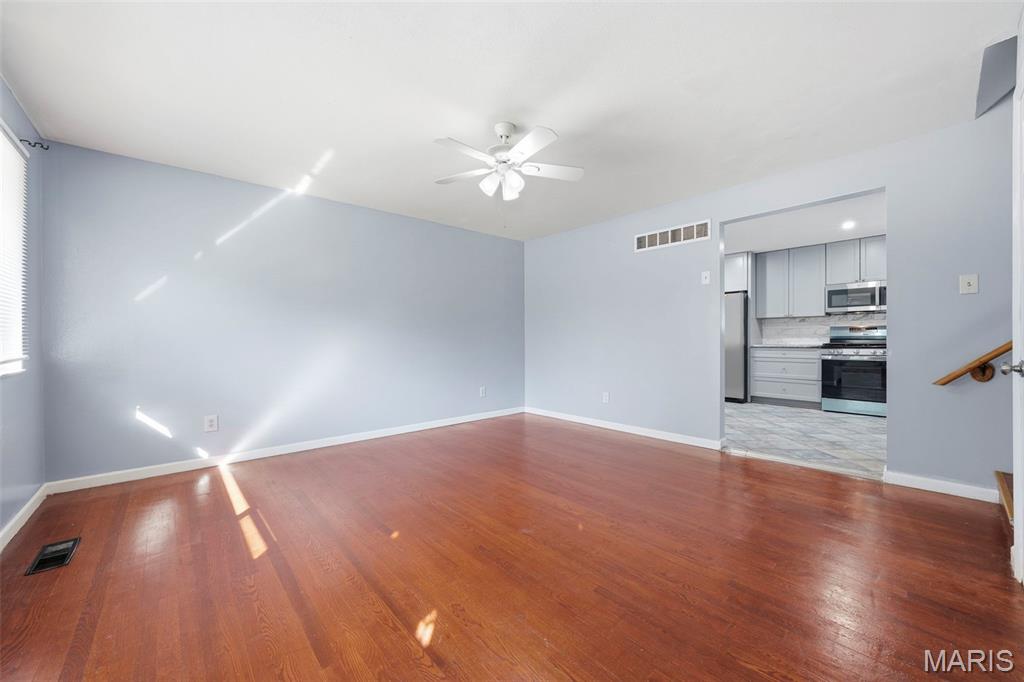
Drive up and fall in love with this home boasting exceptional curb appeal in the highly sought-after Hazelwood West School District! This beautifully updated 4-bedroom, 2.5-bath home with a 1-car garage offers 1,622 square feet of comfortable living space and is truly move-in ready. Major updates include a roof that is only 3 years old, along with an HVAC system and water heater that was updated in 2020, providing added peace of mind for the next owner. As you step inside, you'll immediately notice the fresh neutral paint and beautiful hardwood flooring that create a warm and welcoming atmosphere. The spacious living room provides the perfect setting for relaxing evenings, family movie nights, and entertaining guests. The updated kitchen is sure to impress, featuring modern cabinetry that extends to the ceiling and offers abundant storage space. Recent updates include a newer stove-gas (the seller wants the new owner to know: if you prefer an electric stove, the kitchen is already set up) microwave, dishwasher, and refrigerator, along with updated lighting, ceiling fans, sink, and countertops. Easy-to-maintain laminate flooring adds both style and convenience. The open kitchen and dining area allows you to stay connected with family and guests while preparing meals and entertaining. The upper level offers three generously sized bedrooms, including a primary suite with a convenient half bath. A full hall bathroom serves the additional bedrooms. The lower level features a spacious fourth bedroom, an updated full bathroom, and a laundry room with plenty of storage space. This level also provides direct access to the backyard, adding flexibility and functionality to the home's layout. Step outside and enjoy the private patio, perfect for summer barbecues, outdoor gatherings, or relaxing with your morning coffee. Garden enthusiasts will appreciate the established garden beds and beautifully maintained landscaping that enhance both the front and back yards. With updates throughout and pride of ownership evident inside and out, this home is ready for its next owner. Last but not least, the home has passed the Municipal Inspection! Don't miss your chance to make this wonderful property your new home. Schedule your showing today!
| 7 days ago | Price changed to $296,900 | |
| 7 days ago | Listing updated with changes from the MLS® | |
| a week ago | Listing first seen on site |

Based on information submitted to the MLS GRID as of 2026-09-02 09:09 AM UTC. All data is obtained from various sources and may not have been verified by broker or MLS GRID. Supplied Open House Information is subject to change without notice. All information should be independently reviewed and verified for accuracy. Properties may or may not be listed by the office/agent presenting the information.
Did you know? You can invite friends and family to your search. They can join your search, rate and discuss listings with you.