Save
Ask
Tour
Hide
Share
$435,000
48 Days On Site

2906 Shirley Close Road
Washington, MO 63090

For Sale|Single Family Residence|Active
3
Beds
3
Total Baths
2
Full Baths
1
Partial Bath
1,707
SqFt
$255
/SqFt
2020
Built
Subdivision:
The Overlook
County:
Franklin

Due to the health concerns created by Coronavirus we are offering personal 1-1 online video walkthough tours where possible.
2906 Shirley Close Road2906 Shirley Close Road2906 Shirley Close Road2906 Shirley Close Road
Save
Ask
Tour
Hide
Share

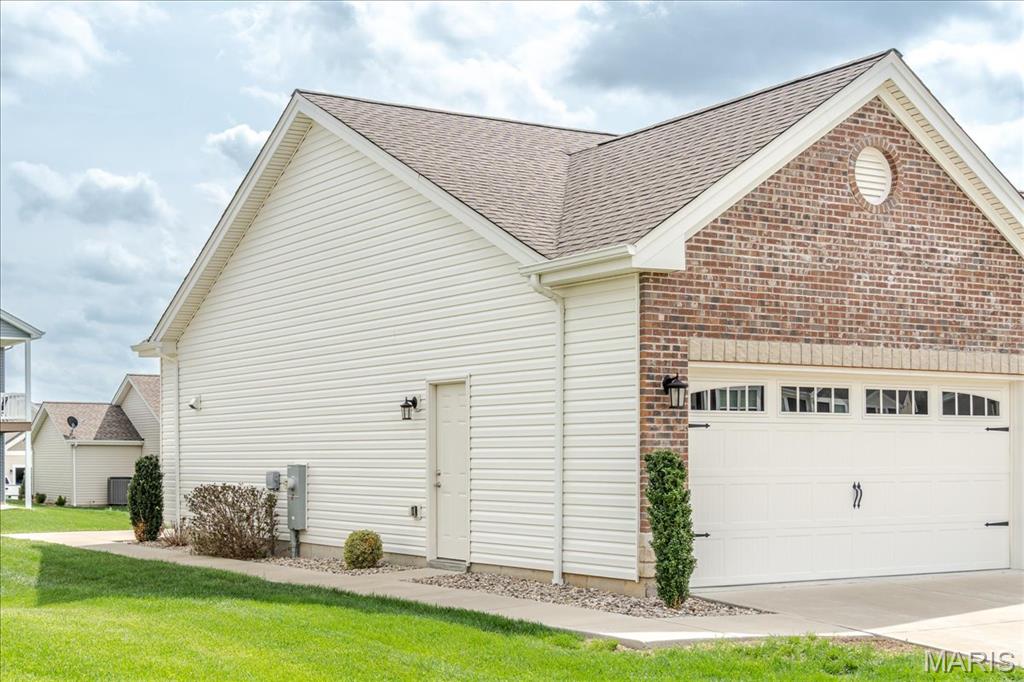
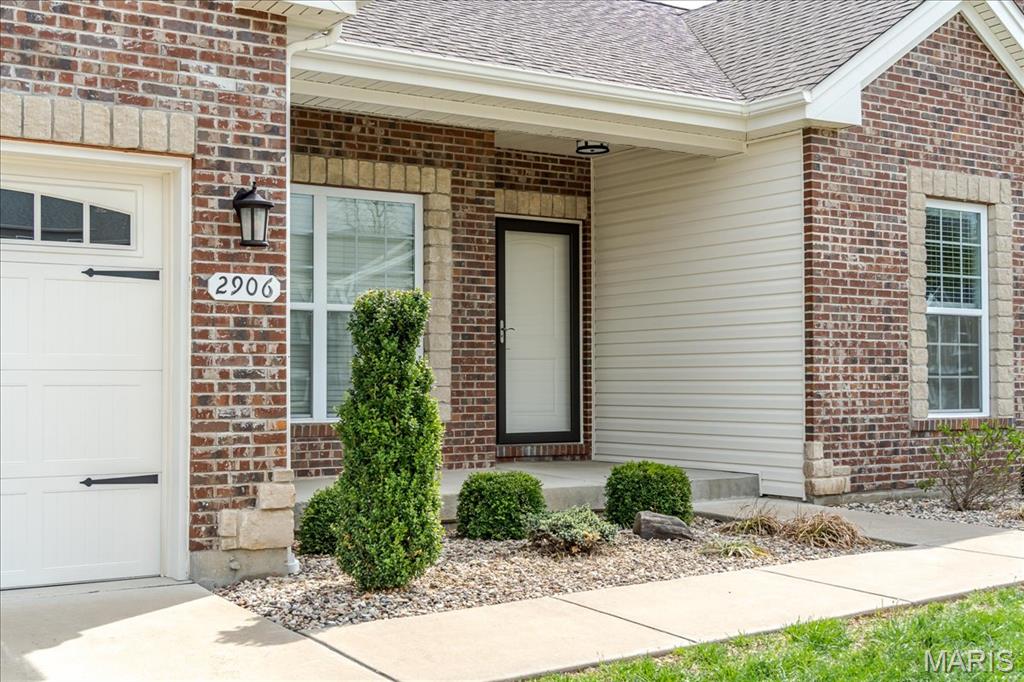
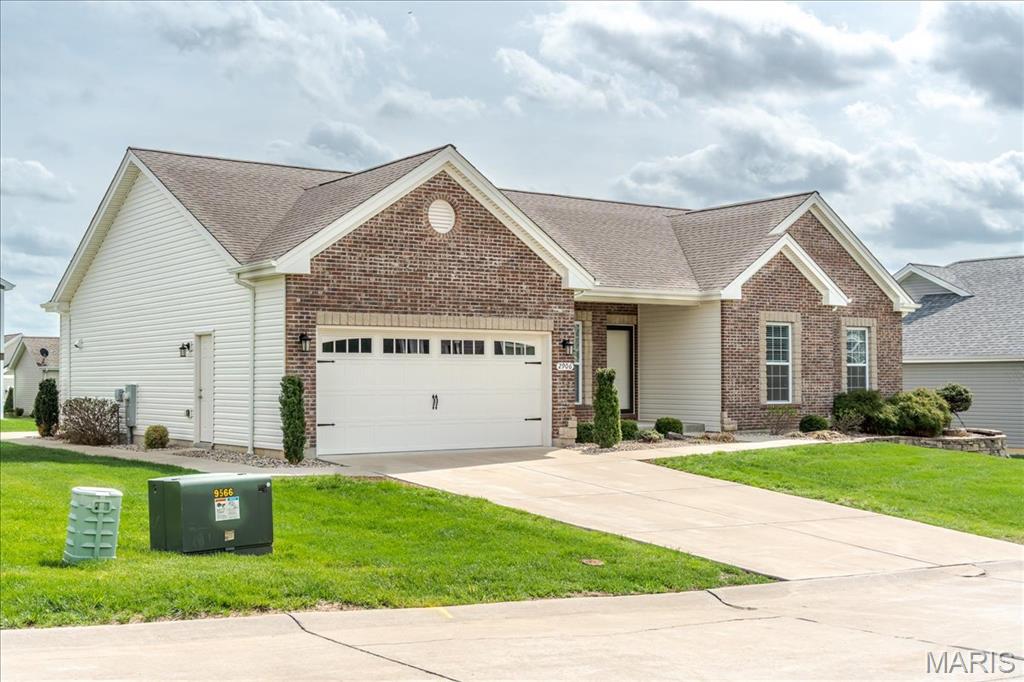
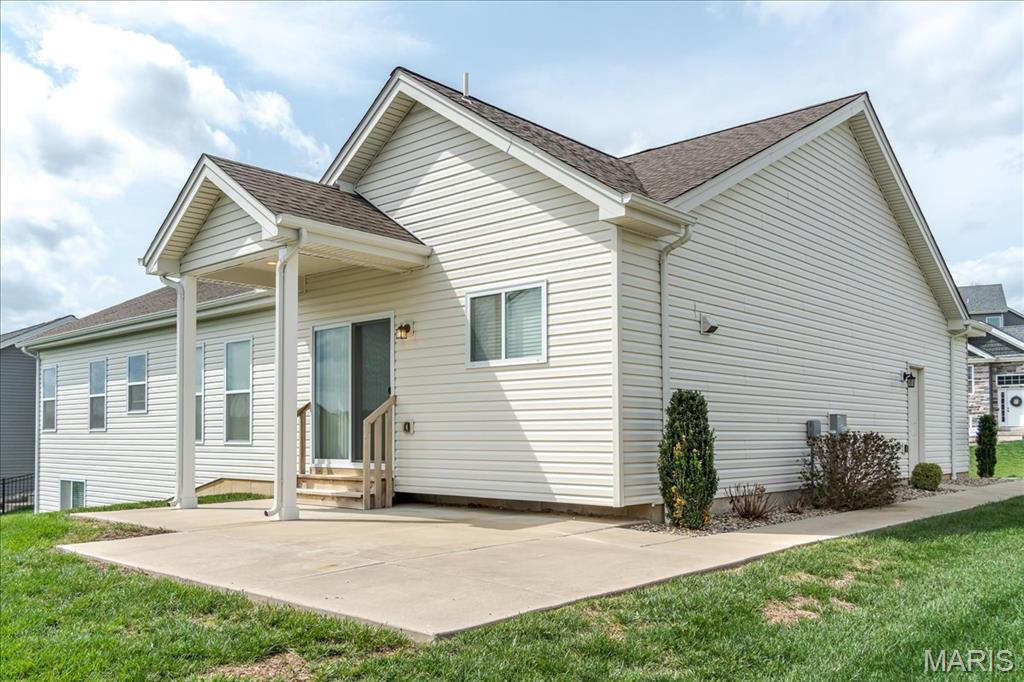
* JUST LIKE NEW * - Freshly painted full interior & New hardwood flooring - 5 Year Old Home with Premium Upgrades! * Step into this beautifully maintained home featuring 9' ceilings and high-end finishes throughout. The chef's dream open kitchen boasts spacious granite countertop work space and an awesome oversized island, upgraded cabinets with elegant crown molding and under cabinet lighting. Enjoy indoor-outdoor living with a 12 x 20 space plus an additional covered grilling patio- perfect for entertaining! All stainless steel appliances stay, making this home truly move in ready. Additional highlights include: * Oversized 3x6 windows for natural light - * Premium trim package - * Freshly painted full interior - * Gorgeous hardwood floors - *Plenty of recessed lights throughout - *Main floor laundry - * 2' deep extension on garage - *Sidewalk from front to backyard patio- * Striking brick and stone front exterior and mailbox- *Security system owned- * Located in a friendly, high sought-after neighborhood, this home checks all the boxes for comfort, style and convenience! Why wait to build- must check this one out!! Call now for more details or to schedule a showing!

Save
Ask
Tour
Hide
Share
Listing Snapshot
Price 
$435,000
Days On Site 
48 Days
Bedrooms 
3
Inside Area (SqFt) 
1,707 sqft
Total Baths 
3
Full Baths 
2
Partial Baths 
1
Lot Size 
0.23 Acres
Year Built 
2020
MLS® Number 
26019581
Status 
Active
Property Tax 
$3,009
HOA/Condo/Coop Fees 
$8.33 monthly
Sq Ft Source 
Public Records
Friends & Family
Recent Activity
a week agoStatus changed to Active
a week agoListing updated with changes from the MLS®
2 months agoListing first seen on site
General Features
Acres 
0.23
Attached Garage 
Yes
Cross Street 
Weber Heights Dr.
Disclosures 
Seller Property Disclosure
Garage 
Yes
Garage Spaces 
2
Levels 
One
Parking 
AttachedConcreteDrivewayGarageGarage Door OpenerOversized
Property Sub Type 
Single Family Residence
Security 
Security System Owned
Sewer 
Public Sewer
Special Circumstances 
Standard
SqFt Above 
1707
Style 
Ranch
Utilities 
Cable AvailableElectricity ConnectedPhone AvailableSewer ConnectedWater Connected
Water Source 
Public
Interior Features
Appliances 
Stainless Steel Appliance(s)DishwasherDisposalMicrowaveElectric RangeRefrigeratorElectric Water HeaterWater Softener
Basement 
FullUnfinishedBath/Stubbed
Cooling 
Ceiling Fan(s)Central AirElectric
Heating 
Electric
Interior 
Breakfast BarCeiling Fan(s)Entrance FoyerGranite CountersHigh CeilingsKitchen IslandOpen FloorplanRecessed LightingWalk-In Closet(s)Pantry
Laundry Features 
Laundry RoomMain Level
Main Level Bedrooms 
3
Window Features 
Bay Window(s)BlindsInsulated Windows
Save
Ask
Tour
Hide
Share
Exterior Features
Construction Details 
Brick VeneerStone VeneerVinyl Siding
Lot Features 
Gentle SlopingLevel
Patio And Porch 
CoveredFront PorchPatio
Windows/Doors 
Bay Window(s)BlindsInsulated Windows
Community Features
Association Amenities 
None
Association Dues 
100
Financing Terms Available 
CashConventionalFHAVA Loan
HOA Fee Frequency 
Annually
MLS Area 
366 - Washington School
School District 
Washington
Township 
Washington
Schools
School District
Washington
Elementary School
South Point Elem.
Middle School
Washington Middle
High School
Washington High
Listing courtesy of Dolan, Realtors


Based on information submitted to the MLS GRID as of 2026-05-26 07:58 AM UTC. All data is obtained from various sources and may not have been verified by broker or MLS GRID. Supplied Open House Information is subject to change without notice. All information should be independently reviewed and verified for accuracy. Properties may or may not be listed by the office/agent presenting the information.

Neighborhood & Commute
Source: Walkscore
Save
Ask
Tour
Hide
Share