Save
Ask
Tour
Hide
Share
$385,000
37 Days On Site

360 Steam Engine Court
Troy, MO 63379

Single Family Residence|Pending
3
Beds
3
Total Baths
2
Full Baths
1
Partial Bath
1,822
SqFt
$211
/SqFt
2021
Built
Subdivision:
Stone Crossing Plat 3 Subdivision
County:
Lincoln

Due to the health concerns created by Coronavirus we are offering personal 1-1 online video walkthough tours where possible.
360 Steam Engine Court360 Steam Engine Court360 Steam Engine Court360 Steam Engine Court
Save
Ask
Tour
Hide
Share

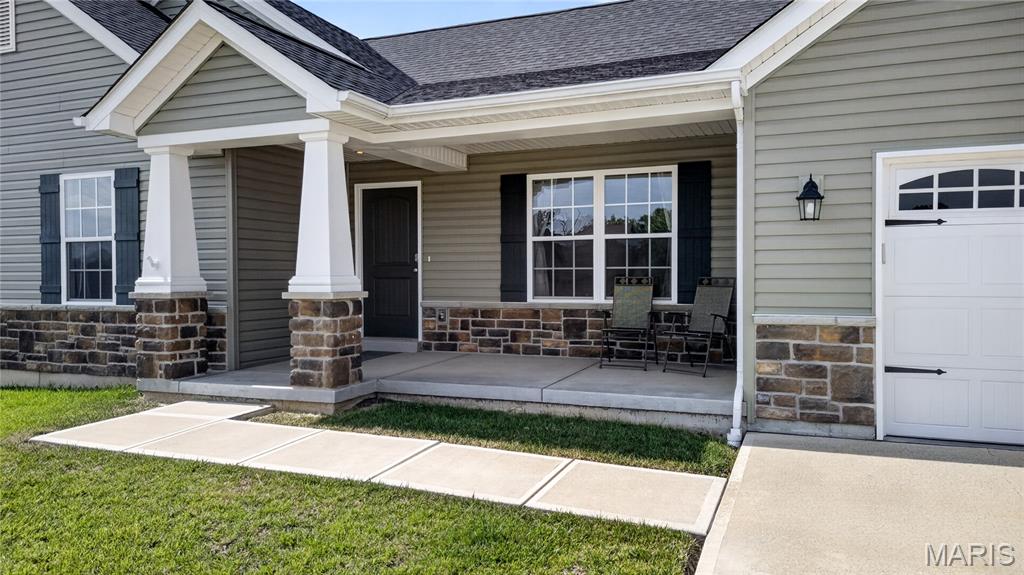
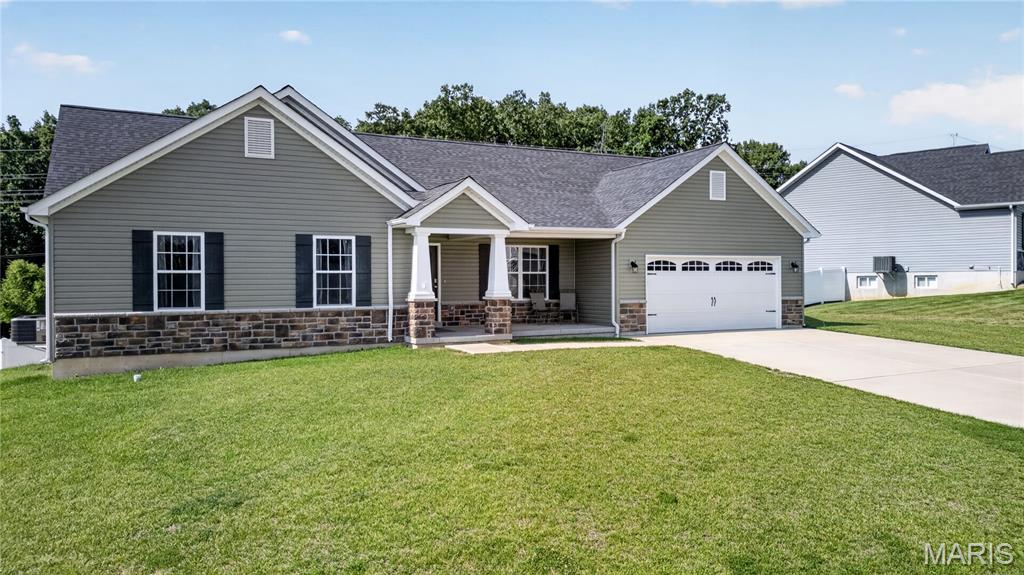
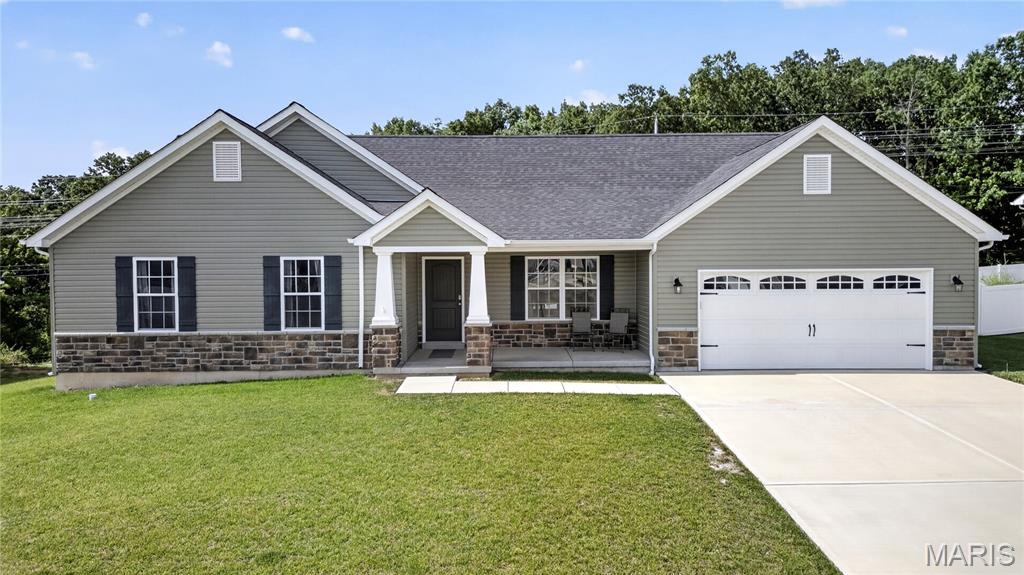
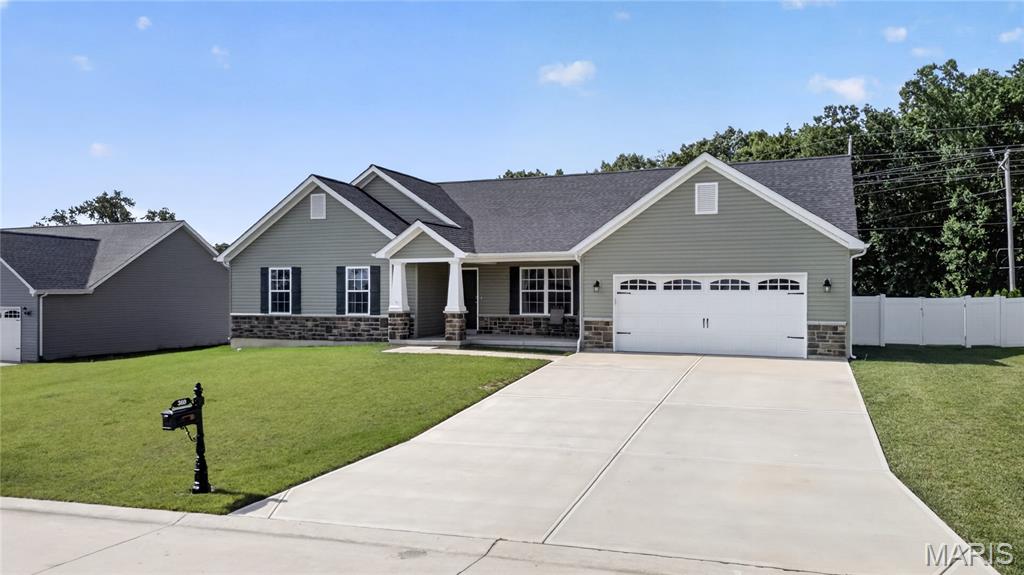
Welcome home to this attractive 3-bedroom, 2.5-bath ranch situated on a quiet cul-de-sac in a desirable neighborhood. A charming covered front porch welcomes you into this well-maintained home featuring low-maintenance vinyl and stone exterior and a 2 car entry with 3-car tandem garage. Step inside to a spacious living room highlighted by plush carpeting and a cozy electric fireplace, creating the perfect gathering space. The open kitchen offers a large center island, beautiful wood cabinetry, black appliances, a walk-in pantry, and plenty of workspace for cooking and entertaining. Durable wood-look vinyl flooring flows throughout the kitchen, laundry room, and hallways. The spacious primary suite features a large walk-in closet and a private bath complete with double sinks, a walk-in shower, linen closet, and easy-care vinyl flooring. Two additional bedrooms and a convenient main-floor laundry room provide comfortable everyday living; The walkout lower level offers endless possibilities for future finishing and includes a rough-in for a half bath. Step outside to enjoy the huge backyard enclosed by a white vinyl privacy fence, perfect for entertaining, pets, play, or relaxing outdoors . With its functional floor plan, generous living spaces, and room to grow, this home is ready for its next owner to enjoy!

Save
Ask
Tour
Hide
Share
Listing Snapshot
Price 
$385,000
Days On Site 
37 Days
Bedrooms 
3
Inside Area (SqFt) 
1,822 sqft
Total Baths 
3
Full Baths 
2
Partial Baths 
1
Lot Size 
0.327 Acres
Year Built 
2021
MLS® Number 
26019803
Status 
Pending
Property Tax 
$2,984
HOA/Condo/Coop Fees 
$16.67 monthly
Sq Ft Source 
Public Records
Friends & Family
Recent Activity
a week agoStatus changed to Pending
a week agoListing updated with changes from the MLS®
a month agoPrice changed to $385,000
a month agoListing first seen on site
General Features
Acres 
0.327
Attached Garage 
Yes
Disclosures 
See Seller's Disclosure
Garage 
Yes
Garage Spaces 
3
Levels 
One
Property Sub Type 
Single Family Residence
Sewer 
Public Sewer
Special Circumstances 
Standard
SqFt Above 
1822
Style 
RanchTraditional
Utilities 
Electricity ConnectedSewer ConnectedWater Connected
Water Source 
Public
Interior Features
Appliances 
DishwasherDisposalRangeFree-Standing Refrigerator
Basement 
Full
Cooling 
Central AirElectric
Heating 
ElectricForced Air
Laundry Features 
Main Level
Main Level Bedrooms 
3
Bathroom 2 
Level - Main
Bathroom 3 
Level - Main
Bedroom 2 
Level - Main
Bedroom 3 
Level - Main
Breakfast Room 
Level - Main
Great Room 
Level - Main
Kitchen 
Level - Main
Laundry 
Level - Main
Primary Bathroom 
Level - Main
Primary Bedroom 
Level - Main
Save
Ask
Tour
Hide
Share
Exterior Features
Construction Details 
Brick VeneerVinyl Siding
Fencing 
Back YardFullGateVinyl
Lot Features 
Back YardFew TreesLevelOpen Lot
Patio And Porch 
Patio
Community Features
Association Dues 
200
Financing Terms Available 
CashConventionalFHAVA Loan
HOA Fee Frequency 
Annually
MLS Area 
458 - Troy R-3
School District 
Troy R-III
Schools
School District
Troy R-III
Elementary School
Troy South Elementary
Middle School
Troy Middle
High School
Troy Buchanan High
Listing courtesy of Keller Williams Chesterfield


Based on information submitted to the MLS GRID as of 2026-07-22 09:57 PM UTC. All data is obtained from various sources and may not have been verified by broker or MLS GRID. Supplied Open House Information is subject to change without notice. All information should be independently reviewed and verified for accuracy. Properties may or may not be listed by the office/agent presenting the information.

Neighborhood & Commute
Source: Walkscore
Save
Ask
Tour
Hide
Share