
Save
Ask
Tour
Hide
$207,000
193 Days On Site
704 Village Square DriveHazelwood, MO 63042
For Sale|Single Family Residence|Active
3
Beds
2
Total Baths
1
Full Bath
1
Partial Bath
2,188
SqFt
$95
/SqFt
1959
Built
Subdivision:
Whitecliffe Park 1
County:
St. Louis
Due to the health concerns created by Coronavirus we are offering personal 1-1 online video walkthough tours where possible.
Save
Ask
Tour
Hide
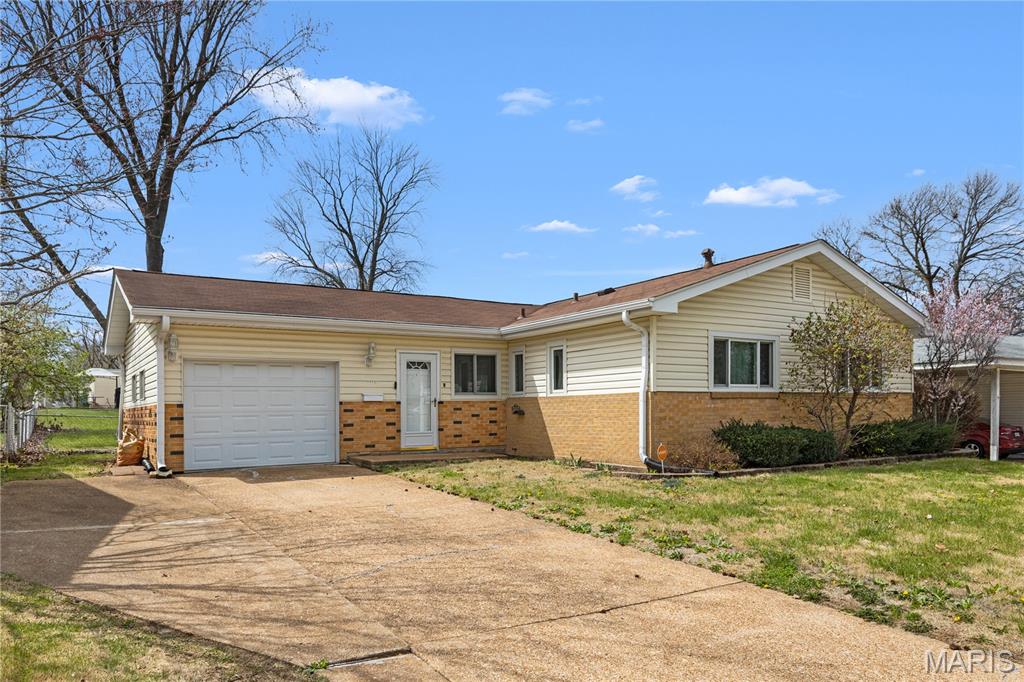
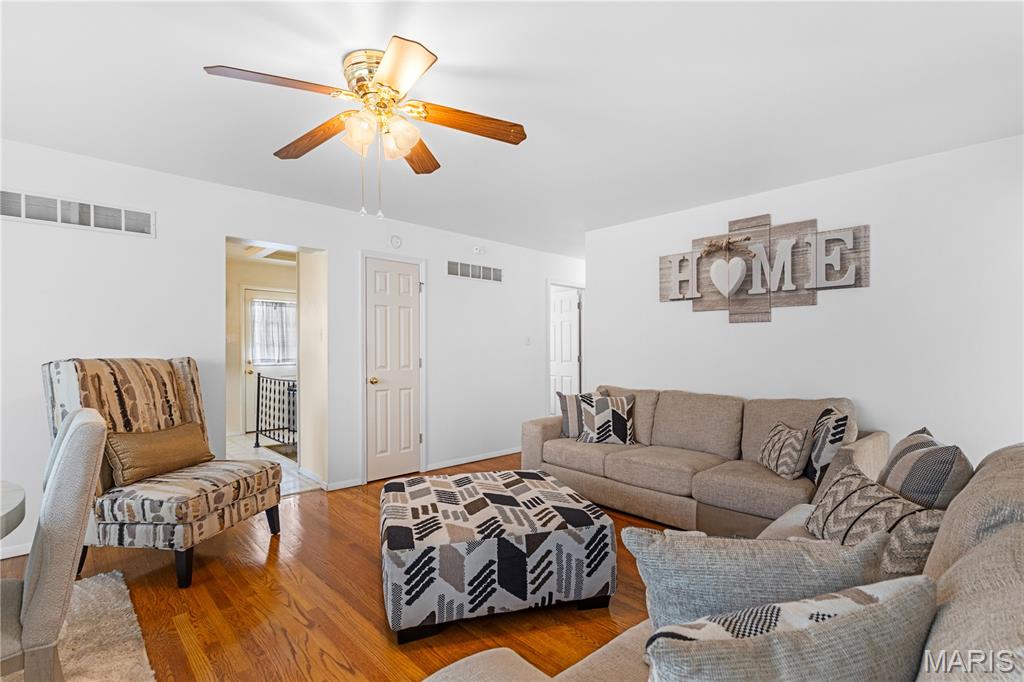
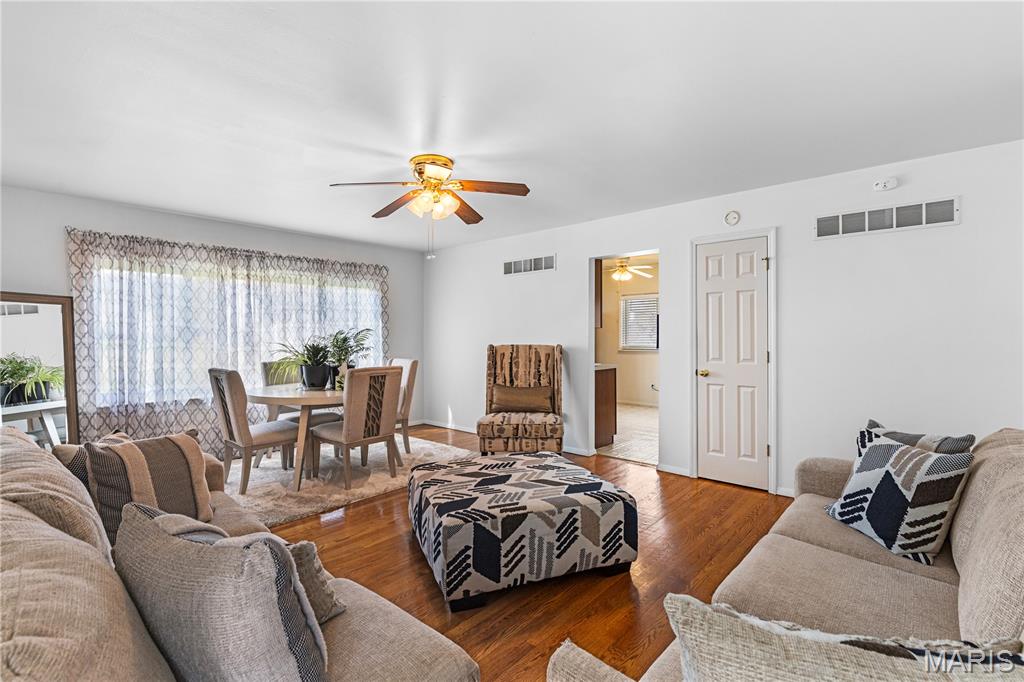
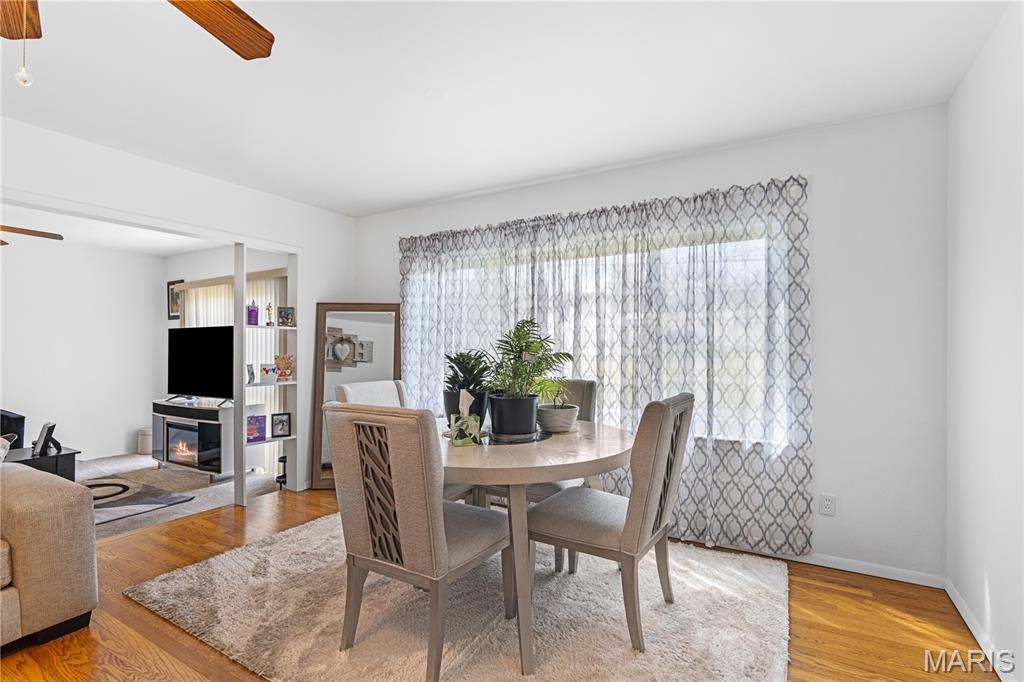
COZY 3-BEDROOM HOME FEATURING A SPACIOUS LIVING ROOM, SEPARATE DINING ROOM, AND INVITING FAMILY ROOM. FULL-SIZE KITCHEN OFFERS PLENTY OF SPACE FOR COOKING AND GATHERING. BEAUTIFUL HARDWOOD FLOORS THROUGHOUT. PARTIALLY FINISHED LOWER LEVEL PROVIDES ADDITIONAL LIVING OR ENTERTAINMENT SPACE. ENJOY A SPACIOUS BACKYARD PERFECT FOR RELAXING OR ENTERTAINING, PLUS A 1-CAR GARAGE FOR CONVENIENT OFF-STREET PARKING. PROPERTY TO BE SOLD AS IS SELLER TO MAKE NO REPAIRS NOR ORDER INSPECTION
Save
Ask
Tour
Hide
Listing Snapshot
Price
$207,000
Days On Site
193 Days
Bedrooms
3
Inside Area (SqFt)
2,188 sqft
Total Baths
2
Full Baths
1
Partial Baths
1
Lot Size
0.1731 Acres
Year Built
1959
MLS Number
26019830
Status
Active
Property Tax
$2,390
HOA/Condo/Coop Fees
N/A
Sq Ft Source
Public Records
Friends & Family
Recent Activity
| 6 months ago | Price changed to $207,000 | |
| 6 months ago | Listing updated with changes from the MLS | |
| 6 months ago | Status changed to Active | |
| 6 months ago | Listing first seen on site |
General Features
Acres
0.1731
Disclosures
Code Compliance RequiredSee Seller's Disclosure
Garage
Yes
Garage Spaces
1
Levels
One
Property Sub Type
Single Family Residence
Sewer
Public Sewer
SqFt Above
1226
Style
ContemporaryTraditional
Utilities
Cable AvailableElectricity AvailableElectricity ConnectedNatural Gas AvailableNatural Gas ConnectedSewer AvailableSewer Connected
Water Source
Public
Interior Features
Basement
Full
Cooling
Central Air
Heating
Natural Gas
Main Level Bedrooms
3
Bathroom
Level - Main
Bathroom 2
Level - Main
Bedroom
Level - Main
Bedroom 2
Level - Main
Bedroom 3
Level - Main
Dining Room
Level - Main
Family Room
Level - Main
Living Room
Level - Main
Recreation Room
Level - Lower
Save
Ask
Tour
Hide
Exterior Features
Construction Details
Vinyl Siding
Lot Features
Back Yard
Community Features
MLS Area
48 - Hazelwood West
School District
Hazelwood
Township
Hazelwood
Financing Terms Available
CashConventionalFHAVA Loan
Schools
School District
Hazelwood
Elementary School
Armstrong Elem.
Middle School
West Middle
High School
Hazelwood West High
Listing courtesy of Keller Williams Chesterfield

Based on information submitted to the MLS GRID as of 2026-10-20 03:28 PM UTC. All data is obtained from various sources and may not have been verified by broker or MLS GRID. Supplied Open House Information is subject to change without notice. All information should be independently reviewed and verified for accuracy. Properties may or may not be listed by the office/agent presenting the information.
Based on information submitted to the MLS GRID as of 2026-10-20 03:28 PM UTC. All data is obtained from various sources and may not have been verified by broker or MLS GRID. Supplied Open House Information is subject to change without notice. All information should be independently reviewed and verified for accuracy. Properties may or may not be listed by the office/agent presenting the information.
Neighborhood & Commute
Source: Walkscore
Save
Ask
Tour
Hide