
Save
Ask
Tour
Hide
$325,000
55 Days On Site
2846 Fannie DriveArnold, MO 63010
Single Family Residence|Pending
3
Beds
3
Total Baths
3
Full Baths
1,520
SqFt
$214
/SqFt
1998
Built
Subdivision:
Hengelsberg J
County:
Jefferson
Due to the health concerns created by Coronavirus we are offering personal 1-1 online video walkthough tours where possible.
Save
Ask
Tour
Hide
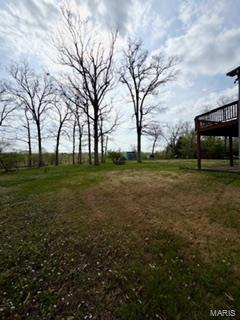
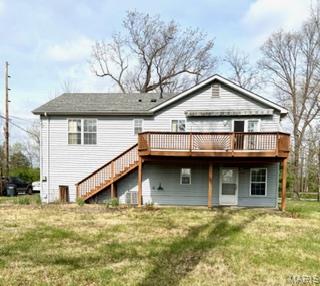
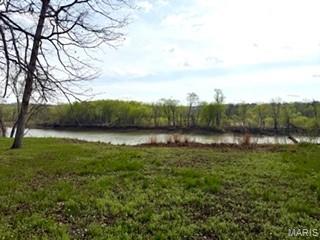
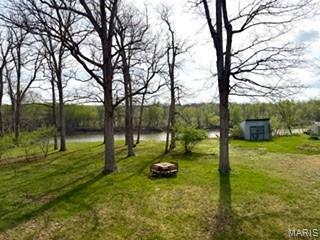
A rare gem in Arnold. Gorgeous home with a park like setting. 2846 Fanning is a spacious split-level home on 1.3 acres overlooking the Meramec River. This home not only has 3 large bedrooms and 3 full bathrooms there are beautiful hardwood floors throughout, wood six panel doors, skylights in the kitchen, cozy family room and it also has a 2-1/2 car attached garage. Roof is less than a year old with transferable warranty. There is a large deck with a motorized retractable awning on the back of the home that allows for the picturesque views no matter the weather. This home has a rural feal in the heart of Arnold.
Save
Ask
Tour
Hide
Listing Snapshot
Price
$325,000
Days On Site
55 Days
Bedrooms
3
Inside Area (SqFt)
1,520 sqft
Total Baths
3
Full Baths
3
Partial Baths
N/A
Lot Size
1.3 Acres
Year Built
1998
MLS® Number
26019930
Status
Pending
Property Tax
$2,053
HOA/Condo/Coop Fees
N/A
Sq Ft Source
Owner
Friends & Family
Recent Activity
| a month ago | Status changed to Pending | |
| a month ago | Listing updated with changes from the MLS® | |
| 2 months ago | Listing first seen on site |
General Features
Acres
1.3
Attached Garage
Yes
Disclosures
Seller Property Disclosure
Garage
Yes
Garage Spaces
2
Levels
Multi/Split
Property Sub Type
Single Family Residence
Sewer
Public Sewer
Special Circumstances
Standard
SqFt Above
1144
Style
Traditional
Utilities
Electricity ConnectedNatural Gas ConnectedSewer Connected
Water Source
Public
Interior Features
Basement
Walk-Out AccessBath/Stubbed
Cooling
Central Air
Heating
Forced AirNatural Gas
Interior
BookcasesOpen FloorplanVaulted Ceiling(s)Walk-In Closet(s)
Main Level Bedrooms
2
Bathroom
Dimensions - 7x5Level - Main
Bathroom 3
Dimensions - 10x5Level - Lower
Bedroom 2
Dimensions - 17x10Level - Main
Bedroom 3
Dimensions - 11x11Level - Lower
Dining Room
Dimensions - 13x11Level - Main
Family Room
Dimensions - 15x14Level - Lower
Kitchen
Dimensions - 12x12Level - Main
Living Room
Dimensions - 18x15Level - Main
Primary Bathroom
Dimensions - 7x5Level - Main
Primary Bedroom
Dimensions - 16x13Level - Main
Save
Ask
Tour
Hide
Exterior Features
Construction Details
Brick Veneer
Lot Features
Views
Other Structures
Shed(s)
View
Water
Waterview
Water
Community Features
MLS Area
391 - Fox C-6
School District
Fox C-6
Township
Arnold
Schools
School District
Fox C-6
Elementary School
Fox Elem.
Middle School
Fox Middle
High School
Fox Sr. High
Listing courtesy of Gateway Real Estate

Based on information submitted to the MLS GRID as of 2026-05-30 08:51 AM UTC. All data is obtained from various sources and may not have been verified by broker or MLS GRID. Supplied Open House Information is subject to change without notice. All information should be independently reviewed and verified for accuracy. Properties may or may not be listed by the office/agent presenting the information.
Based on information submitted to the MLS GRID as of 2026-05-30 08:51 AM UTC. All data is obtained from various sources and may not have been verified by broker or MLS GRID. Supplied Open House Information is subject to change without notice. All information should be independently reviewed and verified for accuracy. Properties may or may not be listed by the office/agent presenting the information.
Neighborhood & Commute
Source: Walkscore
Save
Ask
Tour
Hide