Save
Ask
Tour
Hide
Share
$220,000
51 Days On Site

5248 Elaine Drive
Arnold, MO 63010

Single Family Residence|Pending
3
Beds
2
Total Baths
1
Full Bath
1
Partial Bath
1,600
SqFt
$138
/SqFt
1968
Built
Subdivision:
Randolph Hills
County:
Jefferson

Due to the health concerns created by Coronavirus we are offering personal 1-1 online video walkthough tours where possible.
5248 Elaine Drive5248 Elaine Drive5248 Elaine Drive5248 Elaine Drive
Save
Ask
Tour
Hide
Share

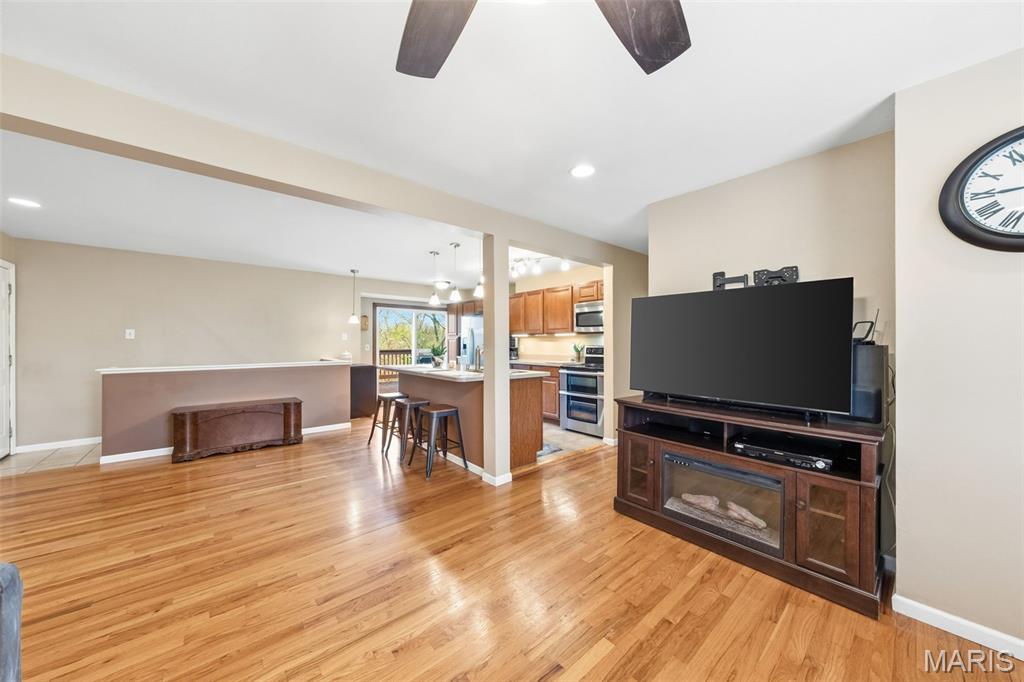
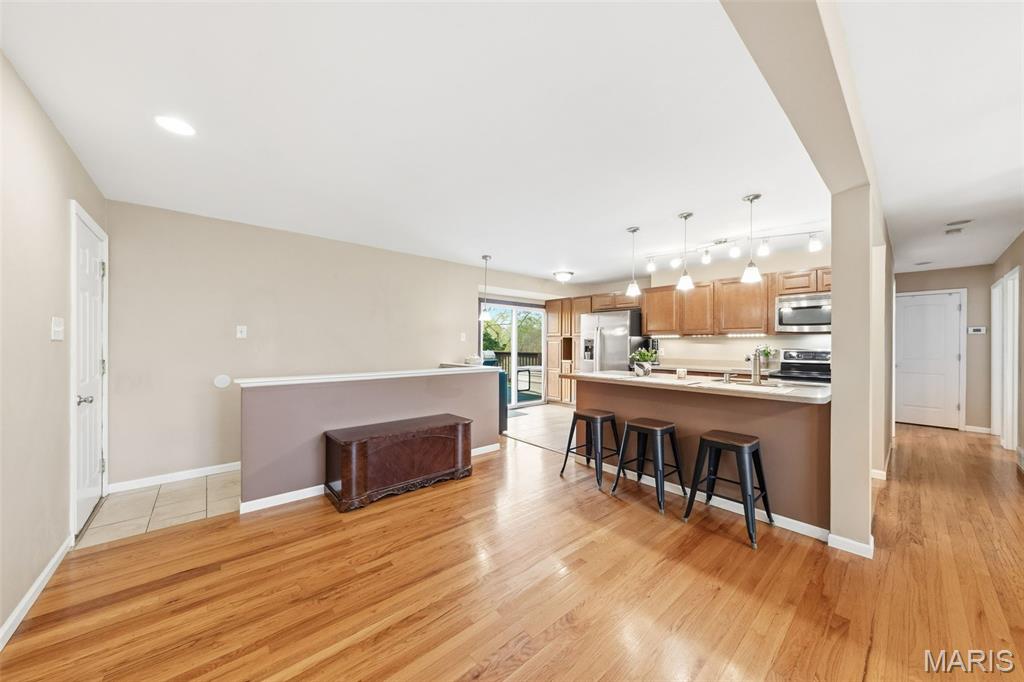
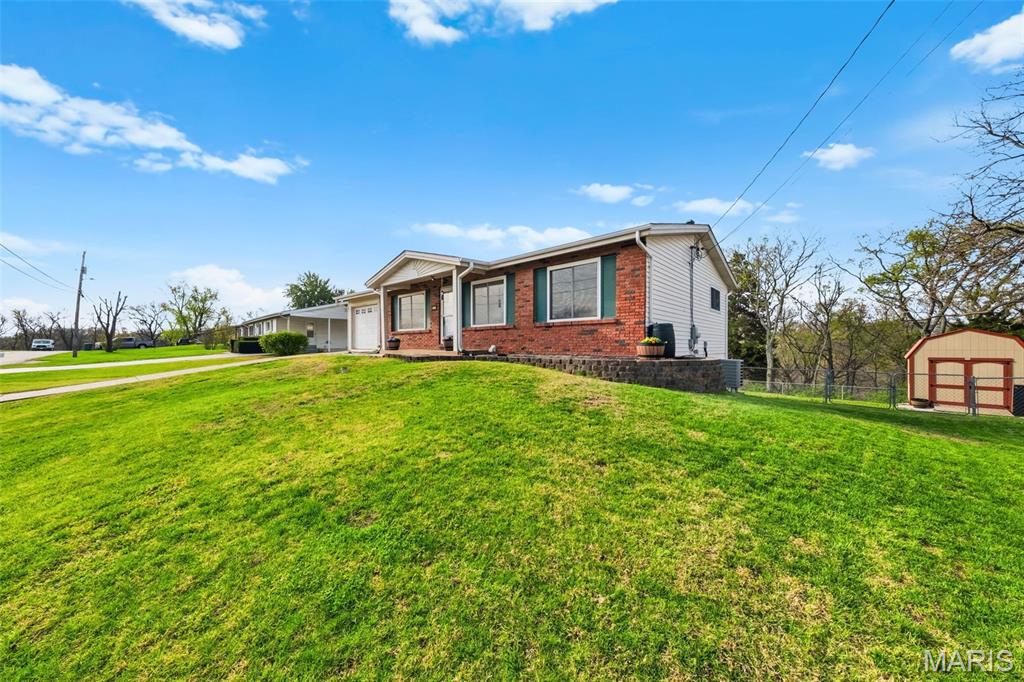
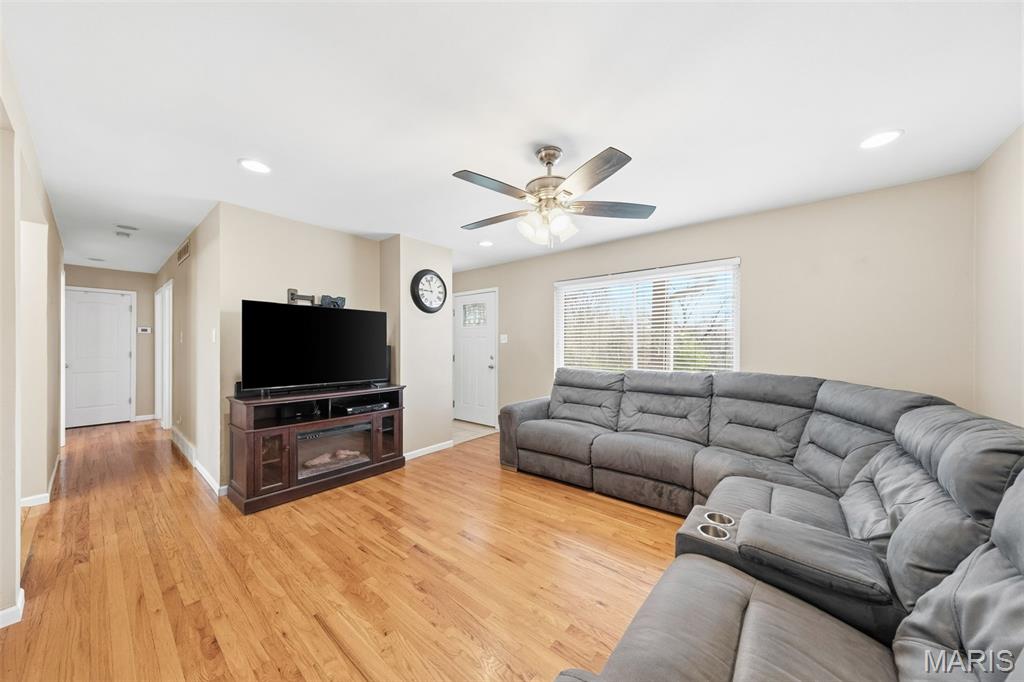
Welcome to 5248 Elaine! This charming ranch home is sure to steal your heart. Step inside to an open floor plan featuring beautiful wood floors throughout. The spacious living room flows seamlessly into the dining area and kitchen—perfect for large family gatherings or entertaining. The kitchen will impress any home chef with ample storage, a center island, and plenty of natural light. From here, step out onto the large deck—an ideal spot to enjoy your morning coffee or watch the kids play in the expansive backyard. Down the hall, you’ll find three nicely sized bedrooms, a full bath, and a convenient half bath in the primary suite. The partially finished basement offers additional living space, including a family room—perfect for movie nights, a game room, or both. There’s also a sleeping area, adding even more flexibility. This home truly has it all: beautiful flooring, a functional layout, a fantastic kitchen, and great indoor and outdoor living spaces. Schedule your showing today—this one won’t last long! Sellers prefer a flexible closing! Showings start Friday 4/10 at Noon!

Save
Ask
Tour
Hide
Share
Listing Snapshot
Price 
$220,000
Days On Site 
51 Days
Bedrooms 
3
Inside Area (SqFt) 
1,600 sqft
Total Baths 
2
Full Baths 
1
Partial Baths 
1
Lot Size 
0.32 Acres
Year Built 
1968
MLS® Number 
26020077
Status 
Pending
Property Tax 
$1,403
HOA/Condo/Coop Fees 
$16.67 monthly
Sq Ft Source 
Public Records
Friends & Family
Recent Activity
2 months agoStatus changed to Pending
2 months agoListing updated with changes from the MLS®
2 months agoListing first seen on site
General Features
Acres 
0.32
Attached Garage 
Yes
Cross Street 
Jeanette Drive
Disclosures 
Flood Plain No
Foundation 
Concrete Perimeter
Garage 
Yes
Garage Spaces 
1
Levels 
One
Parking 
AttachedDrivewayGarageGarage Door OpenerGarage Faces Front
Parking Spaces 
3
Property Condition 
Updated/Remodeled
Property Sub Type 
Single Family Residence
Security 
Smoke Detector(s)
Sewer 
Public Sewer
Special Circumstances 
Standard
SqFt Above 
1600
Style 
RanchTraditional
Utilities 
Cable AvailableElectricity ConnectedNatural Gas AvailablePhone AvailableSewer ConnectedWater Connected
Water Source 
Public
Interior Features
Appliances 
Stainless Steel Appliance(s)DishwasherDryerIce MakerMicrowaveElectric OvenElectric RangeRefrigeratorVented Exhaust FanWasherElectric Water Heater
Basement 
ConcretePartially FinishedStorage SpaceSump PumpWalk-Out Access
Cooling 
Ceiling Fan(s)Central AirElectric
Flooring 
Ceramic TileHardwood
Heating 
ElectricForced Air
Interior 
Breakfast BarCeiling Fan(s)Eat-in KitchenKitchen IslandOpen FloorplanPantryRecessed LightingSmart Thermostat
Main Level Bedrooms 
3
Window Features 
BlindsDouble Pane Windows
Bathroom 
Level - Main
Bathroom 2 
Level - Main
Bedroom 2 
Level - Main
Bedroom 3 
Level - Main
Dining Room 
Level - Main
Family Room 
Level - Lower
Kitchen 
Level - Main
Living Room 
Level - Main
Other 
Level - Lower
Primary Bedroom 
Level - Main
Save
Ask
Tour
Hide
Share
Exterior Features
Construction Details 
Concrete
Fencing 
Back YardFencedGate
Frontage 
95
Lot Features 
Back Yard
Other Structures 
Shed(s)
Patio And Porch 
CoveredDeckFront Porch
Road Frontage 
City Street
View 
NeighborhoodTrees/Woods
Waterview 
NeighborhoodTrees/Woods
Windows/Doors 
BlindsDouble Pane Windows
Community Features
Association Dues 
200
Financing Terms Available 
CashConventionalFHAVA Loan
HOA Fee Frequency 
Annually
MLS Area 
5 - North
Roads 
Concrete
School District 
Fox C-6
Township 
Arnold
Schools
School District
Fox C-6
Elementary School
Fox Elem.
Middle School
Fox Middle
High School
Fox Sr. High
Listing courtesy of Nettwork Global


Based on information submitted to the MLS GRID as of 2026-05-30 08:51 AM UTC. All data is obtained from various sources and may not have been verified by broker or MLS GRID. Supplied Open House Information is subject to change without notice. All information should be independently reviewed and verified for accuracy. Properties may or may not be listed by the office/agent presenting the information.

Neighborhood & Commute
Source: Walkscore
Save
Ask
Tour
Hide
Share