
910 Cherry LaneWashington, MO 63090
Due to the health concerns created by Coronavirus we are offering personal 1-1 online video walkthough tours where possible.
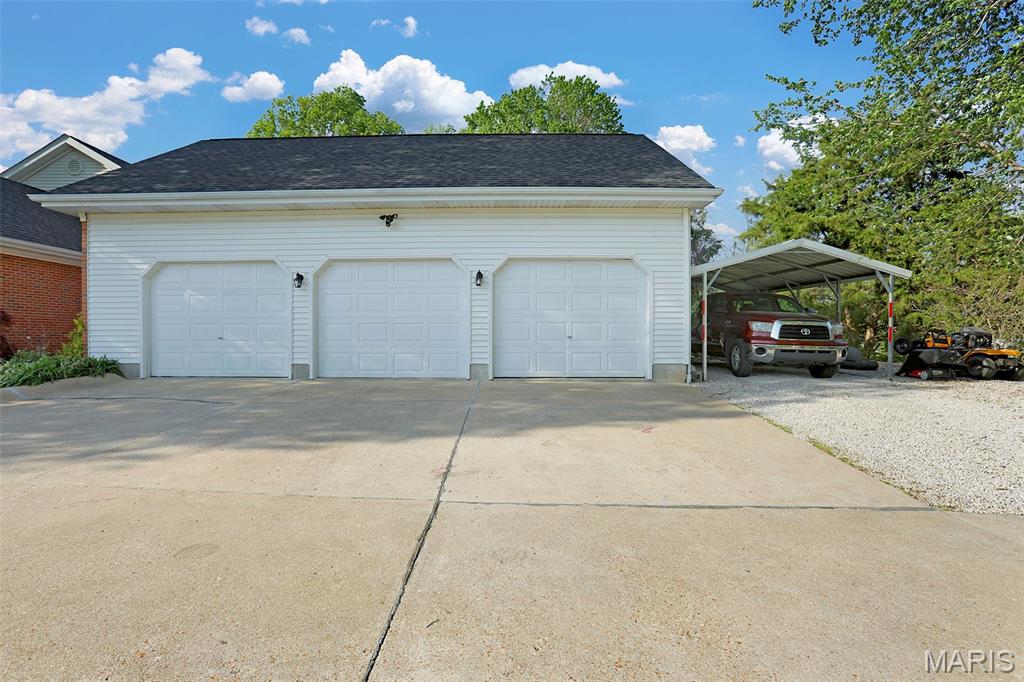
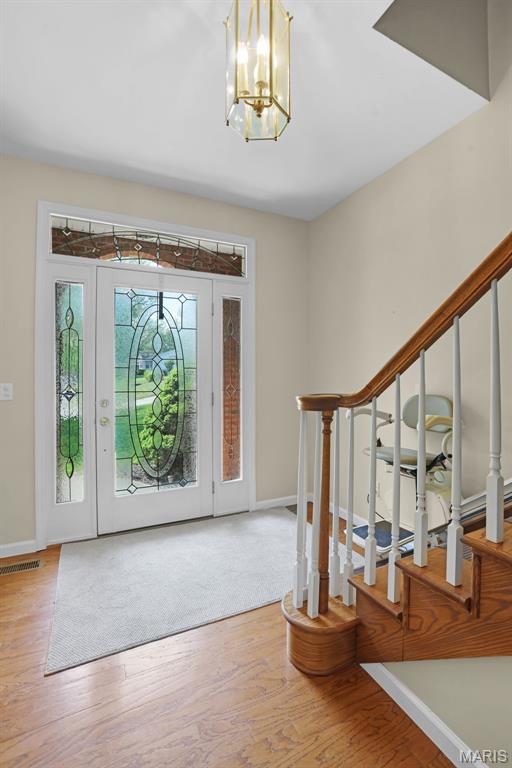
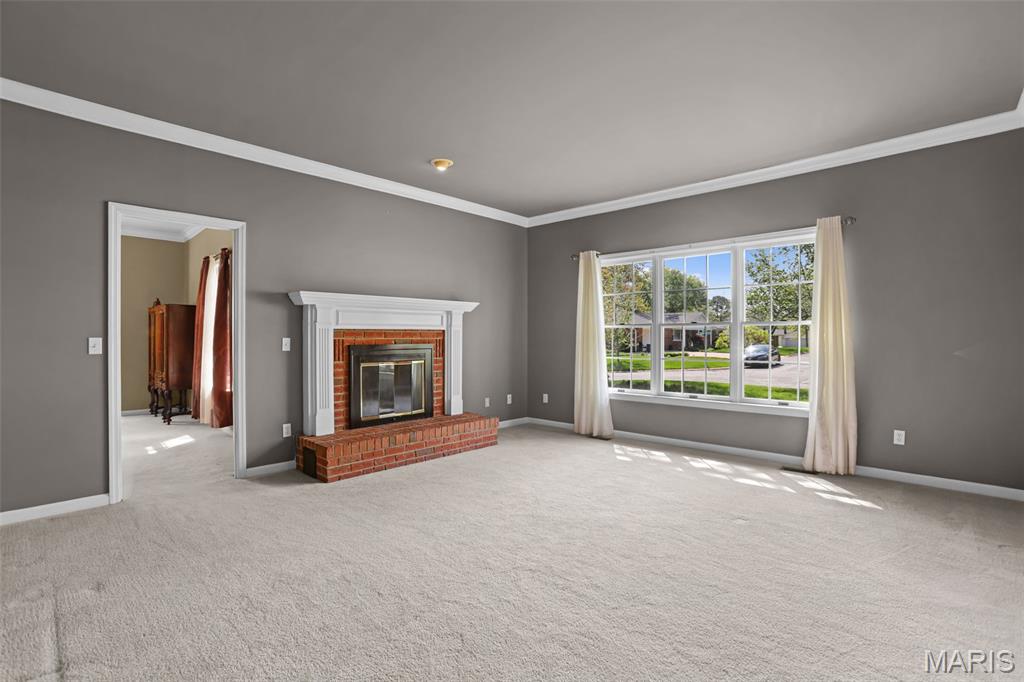
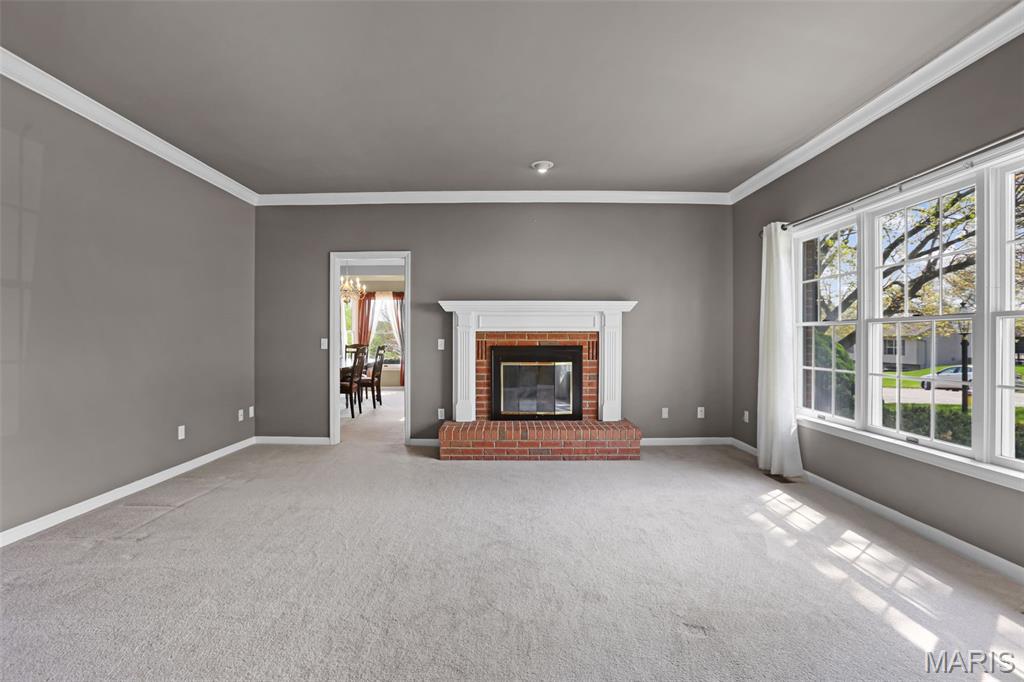
Beautiful, brick-front home on right under 3/4 of an acre with a 4-season room overlooking the beautiful backyard with mature trees. This attractive property is in great condition, originally constructed in 1991. It offers a lead glass front door, hardwood flooring and custom millwork. An open floor plan interior fosters an expansive and inviting environment throughout. The kitchen, a central element of the interior, offers an eat-in breakfast area and features stylish stone backsplash and updated appliances, complemented by a practical kitchen peninsula. Within the living room, a welcoming fireplace creates an inviting atmosphere. Beyond is the formal dining room. The primary bathroom offers the convenience and ease of a walk-in shower. Outside, residents can enjoy a quiet patio, an invigorating hot tub, and an outdoor dining area, all within fencing for privacy, creating a perfect setting for outdoor enjoyment. This property provides four bedrooms and 4.5 bathrooms, accommodating various familial needs. Downstairs is finished with an additional kitchen, family room, sleeping/office area and bath. This home has a 3-car garage with extra space for all your toys. Have all the convivences of in town living with privacy on a quiet street. This residence offers a distinguished living experience, thoughtfully designed for comfort and enjoyment.
| 7 days ago | Status changed to Active Under Contract | |
| 7 days ago | Listing updated with changes from the MLS® | |
| 3 weeks ago | Price changed to $565,000 | |
| a month ago | Listing first seen on site |

Based on information submitted to the MLS GRID as of 2026-05-26 07:53 AM UTC. All data is obtained from various sources and may not have been verified by broker or MLS GRID. Supplied Open House Information is subject to change without notice. All information should be independently reviewed and verified for accuracy. Properties may or may not be listed by the office/agent presenting the information.