
2049 Henley Woods DriveArnold, MO 63010
Due to the health concerns created by Coronavirus we are offering personal 1-1 online video walkthough tours where possible.
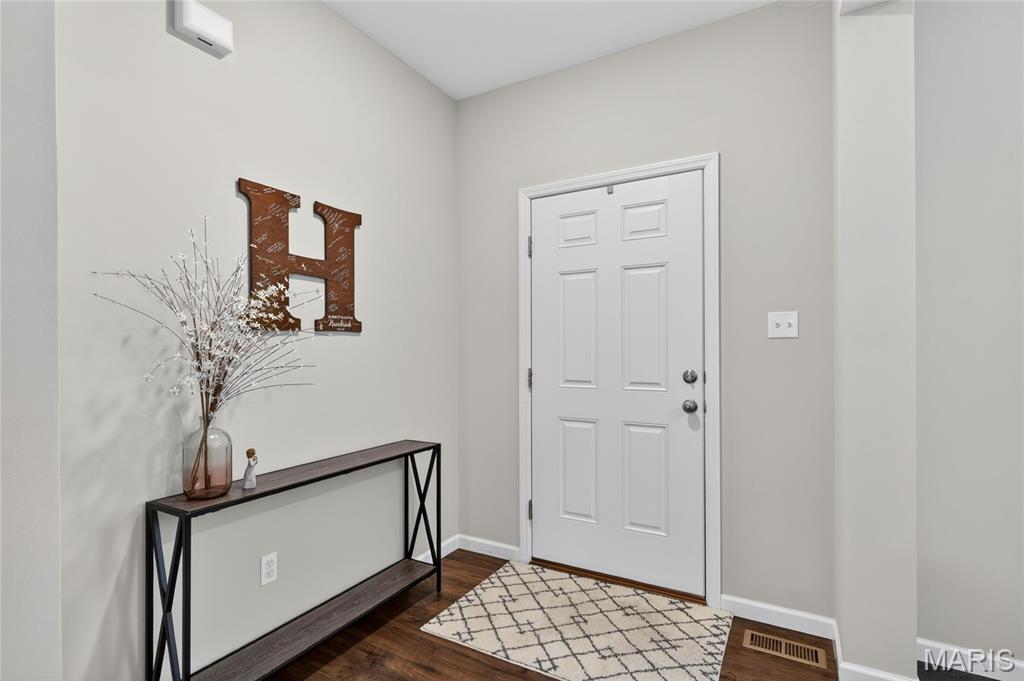
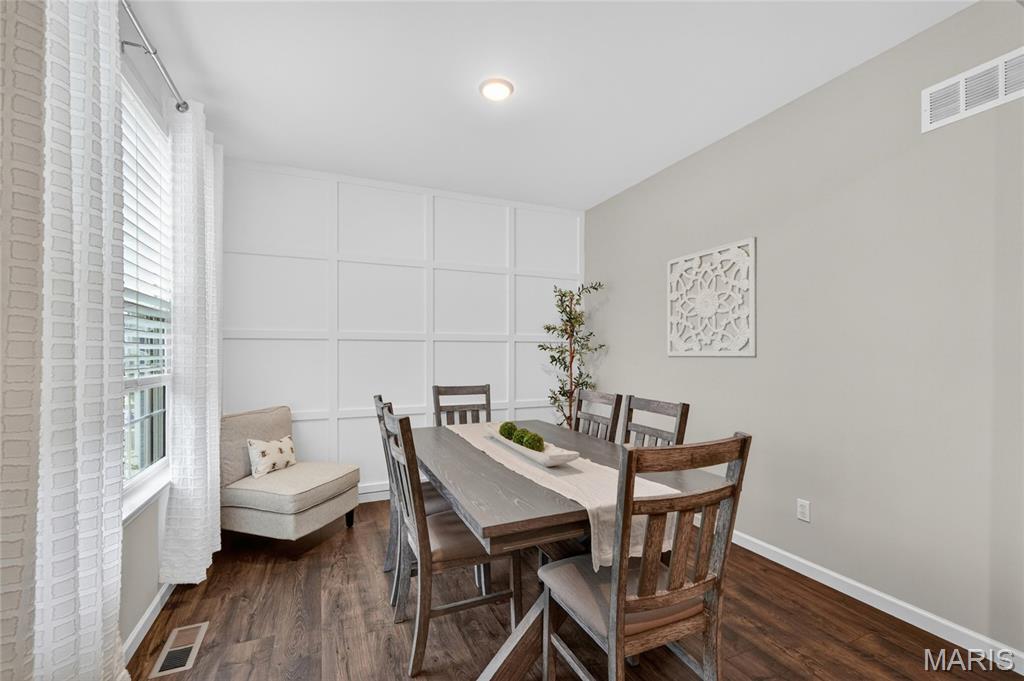
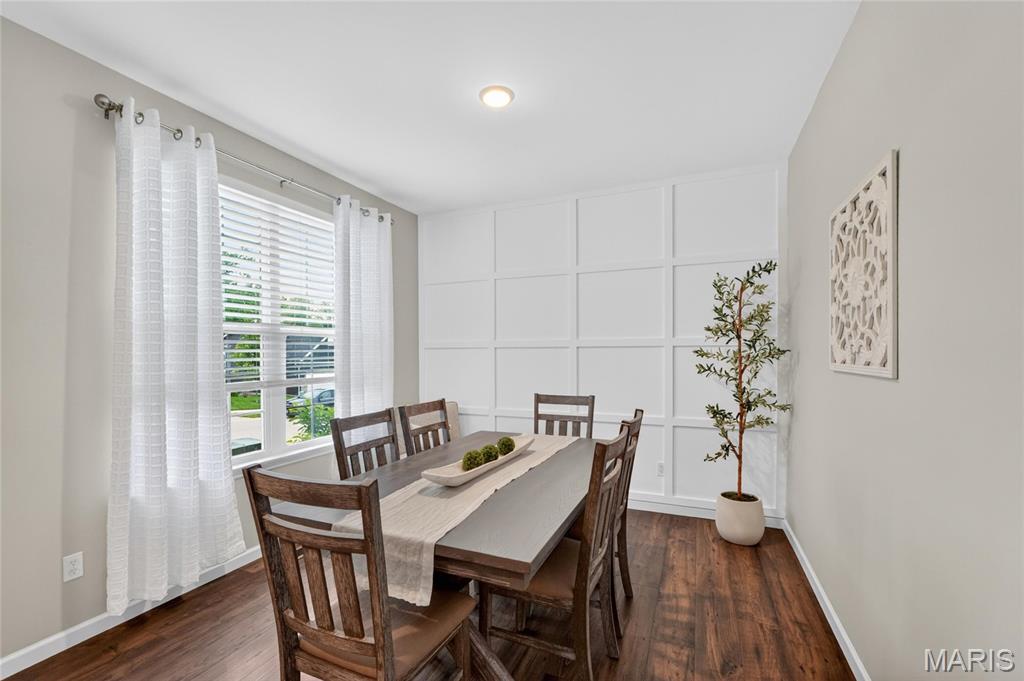

PRICE IMPROVEMENT!!! Stunning 6-year-young Payne Family Home in desirable Henley Woods! Nestled near Lone Dell Elementary, this scenic community features abundant common ground, and two nature trails. Designed with both everyday living and entertaining in mind, this spacious east-west facing 2-story home offers an open floor plan filled with abundant natural sunlight, 4 bedrooms, 2.5 baths, 2,480 sq ft, a loft/den, main-floor flex room, and second-floor laundry. The GOURMET KITCHEN is truly an entertainer’s dream featuring an ENORMOUS QUARTZ center island, 42” custom cabinetry with crown molding and hardware, stainless steel appliances, functional coffee bar, breakfast bar seating, and abundant prep and storage space. The open-concept living and dining areas are highlighted by 9’ ceilings, wood laminate flooring throughout main level, custom neutral paint, and an open staircase with spindled railing. Custom millwork in the mudroom/drop station adds both charm and functionality. The spacious primary suite includes a walk-in closet, raised-height double vanity, and walk-in shower with seat. Additional features include a rare 3-car garage, irrigation system, fenced and level backyard, sunshade-covered patio, radon mitigation system, rough-in for bath in the lower level, Jeld-Wen Low-E windows, and R-38 ceiling insulation. Major exterior updates include NEW roof, gutters, downspouts, and siding. Floating media console in living room to remain with the home. So much room to personalize and add additional square footage in the basement.
| a week ago | Price changed to $475,000 | |
| a week ago | Listing updated with changes from the MLS® | |
| 3 weeks ago | Status changed to Active | |
| 3 weeks ago | Listing first seen on site |

Based on information submitted to the MLS GRID as of 2026-05-30 08:56 AM UTC. All data is obtained from various sources and may not have been verified by broker or MLS GRID. Supplied Open House Information is subject to change without notice. All information should be independently reviewed and verified for accuracy. Properties may or may not be listed by the office/agent presenting the information.
Did you know? You can invite friends and family to your search. They can join your search, rate and discuss listings with you.