Save
Ask
Tour
Hide
Share
$360,000
41 Days On Site

1439 Lanvale Drive
Webster Groves, MO 63119

For Sale|Single Family Residence|Active Under Contract
2
Beds
2
Total Baths
2
Full Baths
1,796
SqFt
$200
/SqFt
1953
Built
Subdivision:
Yorkshire Hills 6
County:
St. Louis

Due to the health concerns created by Coronavirus we are offering personal 1-1 online video walkthough tours where possible.
1439 Lanvale Drive1439 Lanvale Drive1439 Lanvale Drive1439 Lanvale Drive
Save
Ask
Tour
Hide
Share

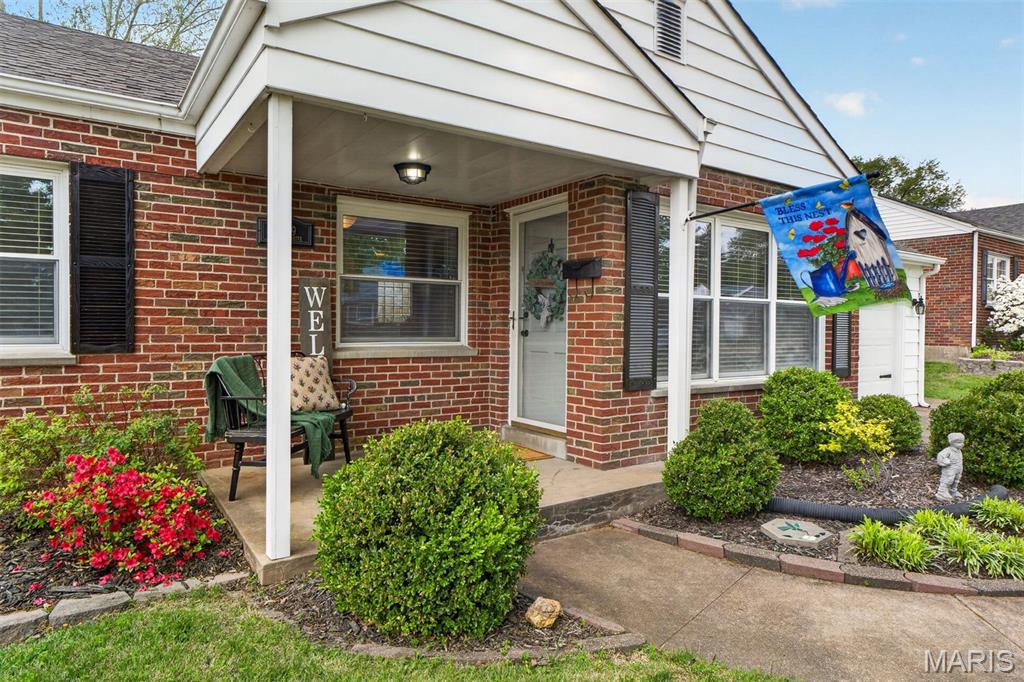
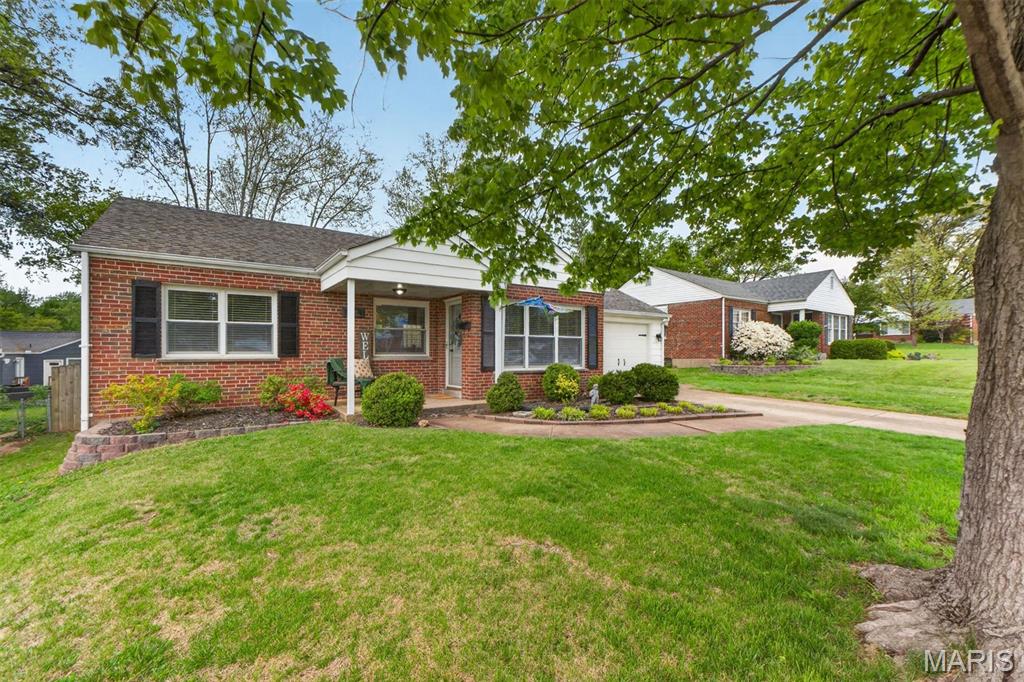
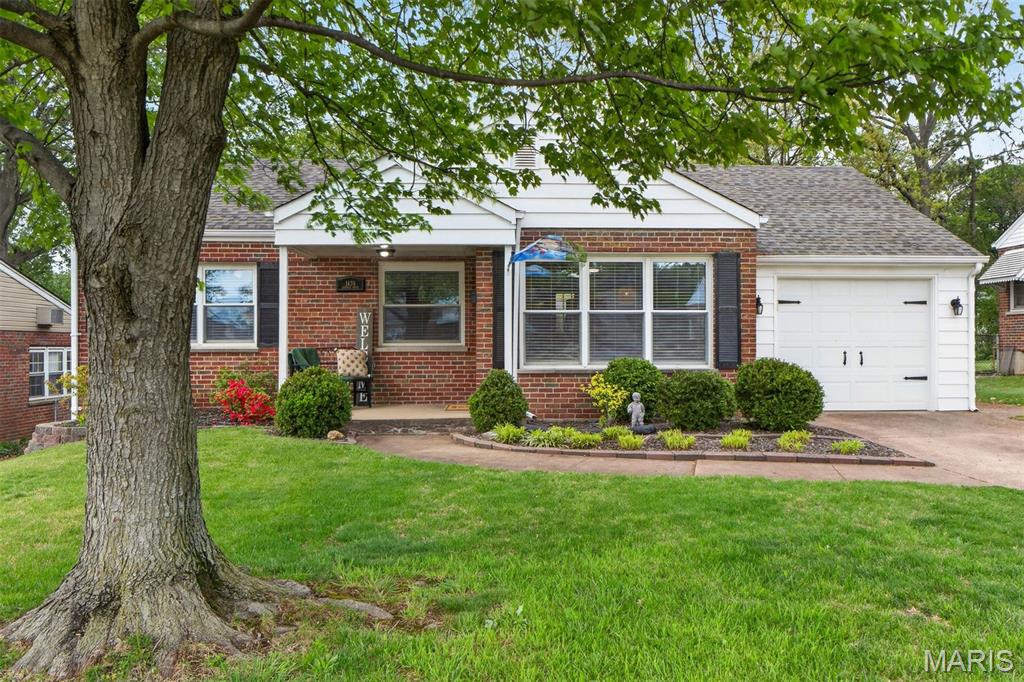
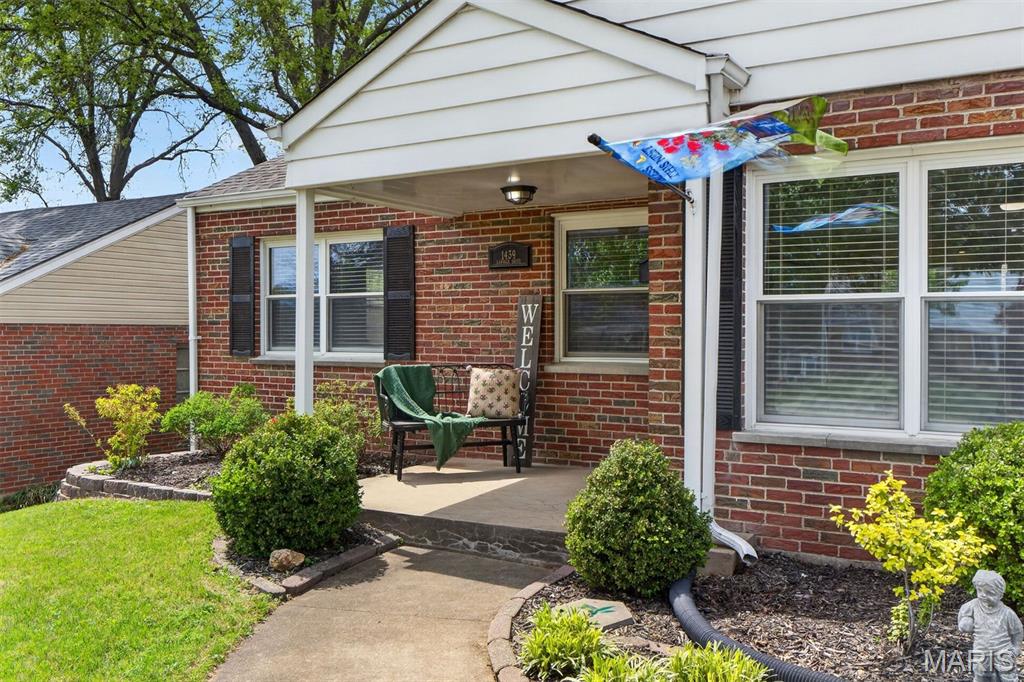
Welcome to this darling ranch home in Webster Groves with just under 1,800 square feet of living space! From the moment you step onto the covered front porch and enter the home, you’re greeted by lots of natural light and an easy, inviting flow. The living room opens seamlessly into the kitchen and dining area, creating the perfect space for both everyday living and entertaining. The kitchen overlooks a spacious, fully fenced backyard - perfect for enjoying the view and seamless indoor-outdoor living. Just off the garage, you’ll find a versatile 3-season room that adds even more functional space, perfect for a mudroom, sunroom, or play area. Step outside and you’ll fall in love with the backyard - flat, expansive, and private, with a large patio that’s ready for hosting and relaxing. The main level features two comfortable bedrooms and a full bath, while the finished lower level offers even more room to enjoy. With recessed lighting and a full bathroom, it’s an ideal space for a family room, recreation room, or guest hangout. An additional bonus room downstairs provides flexibility for a sleeping area, home office, or hobby space. All of this in a fantastic location close to shopping, dining, and everything Webster Groves has to offer. Don’t miss your chance to make this home yours - schedule your showing today!

Save
Ask
Tour
Hide
Share
Listing Snapshot
Price 
$360,000
Days On Site 
41 Days
Bedrooms 
2
Inside Area (SqFt) 
1,796 sqft
Total Baths 
2
Full Baths 
2
Partial Baths 
N/A
Lot Size 
0.1736 Acres
Year Built 
1953
MLS® Number 
26020232
Status 
Active Under Contract
Property Tax 
$3,702
HOA/Condo/Coop Fees 
N/A
Sq Ft Source 
Appraiser
Friends & Family
Recent Activity
a month agoStatus changed to Active Under Contract
a month agoListing updated with changes from the MLS®
a month agoListing first seen on site
General Features
Acres 
0.1736
Attached Garage 
Yes
Disclosures 
Occupancy Permit RequiredSee Seller's Disclosure
Garage 
Yes
Garage Spaces 
1
Levels 
One
Parking 
DrivewayGarage
Property Sub Type 
Single Family Residence
Sewer 
Public Sewer
Special Circumstances 
Standard
SqFt Above 
898
SqFt Below 
898
Style 
RanchTraditional
Utilities 
Electricity ConnectedNatural Gas ConnectedSewer ConnectedWater Connected
Water Source 
Public
Interior Features
Appliances 
DishwasherMicrowaveBuilt-In Gas OvenGas RangeRefrigerator
Basement 
ConcreteFullInterior EntryStorage Space
Cooling 
Central AirElectric
Flooring 
CarpetHardwoodTile
Heating 
Forced AirNatural Gas
Interior 
Ceiling Fan(s)PantryRecessed Lighting
Laundry Features 
Electric Dryer HookupLaundry RoomLower Level
Main Level Bedrooms 
2
Save
Ask
Tour
Hide
Share
Exterior Features
Construction Details 
Brick Veneer
Exterior 
Private Yard
Fencing 
Back YardFencedPrivacy
Lot Features 
Back YardLevelPrivate
Patio And Porch 
CoveredFront PorchPatio
Community Features
Financing Terms Available 
CashConventionalFHAVA Loan
MLS Area 
256 - Webster Groves
School District 
Webster Groves
Township 
Webster Groves
Schools
School District
Webster Groves
Elementary School
Edgar Road Elem.
Middle School
Hixson Middle
High School
Webster Groves High
Listing courtesy of Dielmann Sotheby's International Realty


Based on information submitted to the MLS GRID as of 2026-05-27 03:38 AM UTC. All data is obtained from various sources and may not have been verified by broker or MLS GRID. Supplied Open House Information is subject to change without notice. All information should be independently reviewed and verified for accuracy. Properties may or may not be listed by the office/agent presenting the information.

Neighborhood & Commute
Source: Walkscore
Save
Ask
Tour
Hide
Share