
Save
Ask
Tour
Hide
$415,000
65 Days On Site
7324 Colgate AvenueUniversity City, MO 63130
Single Family Residence|Pending
3
Beds
3
Total Baths
1
Full Bath
2
Partial Baths
1,904
SqFt
$218
/SqFt
1925
Built
Subdivision:
University Park
County:
St. Louis
Due to the health concerns created by Coronavirus we are offering personal 1-1 online video walkthough tours where possible.


Save
Ask
Tour
Hide
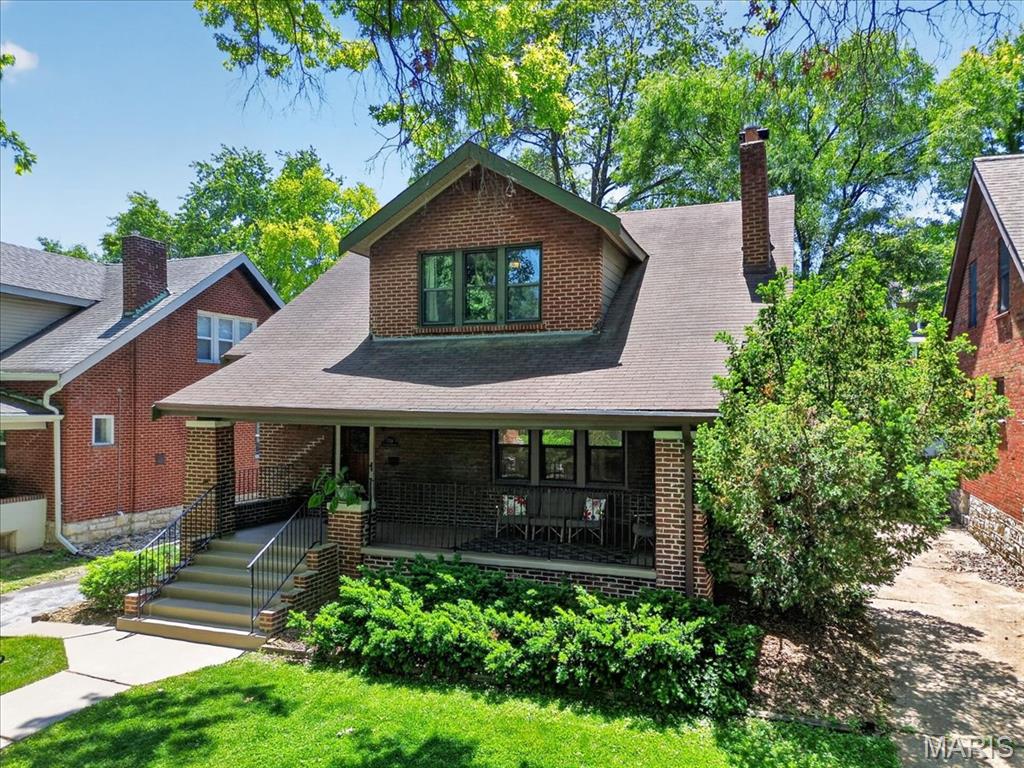
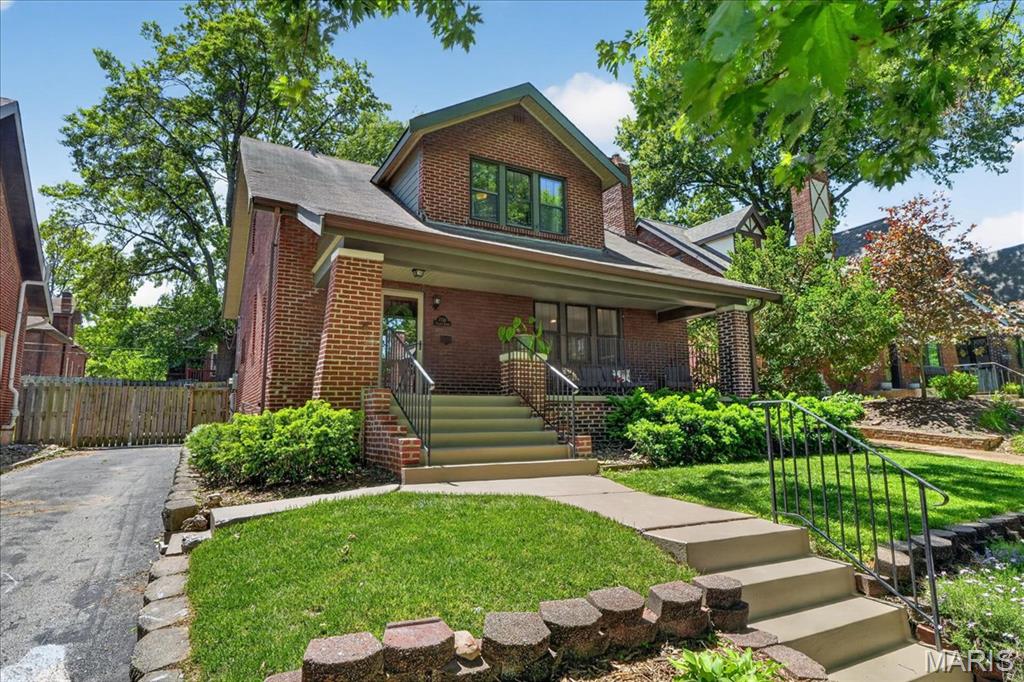
Charming 2 Story lovingly updated with newer half bath on main and hall full bath on 2nd floor. Beautiful updated kitchen open to dining room and overlooks backyard. Covered front porch and wood deck in backyard for your relaxing and entertaining. AC updated with mini-split system. Living room has built-ins and woodburning fireplace. 2nd floor features 3 bedrooms w/oversized closets. More features include arched entryways, crown molding, inlaid wood floors. Walk to schools, parks, shops and restaurants. Minutes to the Delmar loop & Downtown Clayton.
Save
Ask
Tour
Hide
Listing Snapshot
Price
$415,000
Days On Site
65 Days
Bedrooms
3
Inside Area (SqFt)
1,904 sqft
Total Baths
3
Full Baths
1
Partial Baths
2
Lot Size
0.1205 Acres
Year Built
1925
MLS® Number
26020274
Status
Pending
Property Tax
$4,408
HOA/Condo/Coop Fees
N/A
Sq Ft Source
Public Records
Friends & Family
Recent Activity
| 2 months ago | Status changed to Pending | |
| 2 months ago | Listing updated with changes from the MLS® | |
| 2 months ago | Listing first seen on site |
General Features
Acres
0.1205
Disclosures
Code Compliance RequiredFlood Plain NoLead PaintOccupancy Permit RequiredSeller Property Disclosure
Foundation
Stone
Home Warranty
Yes
Levels
Two
Parking
AsphaltDrivewayNo GarageOff StreetOn Street
Property Sub Type
Single Family Residence
Sewer
Public Sewer
Special Circumstances
Standard
SqFt Above
1904
Style
CraftsmanTraditional
Utilities
Cable AvailableElectricity ConnectedNatural Gas ConnectedSewer ConnectedWater Available
Water Source
Public
Interior Features
Appliances
Stainless Steel Appliance(s)Gas CooktopDishwasherDisposalIce MakerMicrowaveFree-Standing Gas OvenFree-Standing Gas RangeFree-Standing RefrigeratorVented Exhaust FanGas Water Heater
Basement
Partially FinishedFullWalk-Out AccessWalk-Up AccessBath/Stubbed
Cooling
Electric
Electric
220 Volts
Fireplace
Yes
Fireplace Features
Living RoomWood Burning
Fireplaces
1
Heating
Hot WaterSteam
Interior
BookcasesCeiling Fan(s)Crown MoldingPantryWalk-In Closet(s)
Laundry Features
In BasementElectric Dryer HookupGas Dryer HookupWasher Hookup
Window Features
Storm Window(s)Wood Frames
Bedroom
Dimensions - 14x11Level - Second
Bedroom 2
Dimensions - 14x11Level - Second
Bedroom 3
Dimensions - 14x10Level - Second
Dining Room
Dimensions - 16x15Level - MainDescription - Open to Kitchen
Kitchen
Dimensions - 15x13Level - MainDescription - Open to Dining Room. Updated.
Living Room
Dimensions - 16x15Level - MainDescription - Built-ins. Wood burning Fireplace
Save
Ask
Tour
Hide
Exterior Features
Construction Details
Brick Veneer
Exterior
Private Yard
Fencing
PartialWood
Lot Features
Back YardCity LotLandscaped
Other Structures
Shed(s)
Patio And Porch
CoveredDeckPorch
Pool Features
None
Roof
CompositionShingle
Windows/Doors
Storm Window(s)Wood Frames
Community Features
Financing Terms Available
CashConventional
MLS Area
136 - University City
School District
University City
Township
University City
Schools
School District
University City
Elementary School
Jackson Park Elem.
Middle School
Brittany Woods
High School
University City Sr. High
Listing courtesy of ReeceNichols Real Estate

Based on information submitted to the MLS GRID as of 2026-07-20 07:19 AM UTC. All data is obtained from various sources and may not have been verified by broker or MLS GRID. Supplied Open House Information is subject to change without notice. All information should be independently reviewed and verified for accuracy. Properties may or may not be listed by the office/agent presenting the information.
Based on information submitted to the MLS GRID as of 2026-07-20 07:19 AM UTC. All data is obtained from various sources and may not have been verified by broker or MLS GRID. Supplied Open House Information is subject to change without notice. All information should be independently reviewed and verified for accuracy. Properties may or may not be listed by the office/agent presenting the information.
Neighborhood & Commute
Source: Walkscore
Save
Ask
Tour
Hide