
1553 Ridge RoadWildwood, MO 63021
Due to the health concerns created by Coronavirus we are offering personal 1-1 online video walkthough tours where possible.
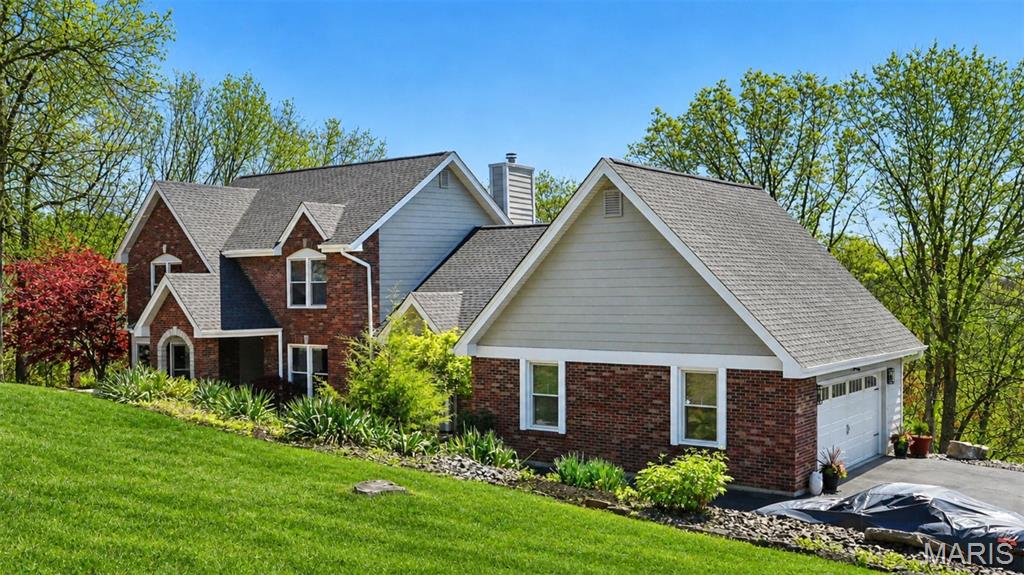
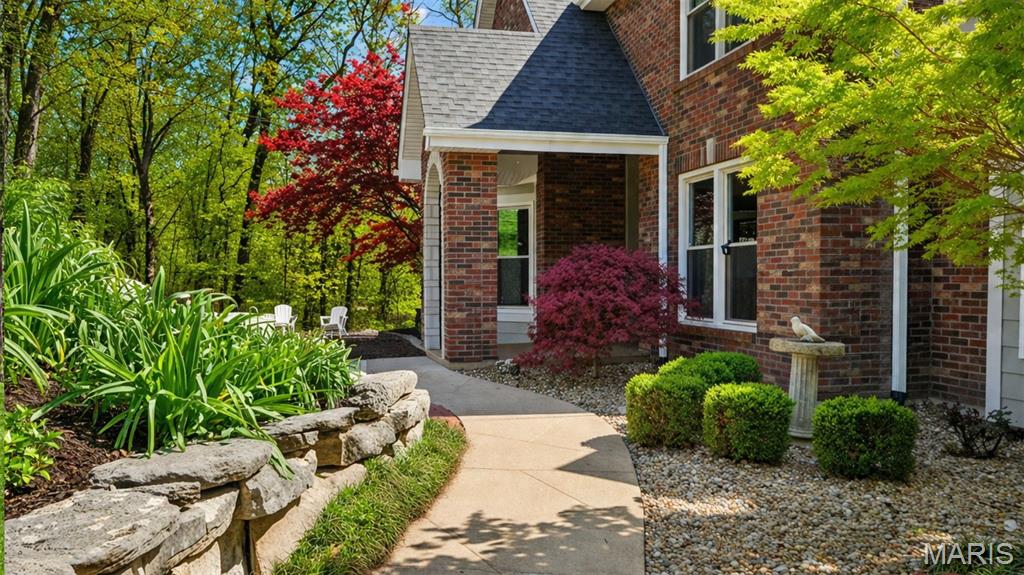
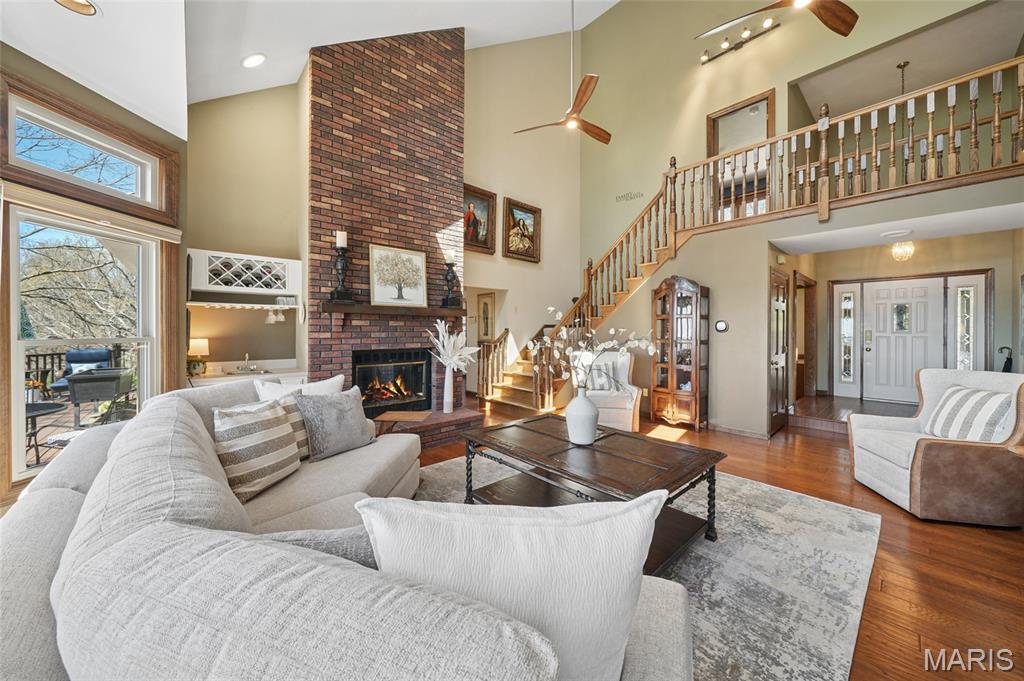
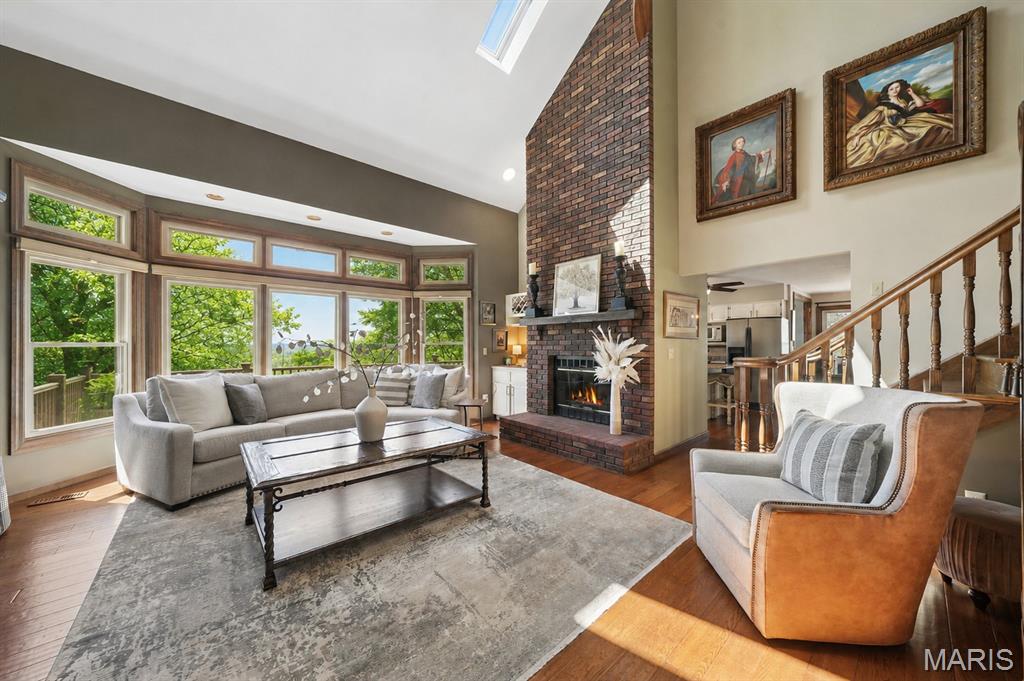
BACK ON MARKET – NO FAULT OF SELLER! A rare opportunity to own approximately 4 private wooded acres in the heart of Wildwood, offering an exceptional balance of privacy, natural beauty, comfort, and convenience. This beautifully maintained home welcomes you with soaring ceilings, expansive windows, and abundant natural light, creating an inviting connection to the peaceful, wooded setting. The spacious floor plan is equally suited to everyday living and entertaining, featuring an updated kitchen with quality finishes, generous gathering spaces, and an easy flow throughout. The primary suite provides a private retreat with a spa-inspired bath, while additional living areas offer flexibility for a home office, hobbies, or guests. Outside, enjoy your own private oasis with mature trees, peaceful views, abundant wildlife, and a deck ideal for morning coffee or entertaining. What truly sets this property apart is the balance it offers: the tranquility and privacy of acreage with the convenience of being minutes from shopping, dining, parks, major highways, and award-winning Rockwood schools. A beautiful setting, thoughtful living spaces, and a location that gives you both a sense of escape and easy access to everyday amenities—this is a truly special Wildwood property. SIGNIFICANT UPDATES & INVESTMENTS: • NEW ROOF + JAMES HARDIE SIDING — Major exterior improvements include new roof, James Hardie siding, upgraded trim, and complete gutter replacement. • 28 ENERGY-EFFICIENT WINDOWS — Low-E glass, UV protection, warm-edge spacers and multi-point locking; select areas upgraded to picture and casement windows. Transferable warranty available. • UPGRADED HVAC & MAJOR SYSTEMS — Updated heating/cooling systems with smart thermostats, Aprilaire humidifier, 80-gallon water heater and significant water well improvements. Raintree Water Softener installed. • PROPERTY & DRAINAGE IMPROVEMENTS — Expanded driveway, French drain, erosion repair, extensive tree maintenance, stump grinding and exterior electrical/lighting updates. • REFINED INTERIOR UPDATES — Refreshed kitchen, bar and wine cabinetry, upgraded hardware, European oak basement flooring, updated lighting, ceiling fans, cellular shades, bathroom fixtures and extensive interior painting. * NO HOA
| 2 months ago | Status changed to Active Under Contract | |
| 2 months ago | Listing updated with changes from the MLS | |
| 2 months ago | Price changed to $775,000 | |
| 6 months ago | Listing first seen on site |

Based on information submitted to the MLS GRID as of 2026-10-19 09:09 PM UTC. All data is obtained from various sources and may not have been verified by broker or MLS GRID. Supplied Open House Information is subject to change without notice. All information should be independently reviewed and verified for accuracy. Properties may or may not be listed by the office/agent presenting the information.
Did you know? You can invite friends and family to your search. They can join your search, rate and discuss listings with you.