
4133 Botanical AvenueSt Louis, MO 63110
Due to the health concerns created by Coronavirus we are offering personal 1-1 online video walkthough tours where possible.
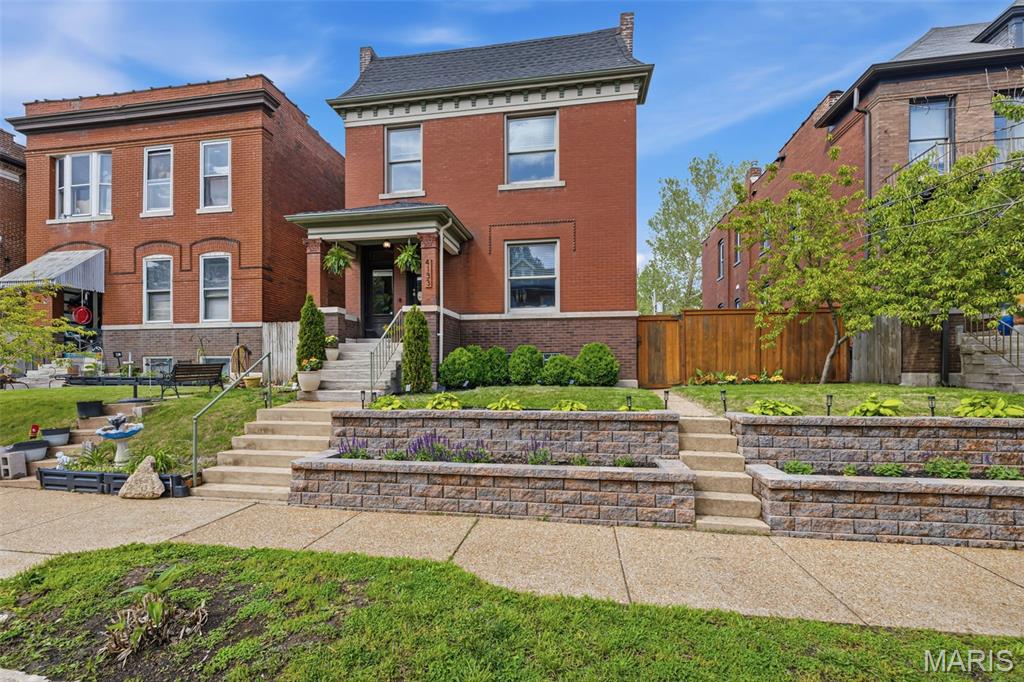
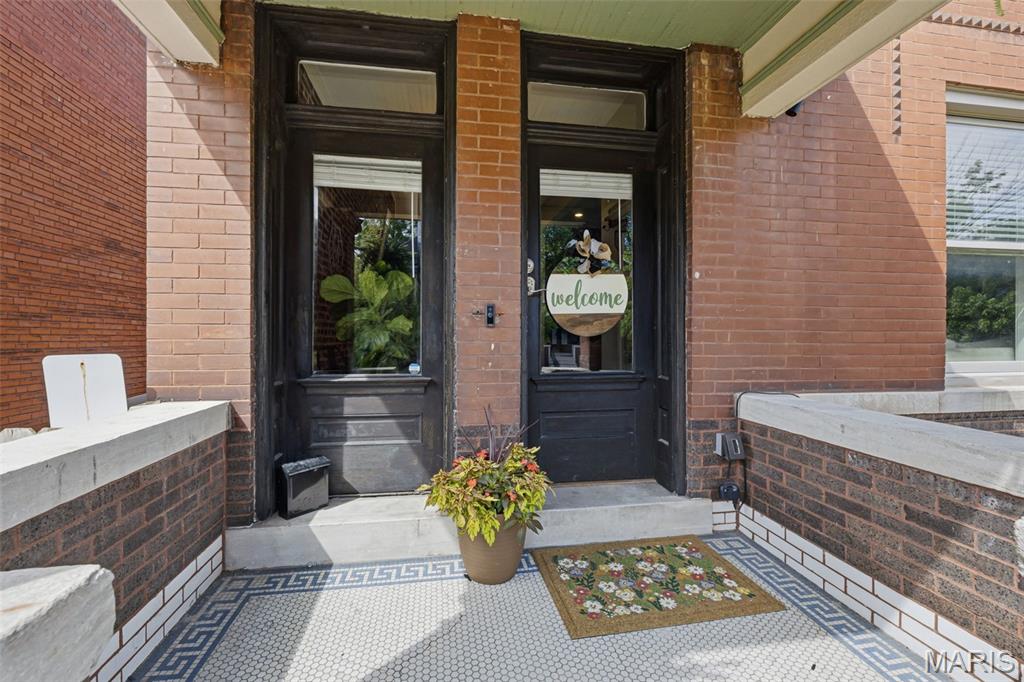
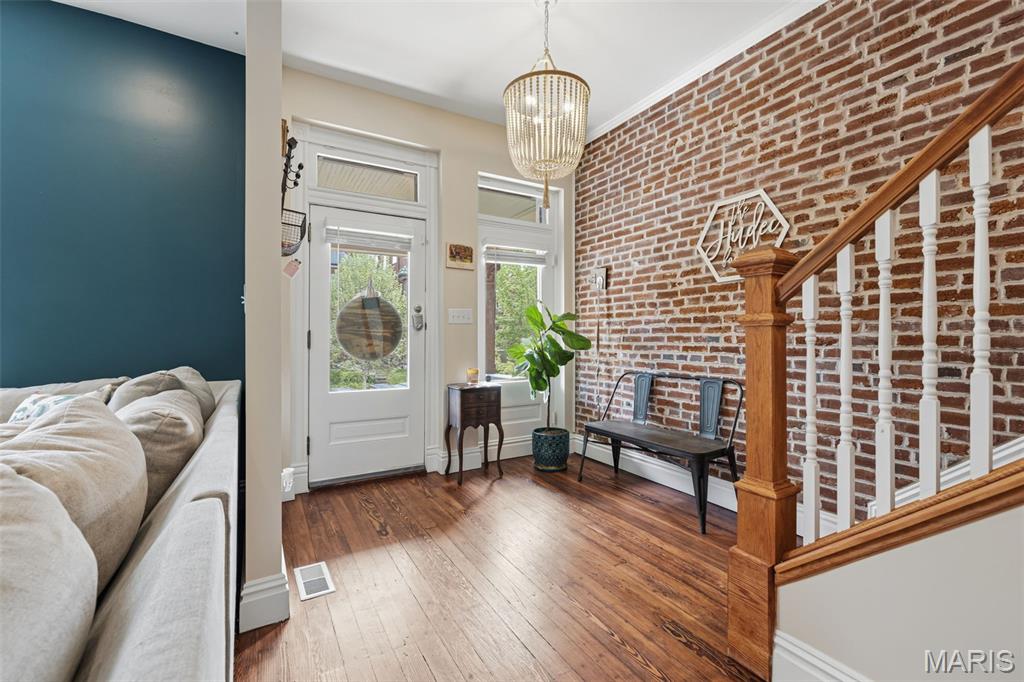
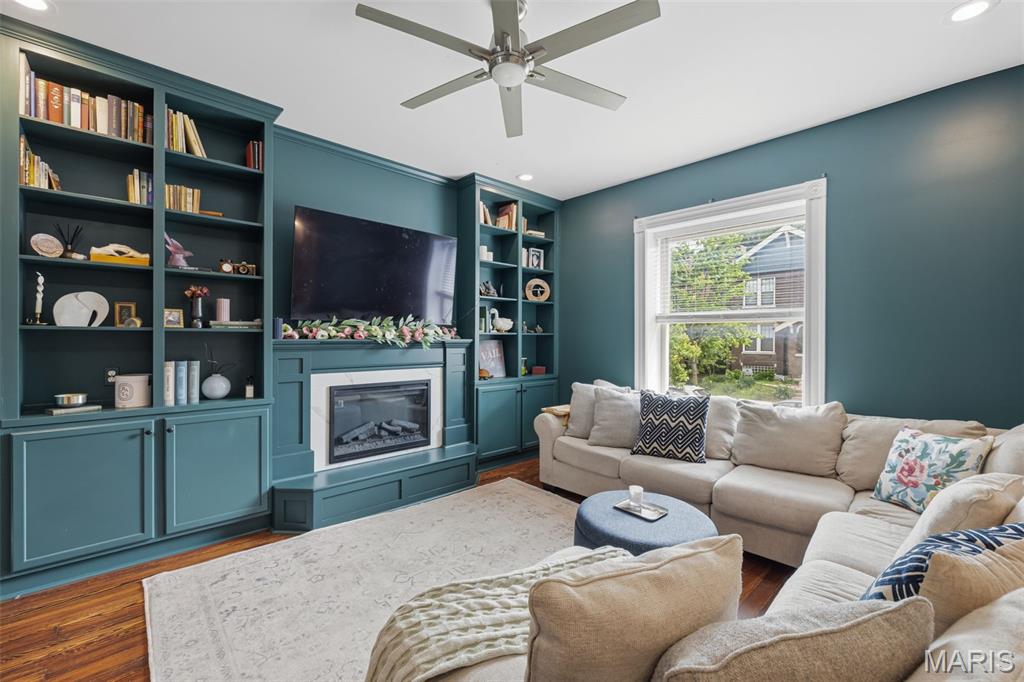
Just one block from Tower Grove Park, 4133 Botanical Avenue offers the space, updates, and location that are hard to find together in the city. Set on an extra-wide lot, this home stands out with added yard space, more natural light, and a sense of openness rarely found in surrounding properties. Originally a two-family, the home was thoughtfully converted to a single-family in 2018, blending historic character with modern functionality. Inside, you’ll find warm hardwood floors, exposed brick, and a flowing layout that connects the main living spaces. The living room is anchored by a fireplace with custom built-ins, creating a comfortable and polished focal point. The kitchen features updated appliances, ample cabinetry, and a layout that works well for both everyday living and entertaining. Upstairs, the bedrooms are well-sized with great natural light, and the primary suite includes a spacious bathroom, walk-in closet, and private balcony. Outdoor space is a true highlight here. The oversized lot provides a large fenced yard and multiple seating areas; ideal for relaxing or hosting. The additional width also allows for more sunlight through side windows, enhancing the feel of the entire home. The 2 car garage with alley access has space for all your gardening tools and equipment. Additional updates include freshly painted rooms upstairs and down and a brand new TPO roof (April 2026), offering peace of mind for the next owner. With easy access to Tower Grove Park’s farmers market, festivals, Food Truck Fridays, and more, this is a great opportunity to enjoy both the home and the surrounding neighborhood.
| 3 weeks ago | Status changed to Pending | |
| 3 weeks ago | Listing updated with changes from the MLS® | |
| a month ago | Listing first seen on site |

Based on information submitted to the MLS GRID as of 2026-05-26 10:00 AM UTC. All data is obtained from various sources and may not have been verified by broker or MLS GRID. Supplied Open House Information is subject to change without notice. All information should be independently reviewed and verified for accuracy. Properties may or may not be listed by the office/agent presenting the information.