Save
Ask
Tour
Hide
Share
$159,900
80 Days On Site

9121 N Swan Circle
Brentwood, MO 63144

For Sale|Condominium|Active
2
Beds
1
Total Bath
1
Full Bath
999
SqFt
$160
/SqFt
1950
Built
Subdivision:
Brentwood Forest Condo Ph Eight
County:
St. Louis

Due to the health concerns created by Coronavirus we are offering personal 1-1 online video walkthough tours where possible.
9121 N Swan Circle9121 N Swan Circle9121 N Swan Circle9121 N Swan Circle
Save
Ask
Tour
Hide
Share

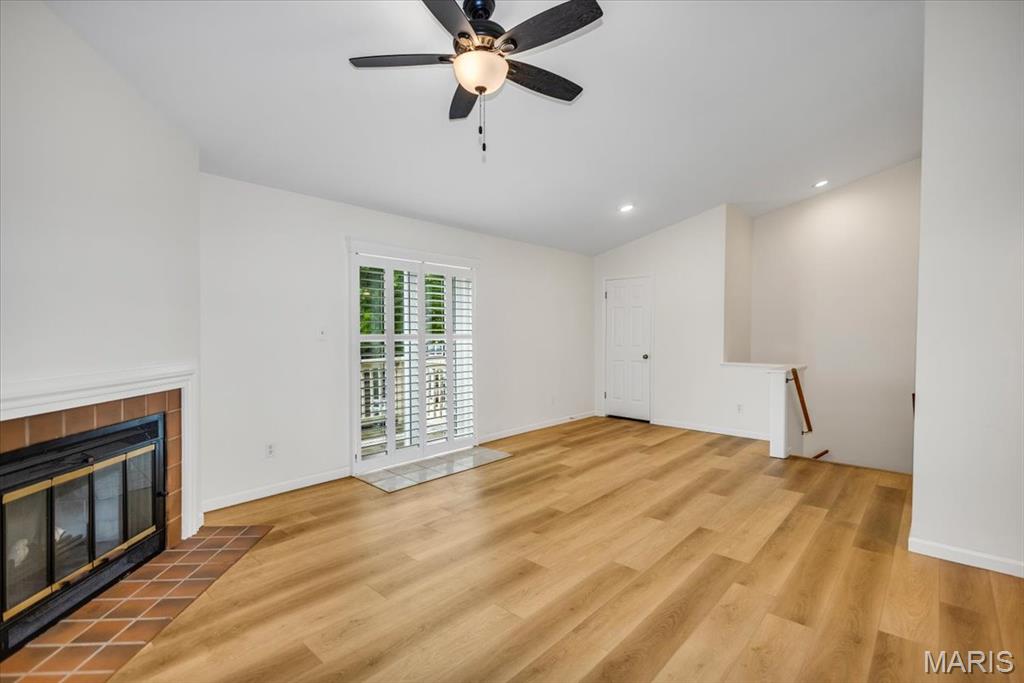
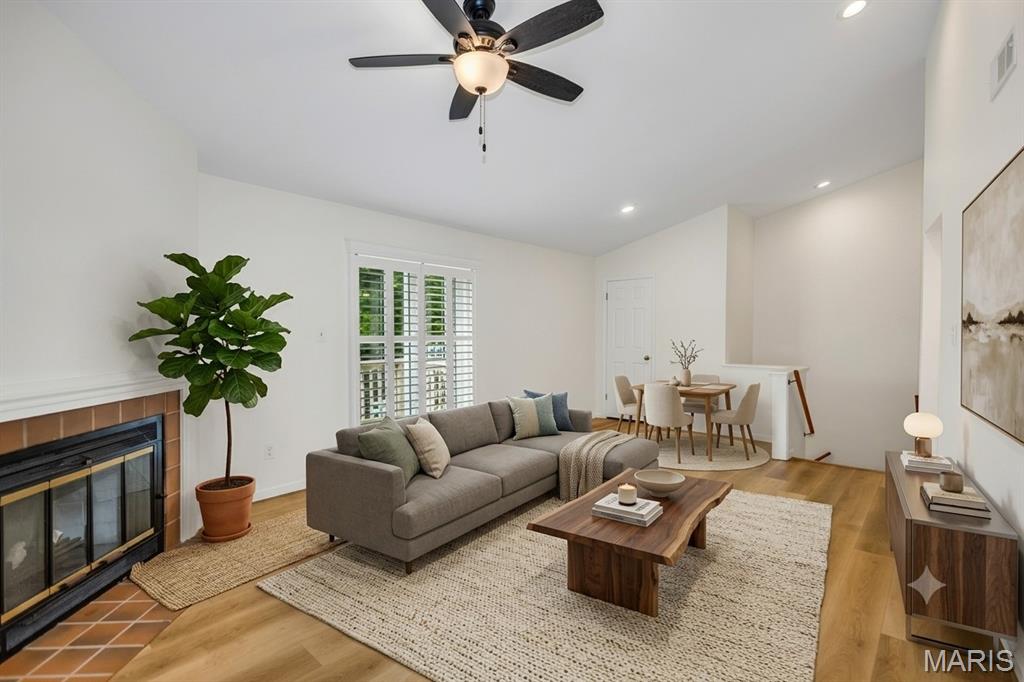
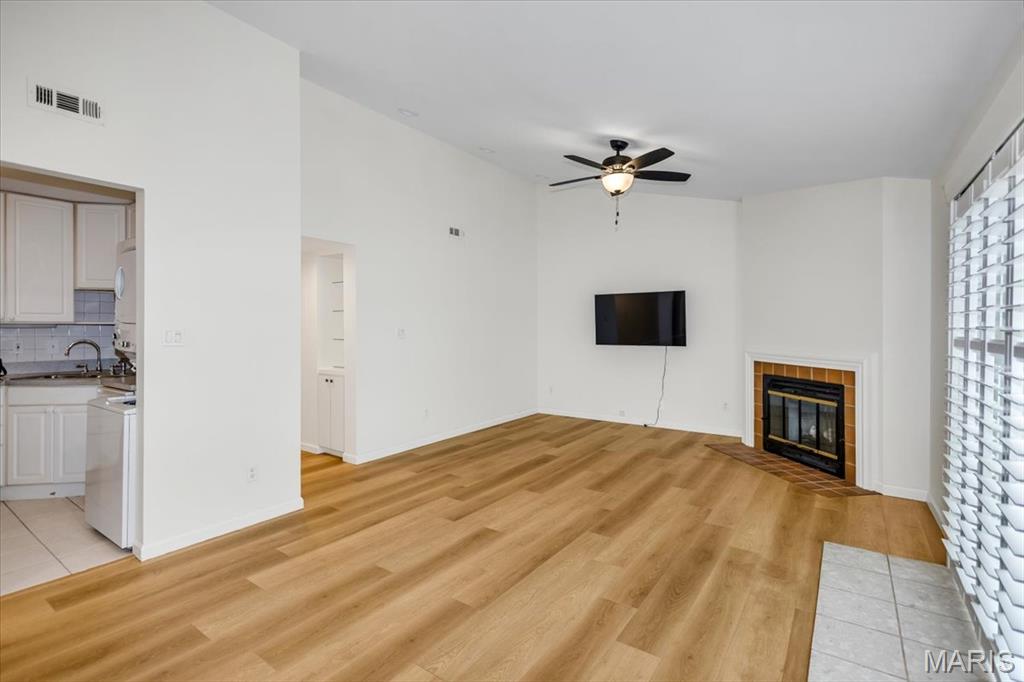
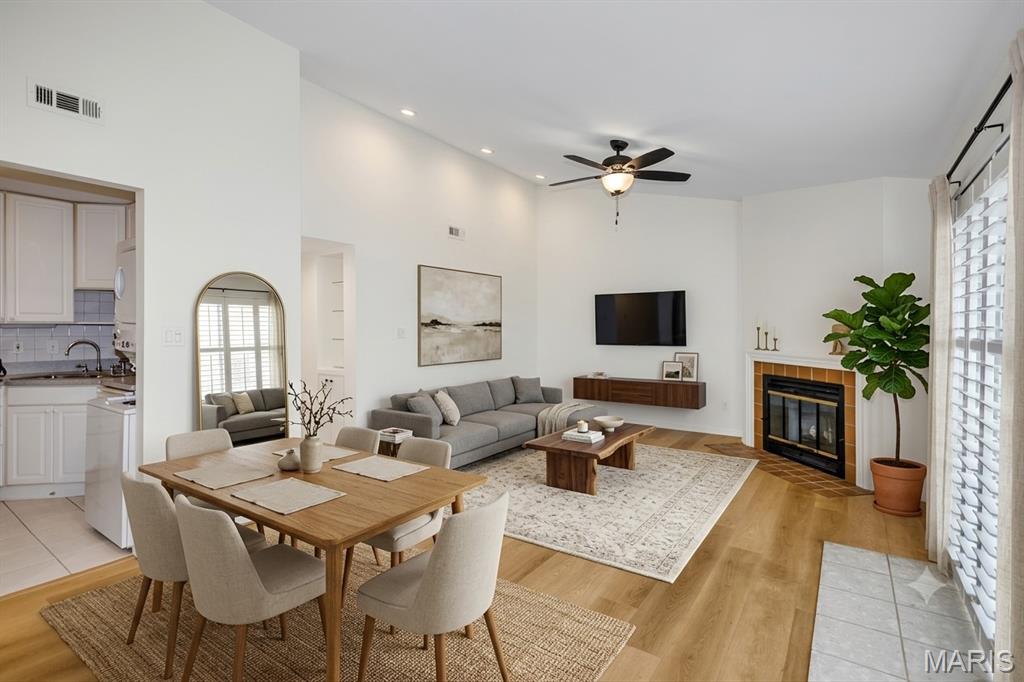
NEW PRICE: $159,900! Welcome to 9121 North Swan Circle! This move-in ready, large, open, 2nd-floor 2BD/1BA condo has vaulted ceilings, a wood-burning fireplace, and TWO balconies (front and back)! Plantation shutters on windows. Sliding door to back balcony with storage closet overlooks a park-like common area. Refrigerator, washer, and dryer included. Standard HOA is $402/mo and covers roof, snow, water, sewer, trash, pest control, lawn, pools, clubhouse, and tennis courts. Note: Temporary $540/mo special assessment runs through Dec 2026 to fund proactive building updates (foundation, sewer/drain rehabilitation, balcony safety, and replenished reserves)—meaning you get a structurally revitalized building right before costs drop. Walk to shopping/dining. Easy access to major highways. Minutes to Airport, WashU, SLU, Clayton, and Downtown St. Louis. Schedule your showing today!

Save
Ask
Tour
Hide
Share
Listing Snapshot
Price 
$159,900
Days On Site 
80 Days
Bedrooms 
2
Inside Area (SqFt) 
999 sqft
Total Baths 
1
Full Baths 
1
Partial Baths 
N/A
Lot Size 
0.071 Acres
Year Built 
1950
MLS® Number 
26020705
Status 
Active
Property Tax 
$1,470
HOA/Condo/Coop Fees 
$402 monthly
Sq Ft Source 
Public Records
Friends & Family
Recent Activity
a month agoPrice changed to $159,900
a month agoListing updated with changes from the MLS®
3 months agoListing first seen on site
General Features
Acres 
0.071
Cross Street 
Wrenwood Lane
Disclosures 
Occupancy Permit RequiredResale Certificate RequiredSeller Property Disclosure
Levels 
One
Property Condition 
Updated/Remodeled
Property Sub Type 
Condominium
Sewer 
Public Sewer
Special Circumstances 
StandardAuction
SqFt Above 
999
Style 
A-FrameLow/1-2Manse
Utilities 
Cable AvailableElectricity ConnectedPhone AvailableSewer ConnectedWater Connected
Water Source 
Public
Interior Features
Appliances 
Electric CooktopDishwasherDisposalElectric OvenElectric RangeRefrigeratorWasher/Dryer StackedElectric Water Heater
Cooling 
Ceiling Fan(s)Central AirElectric
Fireplace 
Yes
Fireplace Features 
Living RoomMasonryWood Burning
Fireplaces 
1
Heating 
ElectricForced AirHot WaterWood
Interior 
Breakfast Bar
Laundry Features 
In KitchenIn Unit
Main Level Bedrooms 
2
Save
Ask
Tour
Hide
Share
Exterior Features
Construction Details 
BrickFrame
Patio And Porch 
DeckRear Porch
Pool Features 
CommunityFencedIn GroundOutdoor Pool
Waterfront Features 
Lake
Community Features
Association Amenities 
ClubhouseCoin LaundryPoolTennis Court(s)Trail(s)Management
Association Dues 
402
Community Features 
ClubhouseLakePoolSidewalksStreet LightsTennis Court(s)
Financing Terms Available 
CashConventionalVA Loan
HOA Fee Frequency 
Monthly
MLS Area 
211 - Brentwood
Roads 
AsphaltConcrete
School District 
Brentwood
Township 
Brentwood
Schools
School District
Brentwood
Elementary School
Mcgrath Elem.
Middle School
Brentwood Middle
High School
Brentwood High
Listing courtesy of Coldwell Banker Realty - Gundaker West Regional


Based on information submitted to the MLS GRID as of 2026-07-20 07:11 AM UTC. All data is obtained from various sources and may not have been verified by broker or MLS GRID. Supplied Open House Information is subject to change without notice. All information should be independently reviewed and verified for accuracy. Properties may or may not be listed by the office/agent presenting the information.

Neighborhood & Commute
Source: Walkscore
Save
Ask
Tour
Hide
Share