Save
Ask
Tour
Hide
Share
$550,000
28 Days On Site

1503 Heather Glen Drive
Lake St Louis, MO 63367

Single Family Residence|Pending
4
Beds
3
Total Baths
2
Full Baths
1
Partial Bath
3,151
SqFt
$175
/SqFt
2000
Built
Subdivision:
Bluffs At Heather Glen #1
County:
St. Charles

Due to the health concerns created by Coronavirus we are offering personal 1-1 online video walkthough tours where possible.
1503 Heather Glen Drive1503 Heather Glen Drive1503 Heather Glen Drive1503 Heather Glen Drive
Save
Ask
Tour
Hide
Share

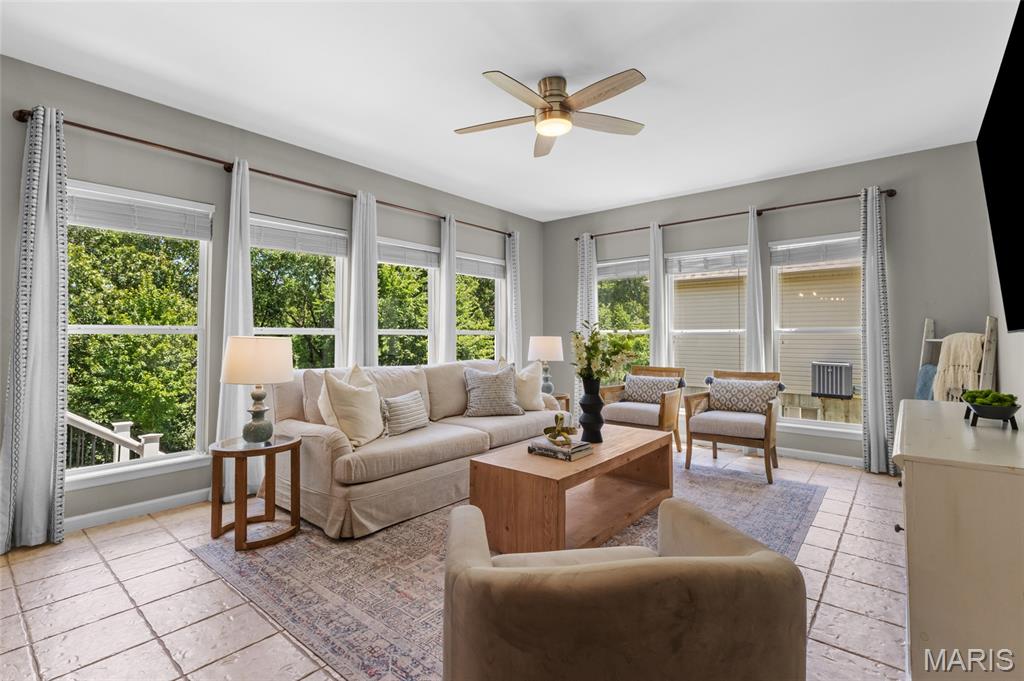
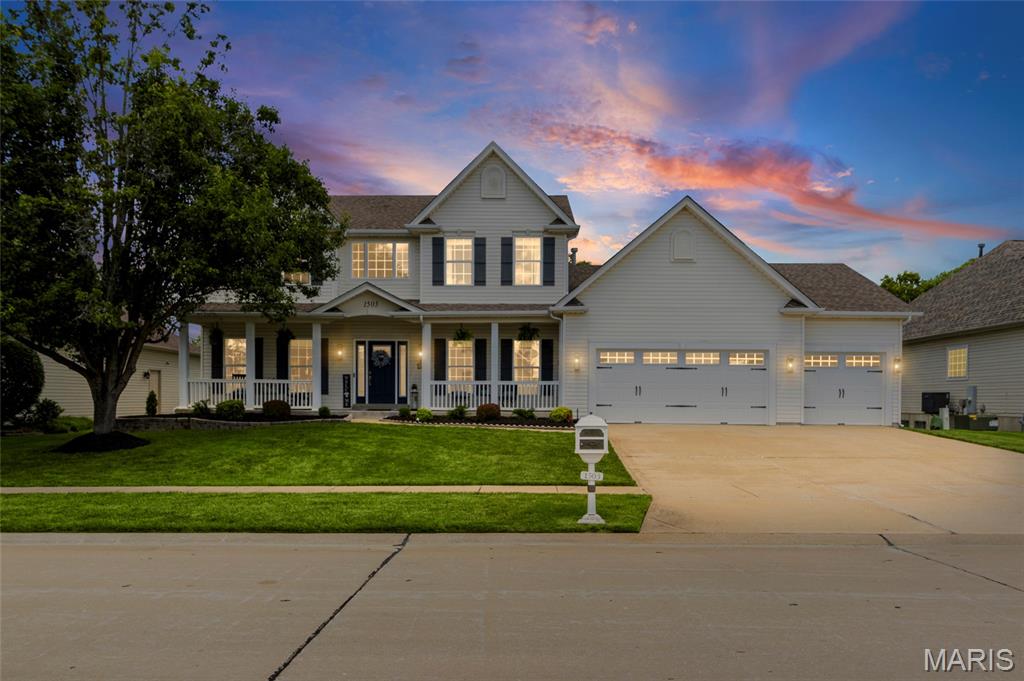
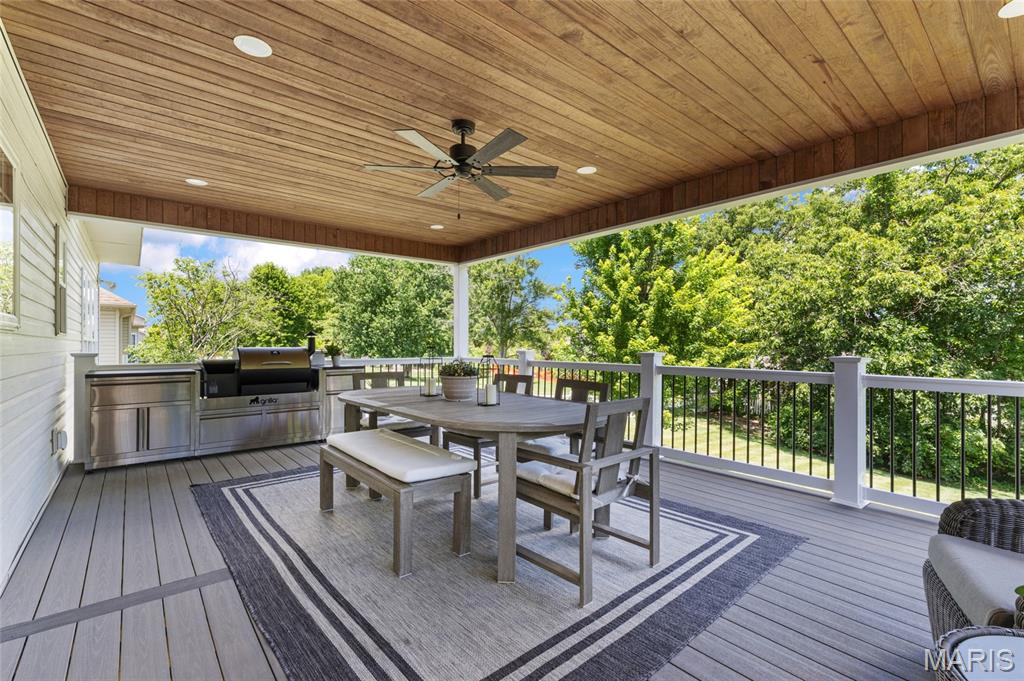
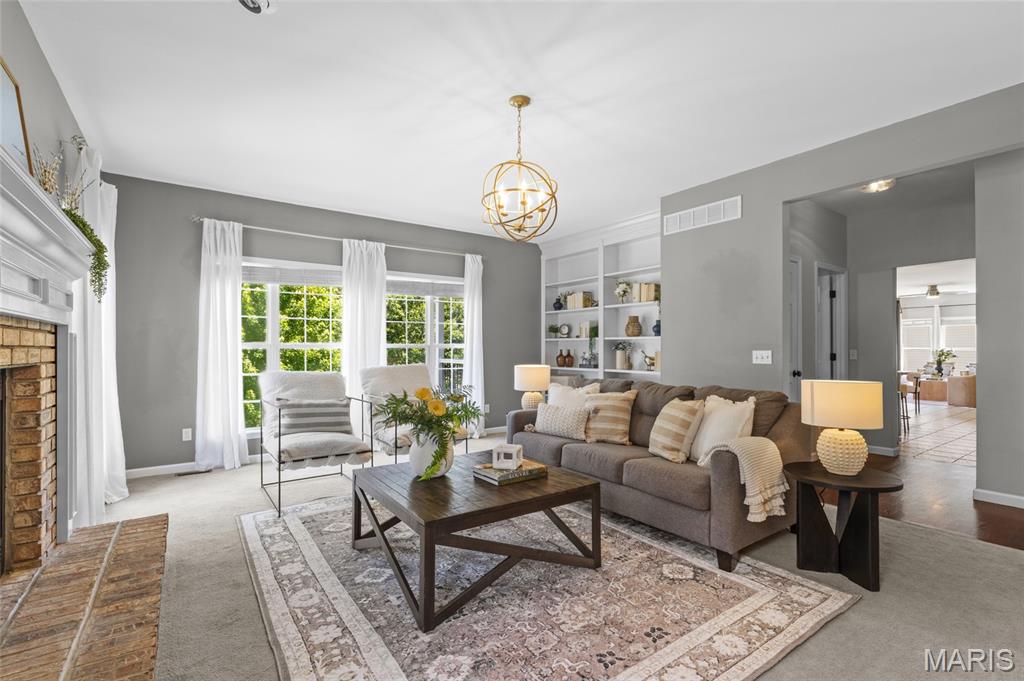
Open House Sunday 6/28 12-1pm! * Nestled in the sought-after Bluffs at Heather Glen, this beautifully updated 4-bedroom home delivers the perfect combination of timeless design, functional living spaces, and thoughtful details throughout. From the moment you arrive, the inviting covered front porch and impressive curb appeal welcome you inside. Step through the front door to discover warm hardwood flooring, abundant natural light, and a stunning custom wood and wrought iron staircase that creates an unforgettable first impression. Designed with both everyday living and entertaining in mind, the main level offers a separate dining room for gathering, a versatile sitting room ideal for a home office or flex space, and convenient main floor laundry. The updated kitchen serves as the heart of the home, featuring custom 42” cabinetry, granite countertops, stainless steel appliances, a center island, and exceptional storage and prep space. Just beyond, the spacious living room invites you to unwind around the cozy fireplace. Upstairs, retreat to the oversized primary suite offering a true escape at the end of the day. The luxurious en-suite bath features a soaking tub, separate shower, double vanity, and not one, but two closets, including a walk-in closet plus an additional closet for extra storage. Three additional generously sized bedrooms and a full hall bath complete the upper level. The walkout lower level offers endless opportunity to expand your living space and is ready for your personal vision. Sliding doors lead outside to one of the home’s standout features, a covered deck overlooking the large, fenced backyard, creating the perfect setting for morning coffee and effortless entertaining year-round. Additional highlights include an oversized 3-car garage, New Zoned HVAC system (2024). Beautifully updated, exceptionally maintained, and move-in ready!

Save
Ask
Tour
Hide
Share
Listing Snapshot
Price 
$550,000
Days On Site 
28 Days
Bedrooms 
4
Inside Area (SqFt) 
3,151 sqft
Total Baths 
3
Full Baths 
2
Partial Baths 
1
Lot Size 
0.36 Acres
Year Built 
2000
MLS® Number 
26020753
Status 
Pending
Property Tax 
$6,632
HOA/Condo/Coop Fees 
$8.33 monthly
Sq Ft Source 
Public Records
Friends & Family
Recent Activity
3 weeks agoStatus changed to Pending
3 weeks agoListing updated with changes from the MLS®
4 weeks agoListing first seen on site
General Features
Acres 
0.36
Attached Garage 
Yes
Disclosures 
See Seller's Disclosure
Garage 
Yes
Garage Spaces 
3
Levels 
Two
Parking 
AttachedDrivewayGarage Faces Front
Property Sub Type 
Single Family Residence
Sewer 
Public Sewer
Special Circumstances 
Standard
SqFt Above 
3151
Style 
Traditional
Utilities 
Electricity ConnectedNatural Gas ConnectedSewer ConnectedWater Connected
Water Source 
Public
Interior Features
Appliances 
Stainless Steel Appliance(s)DishwasherMicrowaveGas RangeGas Water Heater
Basement 
FullUnfinishedWalk-Out Access
Cooling 
Ceiling Fan(s)Central AirElectricZoned
Fireplace 
Yes
Fireplace Features 
Living Room
Fireplaces 
1
Flooring 
CarpetCeramic TileWood
Heating 
Forced AirNatural GasZoned
Interior 
Ceiling Fan(s)Double VanityEntrance FoyerGranite CountersKitchen IslandOpen FloorplanPantrySoaking TubWalk-In Closet(s)
Laundry Features 
Laundry RoomMain Level
Bedroom 2 
Dimensions - 12x11Level - Upper
Bedroom 3 
Dimensions - 11x11Level - Upper
Bedroom 4 
Dimensions - 14x13Level - Upper
Breakfast Room 
Dimensions - 12x13Level - Main
Den 
Dimensions - 14x14Level - Main
Dining Room 
Dimensions - 14x14Level - Main
Hearth Room 
Dimensions - 20x15Level - Main
Kitchen 
Dimensions - 14x17Level - Main
Laundry 
Dimensions - 10x6Level - Main
Living Room 
Dimensions - 21x14Level - Main
Primary Bedroom 
Dimensions - 19x14Level - Upper
Save
Ask
Tour
Hide
Share
Exterior Features
Construction Details 
Vinyl Siding
Fencing 
Back YardFull
Lot Features 
Level
Patio And Porch 
CoveredDeckFront Porch
Windows/Doors 
Sliding Doors
Community Features
Association Dues 
100
Financing Terms Available 
CashConventionalFHAVA Loan
HOA Fee Frequency 
Annually
MLS Area 
416 - Wentzville-Timberland
School District 
Wentzville R-IV
Township 
Wentzville
Schools
School District
Wentzville R-IV
Elementary School
Duello Elem.
Middle School
Wentzville South Middle
High School
Timberland High
Listing courtesy of EXP Realty, LLC


Based on information submitted to the MLS GRID as of 2026-07-23 01:24 PM UTC. All data is obtained from various sources and may not have been verified by broker or MLS GRID. Supplied Open House Information is subject to change without notice. All information should be independently reviewed and verified for accuracy. Properties may or may not be listed by the office/agent presenting the information.

Neighborhood & Commute
Source: Walkscore
Save
Ask
Tour
Hide
Share