
3203 Byron PlaceSt Louis, MO 63143
Due to the health concerns created by Coronavirus we are offering personal 1-1 online video walkthough tours where possible.
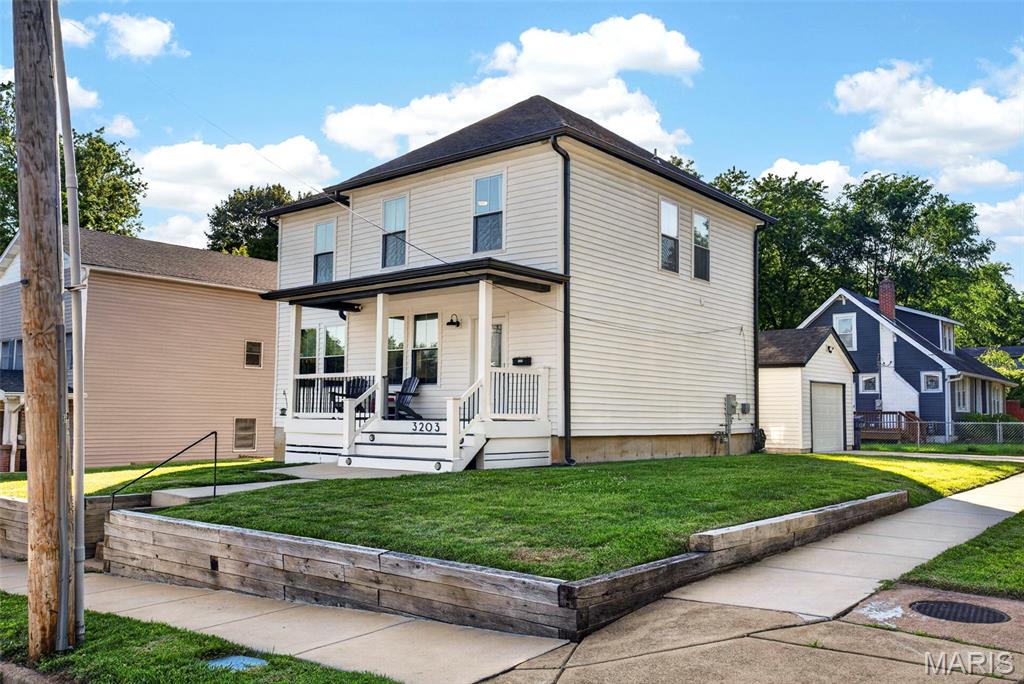
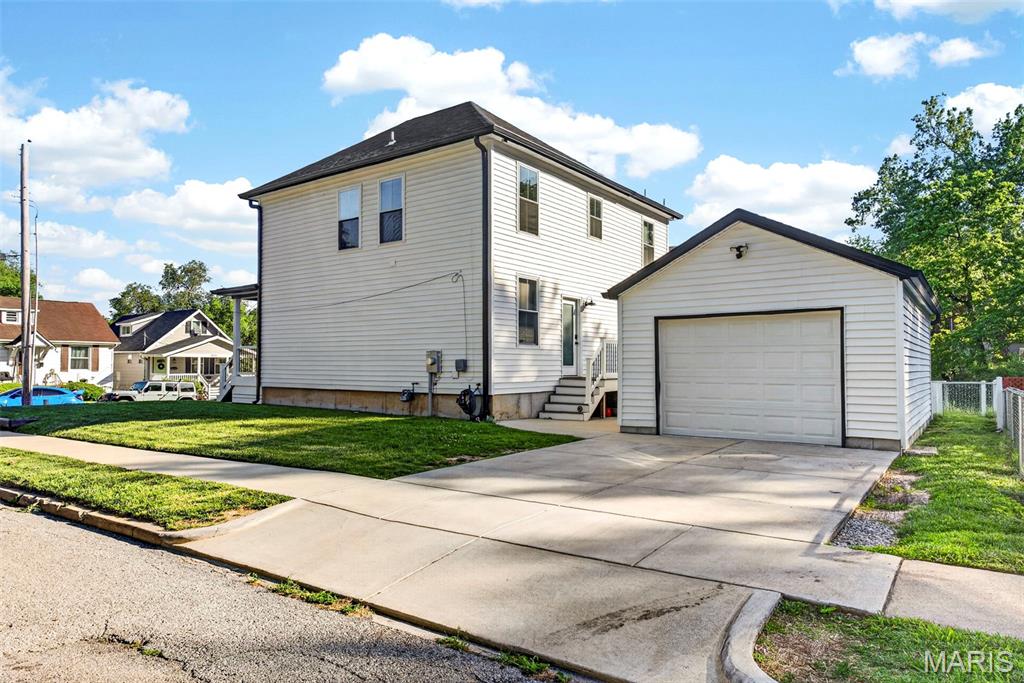
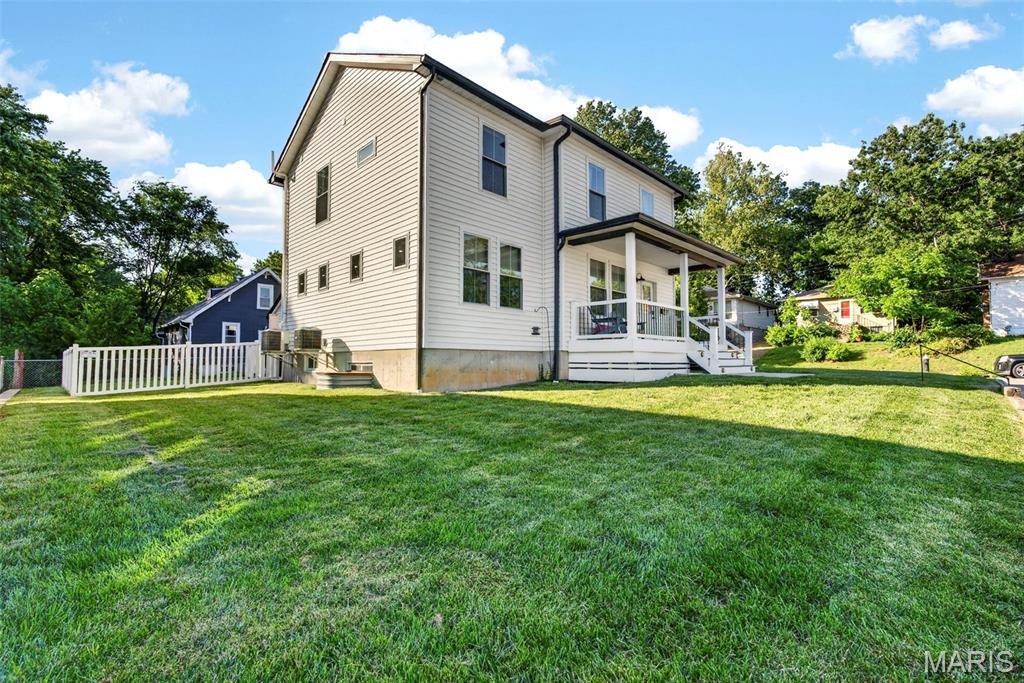
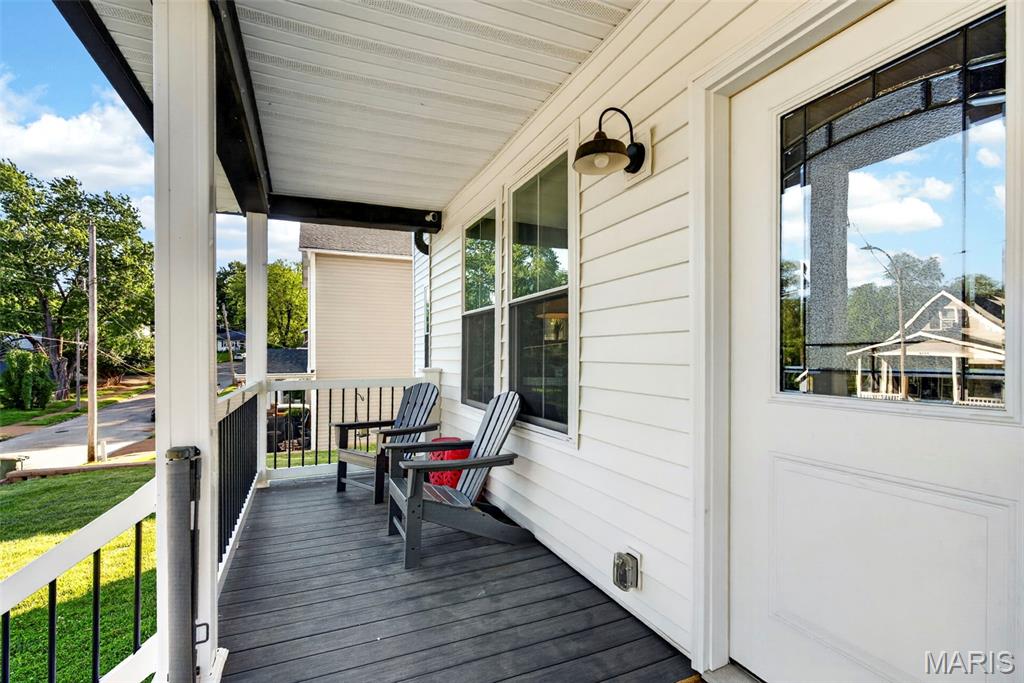
This is the kind of home that instantly feels special. Rich with historic charm yet thoughtfully updated for modern living, this beautifully designed 4 bedroom, 4 bathroom home offers the perfect blend of warmth, sophistication, and functionality just steps from Maplewood’s favorite restaurants, coffee shops, parks, and local hotspots while enjoying all the benefits of St. Louis City living. From the welcoming front porch to the expansive open layout, every space was carefully curated for elevated everyday living and effortless entertaining. Sun filled living spaces, designer finishes, and custom touches throughout create an atmosphere that feels both luxurious and inviting. The stunning gourmet kitchen features quartz countertops, custom cabinetry, stainless steel appliances, oversized center island, and walk in pantry flowing seamlessly into the spacious dining and living areas. Upstairs, the impressive primary retreat offers dual closets and a spa inspired bath, alongside two additional bedrooms and another beautifully updated full bath. The finished lower level provides exceptional additional living space with a large recreation room, fourth bedroom, full bath, and generous storage ideal for guests, office space, or multi generational living. Natural light pours throughout the home, highlighting warm textures, contemporary fixtures, and thoughtfully designed spaces that perfectly balance timeless character with modern comfort. Outside, enjoy the fully fenced backyard, oversized patio area, detached garage, and professionally maintained landscaping perfect for relaxing, entertaining, or everyday enjoyment. Whether hosting gatherings, enjoying quiet mornings on the porch, or unwinding in the expansive living spaces, every part of this home was designed to be lived in and loved. Truly move in ready with high end updates, timeless appeal, and an unbeatable location just steps from Maplewood and near everything St. Louis and Maplewood have to offer. A rare opportunity to own a beautifully updated historic home in an unbeatable location. Come experience everything this exceptional property has to offer. Floor plans available in the photos.
| 6 days ago | Listing first seen on site | |
| 2 months ago | Listing updated with changes from the MLS® |

Based on information submitted to the MLS GRID as of 2026-05-26 10:00 AM UTC. All data is obtained from various sources and may not have been verified by broker or MLS GRID. Supplied Open House Information is subject to change without notice. All information should be independently reviewed and verified for accuracy. Properties may or may not be listed by the office/agent presenting the information.