Save
Ask
Tour
Hide
Share
$327,070
101 Days On Site

18432 Boone Ridge Manor Drive
Truesdale, MO 63380

For Sale|Single Family Residence|Active
3
Beds
2
Total Baths
2
Full Baths
1,279
SqFt
$256
/SqFt
Subdivision:
Boone Ridge 29
County:
Warren

Due to the health concerns created by Coronavirus we are offering personal 1-1 online video walkthough tours where possible.
18432 Boone Ridge Manor Drive18432 Boone Ridge Manor Drive18432 Boone Ridge Manor Drive18432 Boone Ridge Manor Drive
Save
Ask
Tour
Hide
Share

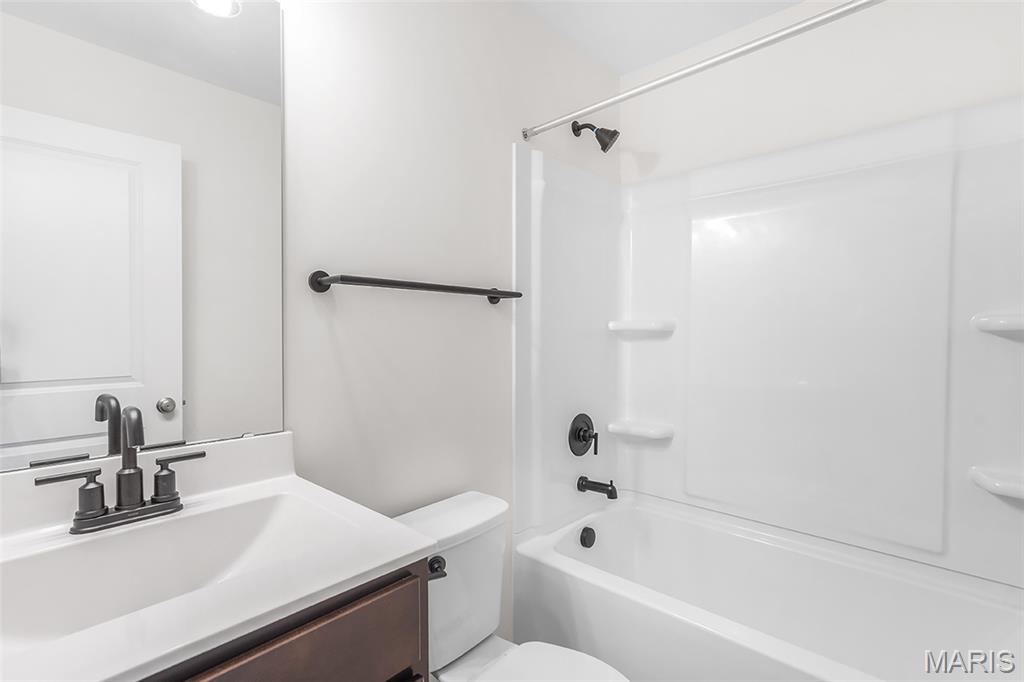
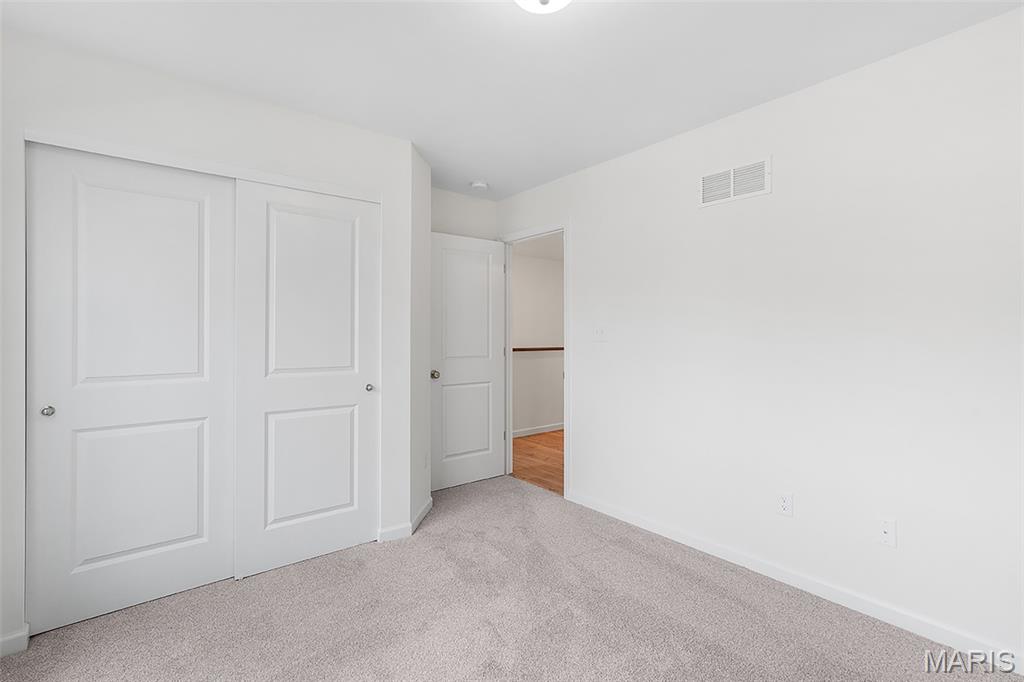
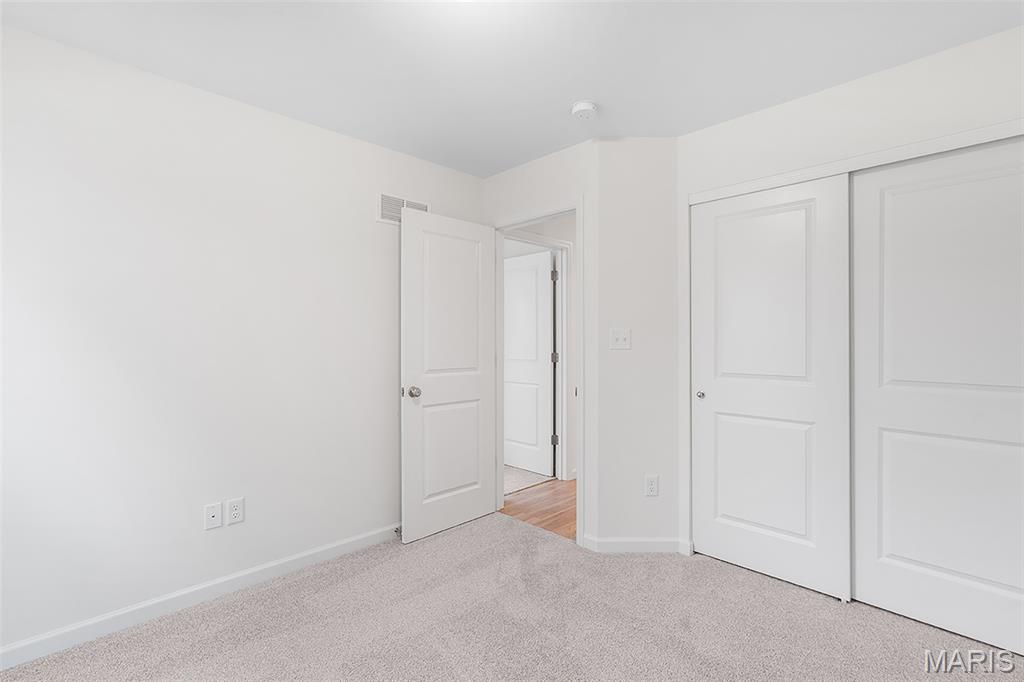
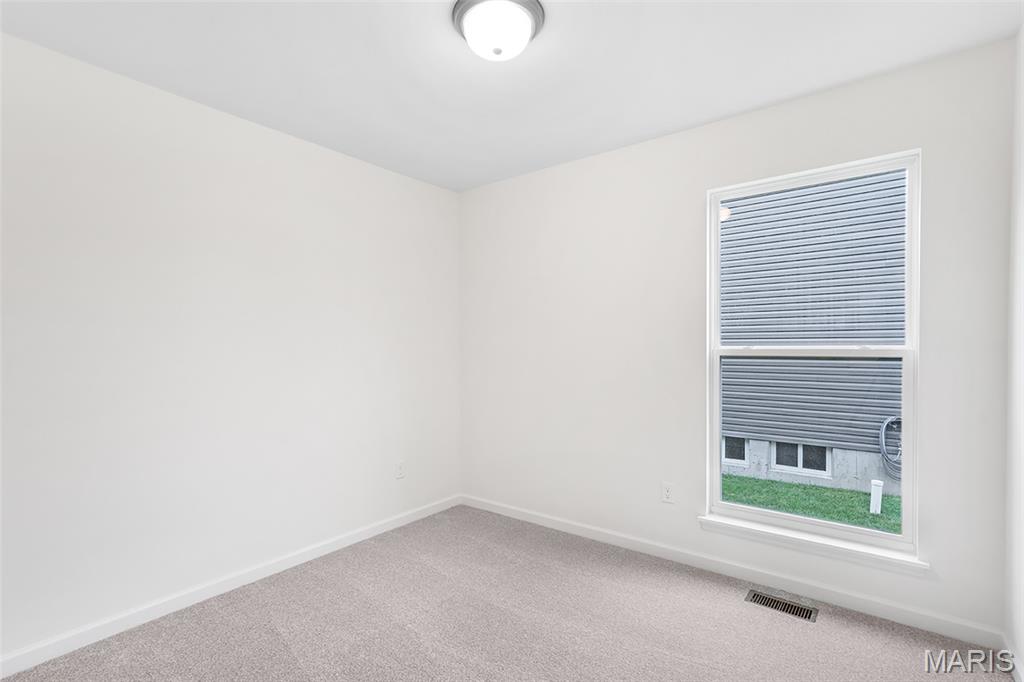
New McBride Homes Aspen ranch 3BR & 2BA will be available this summer! Craftsman exterior! Enjoy the open floor plan with a vaulted ceiling, great room with a ceiling fan & beautiful wood laminate flooring in the main living area. The kitchen has Brellin White 42” kitchen cabinets, quartz countertops, w/extended breakfast bar for additional seating, & stainless steel GE appliances. The primary suite has a walkin closet, & private bath that includes a vanity w/ double sinks & 5ft walkin shower. 2 extra bedrooms & full bath add convenience. Extra features include 6’ windows, main floor laundry, garage coach lights, & white 6 panel interior doors. The lower level features ¾ bath rough in for future finish. Boone Ridge is the perfect blend of suburban convenience and small-town charm with 64 homesites just minutes from local dining and entertainment. Enjoy peace of mind with McBride Homes’ 10 year builders warranty & incredible customer service! Similar photos shown.

Save
Ask
Tour
Hide
Share
Listing Snapshot
Price 
$327,070
Days On Site 
101 Days
Bedrooms 
3
Inside Area (SqFt) 
1,279 sqft
Total Baths 
2
Full Baths 
2
Partial Baths 
N/A
Lot Size 
N/A
Year Built 
N/A
MLS® Number 
26021087
Status 
Active
Property Tax 
N/A
HOA/Condo/Coop Fees 
N/A
Sq Ft Source 
Builder
Friends & Family
Recent Activity
3 months agoListing first seen on site
3 months agoListing updated with changes from the MLS®
General Features
Attached Garage 
Yes
Disclosures 
None
Garage 
Yes
Garage Spaces 
2
Home Warranty 
Yes
Levels 
One
Property Condition 
New Construction
Property Sub Type 
Single Family Residence
Sewer 
Public Sewer
Special Circumstances 
Standard
SqFt Above 
1279
Style 
Ranch
Utilities 
Electricity AvailableSewer AvailableWater Available
Water Source 
Public
Interior Features
Appliances 
Stainless Steel Appliance(s)DishwasherDisposalMicrowaveElectric Range
Basement 
ConcreteFull
Cooling 
Central Air
Flooring 
Carpet
Heating 
Forced AirNatural Gas
Interior 
Ceiling Fan(s)Entrance FoyerOpen FloorplanPantryWalk-In Closet(s)
Main Level Bedrooms 
3
Bedroom 2 
Dimensions - 10x10Level - Main
Bedroom 3 
Dimensions - 10x10Level - Main
Breakfast Room 
Dimensions - 10x9Level - Main
Great Room 
Dimensions - 16x19Level - Main
Kitchen 
Dimensions - 10x11Level - Main
Primary Bedroom 
Dimensions - 13x15Level - Main
Save
Ask
Tour
Hide
Share
Exterior Features
Construction Details 
FrameVinyl Siding
Lot Features 
Other
Roof 
Composition
Community Features
Financing Terms Available 
CashConventionalFHAVA Loan
MLS Area 
469 - Warrenton R-3
Roads 
Paved
School District 
Warren Co. R-III
Township 
Truesdale
Schools
School District
Warren Co. R-III
Elementary School
Rebecca Boone Elem.
Middle School
Black Hawk Middle
High School
Warrenton High
Listing courtesy of ListWithFreedom.com Inc


Based on information submitted to the MLS GRID as of 2026-07-19 05:41 PM UTC. All data is obtained from various sources and may not have been verified by broker or MLS GRID. Supplied Open House Information is subject to change without notice. All information should be independently reviewed and verified for accuracy. Properties may or may not be listed by the office/agent presenting the information.

Neighborhood & Commute
Source: Walkscore
Save
Ask
Tour
Hide
Share