
10981 Bailey School RoadFestus, MO 63028
Due to the health concerns created by Coronavirus we are offering personal 1-1 online video walkthough tours where possible.
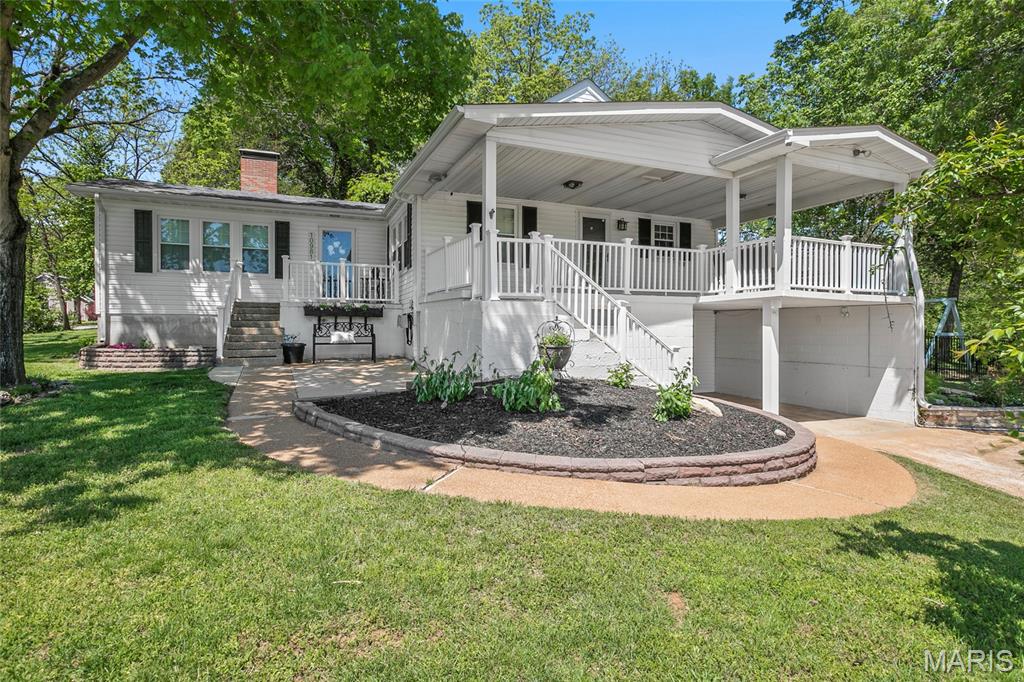
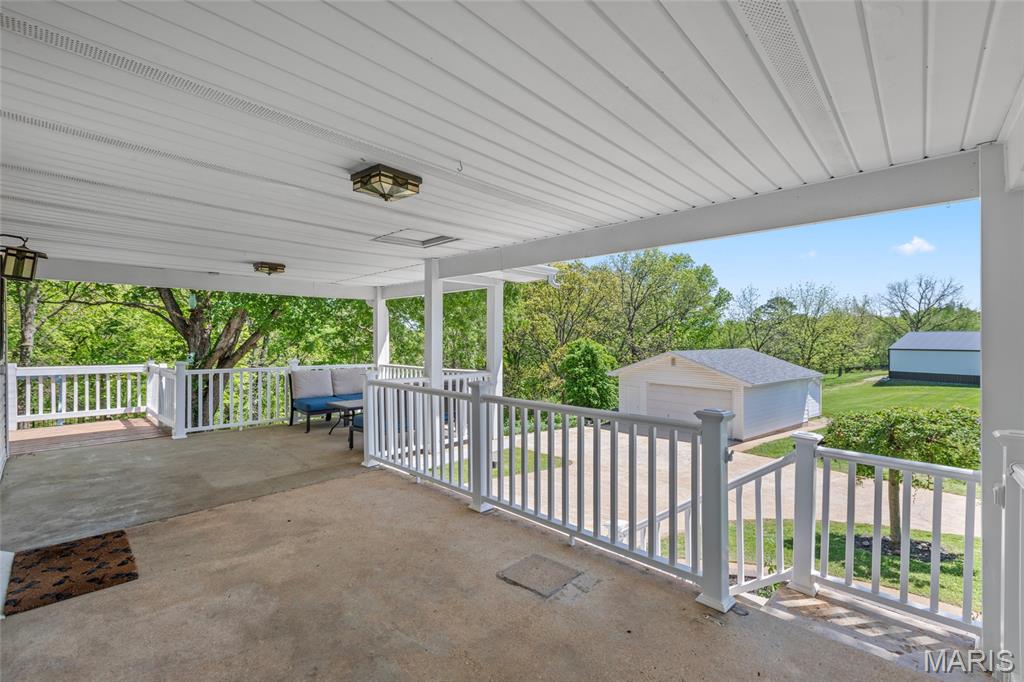
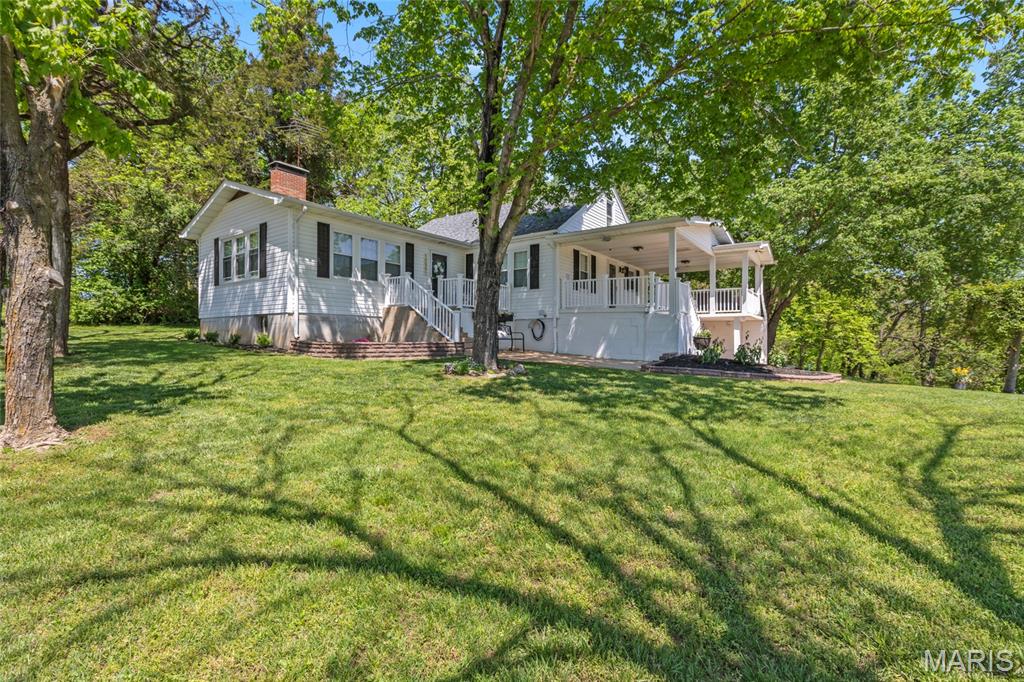
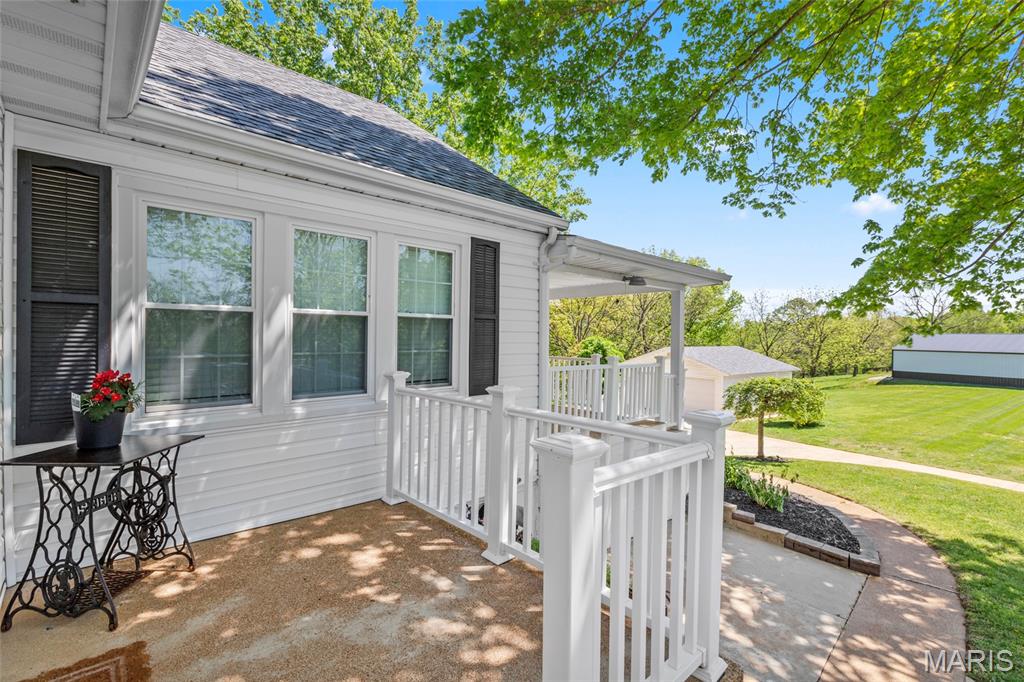
Ideally located just outside city limits, this distinctive property offers the rare blend of in-town convenience with the flexibility of unincorporated living. Set on 4 beautiful, mostly level acres with abundant wildlife, the land is both functional and inviting—featuring excellent road frontage and endless potential for expansion, additional structures, or simply enjoying the space. The home showcases timeless character with thoughtful updates throughout, highlighted by a dreamy wraparound front porch that invites you to slow down and stay awhile. A fenced yard adds both charm and functionality, complete with a custom-built playhouse. Additional features include an oversized 2-car garage and a separate outbuilding equipped with electric and A/C—ideal for a workshop, studio, or private retreat. Flexible laundry options are available with a stackable setup in the front bedroom or a secondary location in the basement just beyond the kitchenette. Inside, the home offers four spacious bedrooms with room to grow. The finished basement provides two additional rooms that can function as bedrooms, offices, a home gym, or extra storage. A second living area, kitchenette, and full bathroom create the perfect setup for extended living, guests, or multi-generational use. For those looking ahead, building plans for a home addition have already been drafted and can be made available during negotiations—offering a seamless path for future expansion. Bonus Opportunity: Additional Lot Across the Street. A true standout feature of this property is the 0.4-acre lot located directly across the street, available for purchase separately (MLS #26023961) or can be negotiated into the purchase of this home. This lot is already equipped with a lagoon system, a well, and electric on-site. Completed plans for a two-story home can also accompany this lot purchase, offering immediate usability and long-term value. Whether used for additional parking (work vehicles, trailers, or guests), a detached garage or shop, secure storage for equipment or recreational vehicles, or future construction, the possibilities are wide open. Just as importantly, owning this lot provides a built-in privacy buffer—helping preserve your views and ensuring no unexpected development directly across from your home. It’s a rare level of control that adds both peace of mind and lasting value. With land, character, expansion potential, and the unique ability to control your surroundings, this is a truly rare offering just minutes from town.
| a week ago | Status changed to Pending | |
| a week ago | Listing updated with changes from the MLS® | |
| 2 months ago | Listing first seen on site |

Based on information submitted to the MLS GRID as of 2026-05-26 05:05 AM UTC. All data is obtained from various sources and may not have been verified by broker or MLS GRID. Supplied Open House Information is subject to change without notice. All information should be independently reviewed and verified for accuracy. Properties may or may not be listed by the office/agent presenting the information.