
4626 Shenandoah AvenueSt Louis, MO 63110
Due to the health concerns created by Coronavirus we are offering personal 1-1 online video walkthough tours where possible.
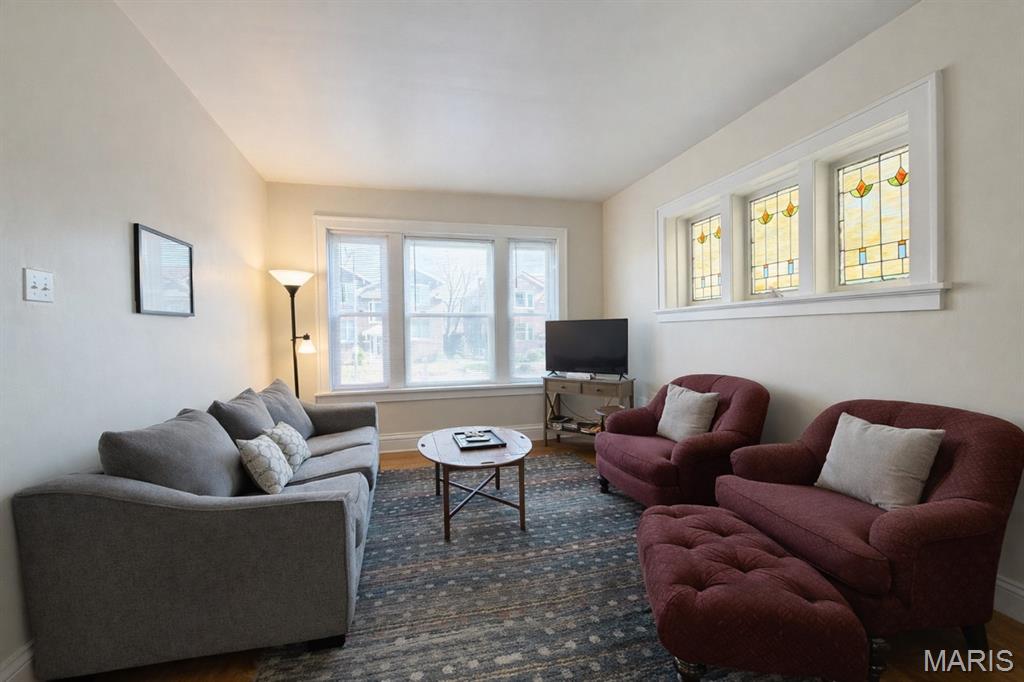
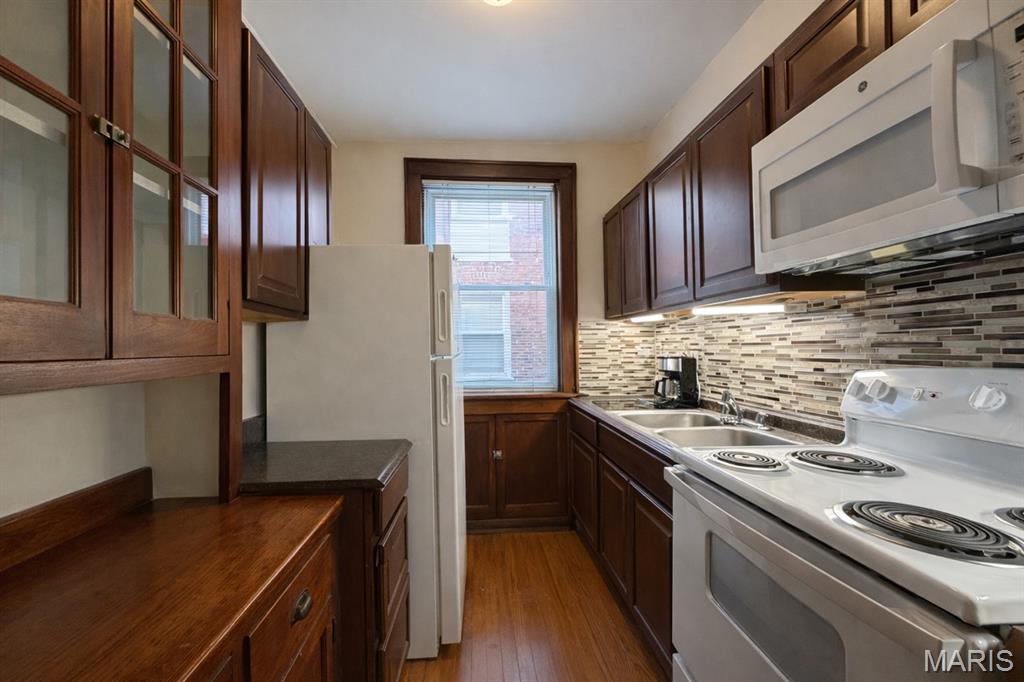
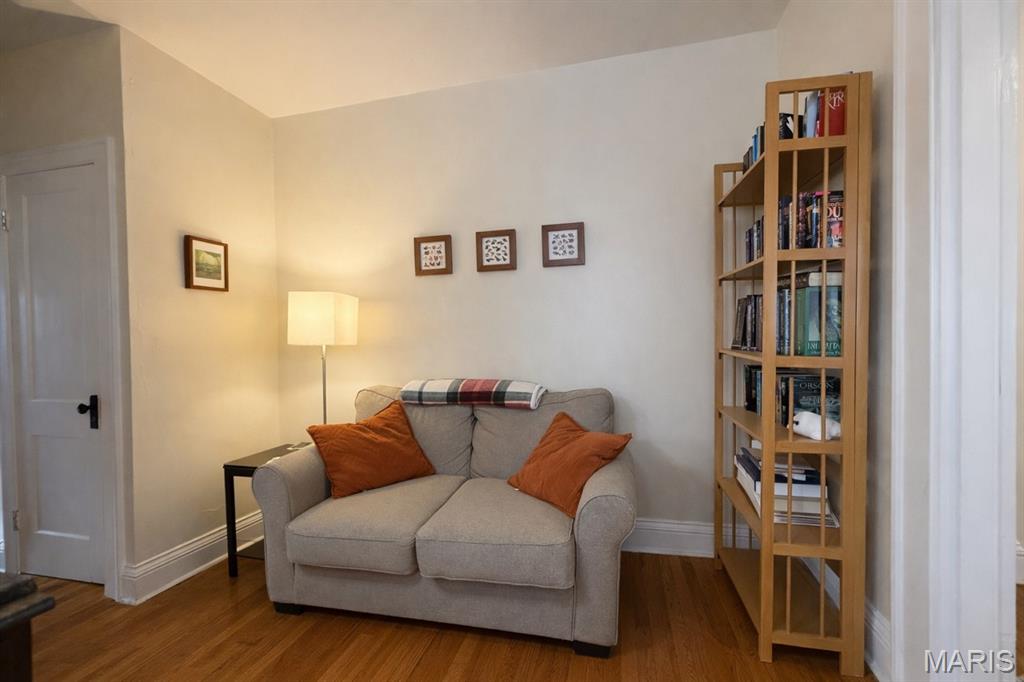
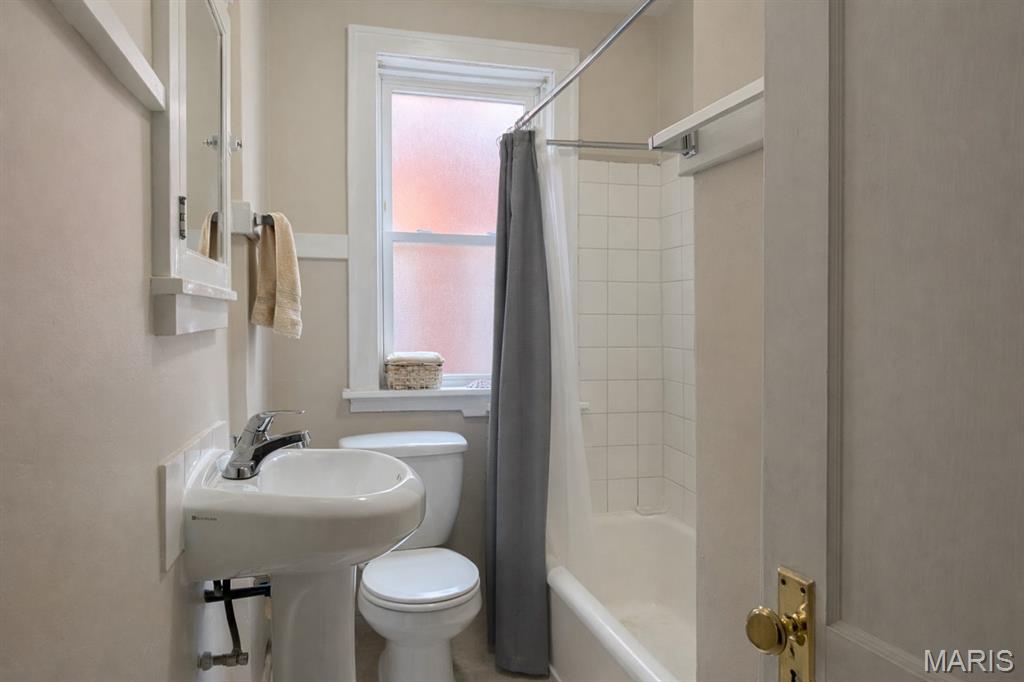
New Price! Here's your chance to own a quality all-brick four-family in the highly sought after Southwest Garden neighborhood. Close to the Missouri Botanical Gardens, The Hill, Barnes Hospital, WashU Medical School, Forest Park and Tower Grove Park makes for an ideal location. This 4,148 sq ft property has 4 spacious units, with a current vacancy for potential owner/occupant or the perfect "house hacking" opportunity. Building features central heating and cooling throughout, and its high ceilings, refinished hardwood floors and original stain glass windows add to its historic charm. Some newer vinyl windows. Each tenant enjoys dedicated laundry access with washers and dryers provided in the clean, freshly painted basement along with extra storage. Sewer/ lateral lines under basement have been fully replaced. Brand new concrete parking pad with newly replace retaining wall completed in March 2026. New roof 2025. Updated electric. Check out the pictures of each apt and basement.
| a month ago | Price changed to $650,000 | |
| a month ago | Listing updated with changes from the MLS® | |
| 3 months ago | Listing first seen on site |

Based on information submitted to the MLS GRID as of 2026-07-19 07:46 AM UTC. All data is obtained from various sources and may not have been verified by broker or MLS GRID. Supplied Open House Information is subject to change without notice. All information should be independently reviewed and verified for accuracy. Properties may or may not be listed by the office/agent presenting the information.