Save
Ask
Tour
Hide
Share
$160,000
100 Days On Site

9028 Cardinal Terrace
Brentwood, MO 63144

For Sale|Condominium|Active
2
Beds
1
Total Bath
1
Full Bath
909
SqFt
$176
/SqFt
1950
Built
Subdivision:
Brentwood Forest Condo Ph Three
County:
St. Louis

Due to the health concerns created by Coronavirus we are offering personal 1-1 online video walkthough tours where possible.
9028 Cardinal Terrace9028 Cardinal Terrace9028 Cardinal Terrace9028 Cardinal Terrace
Save
Ask
Tour
Hide
Share

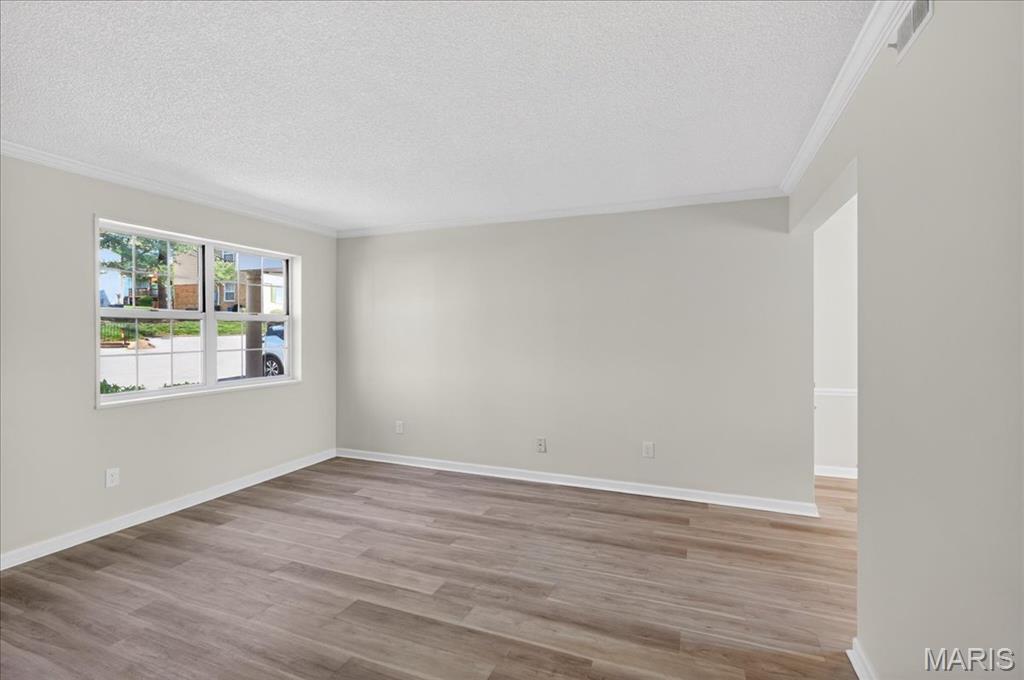
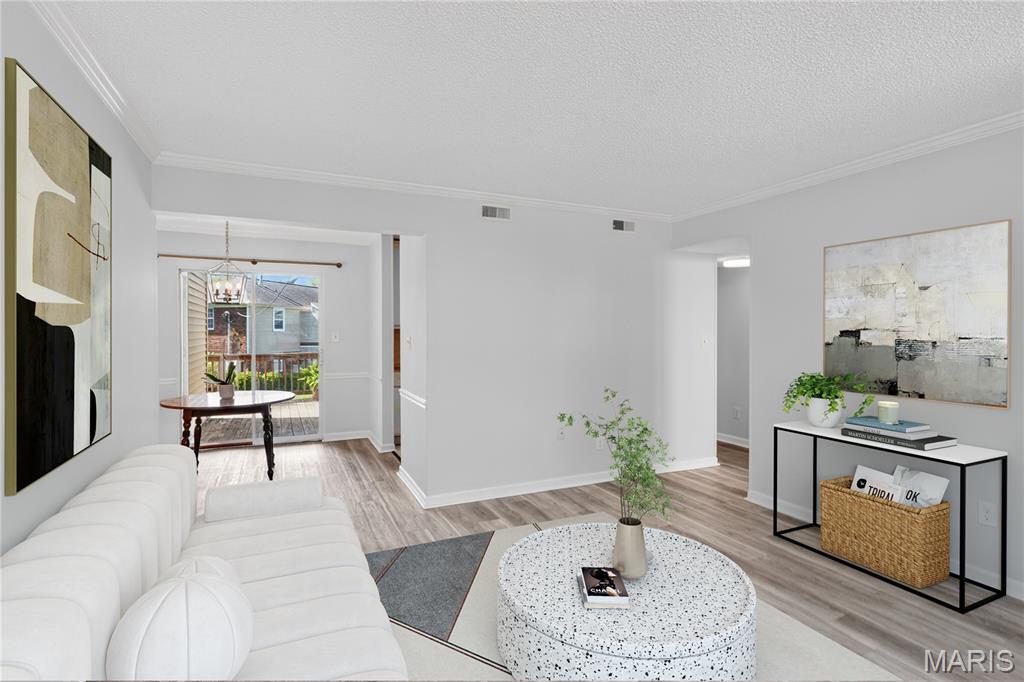
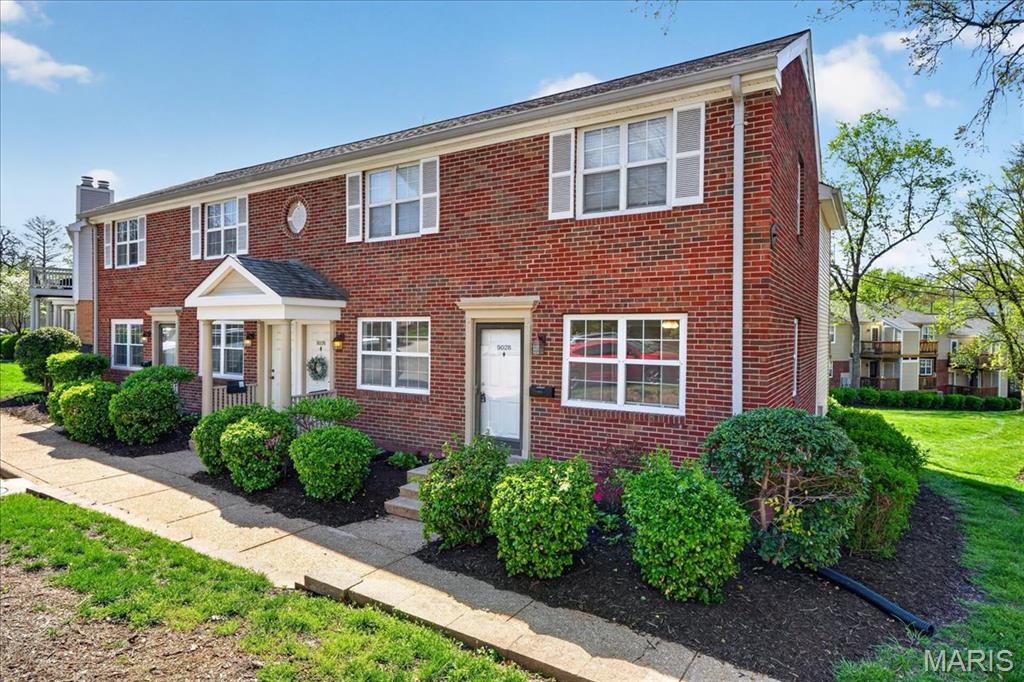
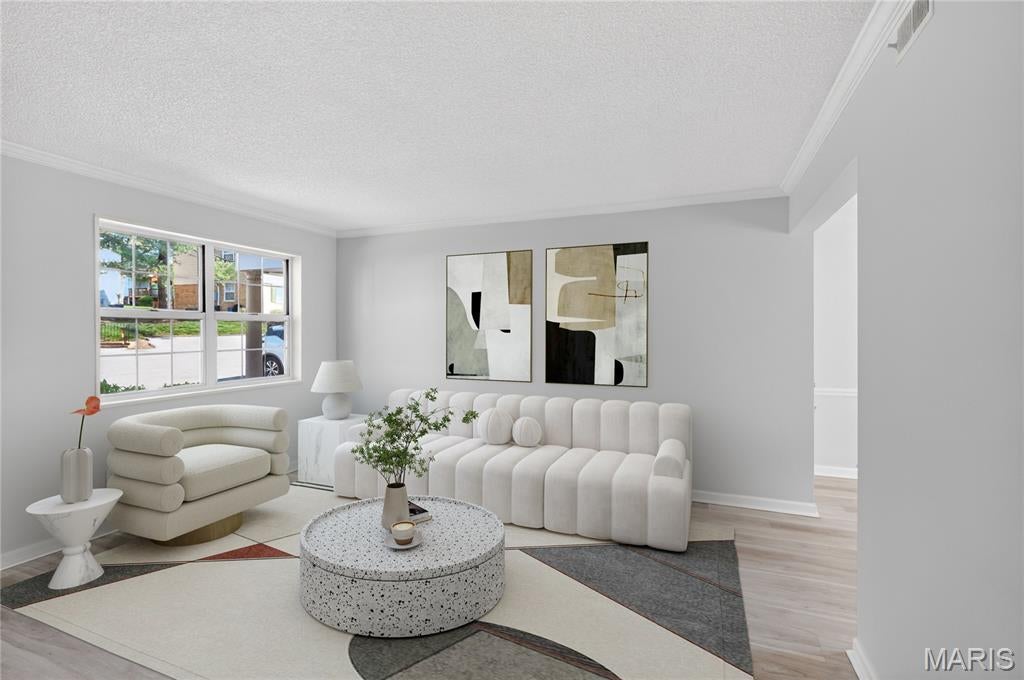
Great News!!!! Fannie Mae Lending is Reapproved for the Brentwood Forest Condo community!!! Great location in the iconic Brentwood Forest condominium complex! Easy access to the hiways and shopping. Get to Clayton, DT Wash U, Kingshighway hospitals, CWE, or on to SLU and south city hospitals! Lot's of versatility for transportation routes. Yet, lots of open space, walking paths, pool, club house options within the Brentwood Forest community. This first floor, updated, 2 bedroom 1 bath with a large deck is a great place to unwind or work from home. Seller is offering to buyer, $1,000.00 credit at closing, for replacement refrigerator. 9028 Cardinal Terrace has passed the Brentwood resale inspection. Ready for a new owner! A Choice Plus Home Warranty is placed on the property, it includes coverage of the washer and dryer. A new assessment was leaved the week of 4/8/26. The monthly condo fee is $363.00, plus the 8 month special assessment of $496.00, is ending in December.

Save
Ask
Tour
Hide
Share
Listing Snapshot
Price 
$160,000
Days On Site 
100 Days
Bedrooms 
2
Inside Area (SqFt) 
909 sqft
Total Baths 
1
Full Baths 
1
Partial Baths 
N/A
Lot Size 
0.0649 Acres
Year Built 
1950
MLS® Number 
26021363
Status 
Active
Property Tax 
$2,228
HOA/Condo/Coop Fees 
$363 monthly
Sq Ft Source 
Assessor
Friends & Family
Recent Activity
3 months agoStatus changed to Active
3 months agoListing updated with changes from the MLS®
3 months agoListing first seen on site
General Features
Acres 
0.0649
Building Features 
Kitchen FacilitiesLightingStorage
Cross Street 
High School
Disclosures 
Condo Development Created After 9/28/83Occupancy Permit RequiredResale Certificate Required
Home Warranty 
Yes
Levels 
One
Parking 
Additional ParkingLightedNo GarageOff Street
Parking Spaces 
1
Property Condition 
Updated/Remodeled
Property Sub Type 
Condominium
Sewer 
Public Sewer
Special Circumstances 
Standard
SqFt Above 
909
Style 
Apartment StyleGardenTraditional
Utilities 
Electricity AvailableElectricity ConnectedSewer Connected
Water Source 
Public
Interior Features
Appliances 
Stainless Steel Appliance(s)DishwasherDisposalWasher/DryerElectric Water Heater
Cooling 
Ceiling Fan(s)Central Air
Flooring 
Ceramic Tile
Heating 
ElectricForced Air
Interior 
Ceiling Fan(s)ChandelierStorage
Laundry Features 
Electric Dryer HookupIn KitchenMain LevelWasher Hookup
Main Level Bedrooms 
2
Window Features 
Insulated Windows
Bathroom 
Level - FirstDescription - Full bath with tub and shower
Bedroom 
Level - FirstDescription - Quiet BF location. Easy access to deck overlooking common ground.
Bedroom 2 
Level - FirstDescription - Quiet, light filled escape, in a great location of Brentwood Forest Condo complex. Plus great amenities!
Dining Room 
Level - FirstDescription - great access to deck
Kitchen 
Level - FirstDescription - easy access to living space or bedroom space
Living Room 
Level - FirstDescription - Light filled
Save
Ask
Tour
Hide
Share
Exterior Features
Construction Details 
Brick VeneerVinyl Siding
Exterior 
Storage
Lot Features 
Cul-De-SacLevelNear Public Transit
Patio And Porch 
DeckRear Porch
Pool Features 
In GroundOutdoor Pool
Private Pool 
Yes
Roof 
Asphalt
Waterfront Features 
PondLake
Windows/Doors 
Insulated Windows
Community Features
Association Amenities 
ClubhouseMeeting RoomParty RoomPoolTennis Court(s)Management
Association Dues 
363
Financing Terms Available 
CashConventional
HOA Fee Frequency 
Monthly
MLS Area 
211 - Brentwood
School District 
Brentwood
Township 
Brentwood
Schools
School District
Brentwood
Elementary School
Mcgrath Elem.
Middle School
Brentwood Middle
High School
Brentwood High
Listing courtesy of Janet McAfee Inc.


Based on information submitted to the MLS GRID as of 2026-07-20 07:11 AM UTC. All data is obtained from various sources and may not have been verified by broker or MLS GRID. Supplied Open House Information is subject to change without notice. All information should be independently reviewed and verified for accuracy. Properties may or may not be listed by the office/agent presenting the information.

Neighborhood & Commute
Source: Walkscore
Save
Ask
Tour
Hide
Share