Save
Ask
Tour
Hide
Share
$675,000
45 Days On Site

2066 Spring Valley Drive
Washington, MO 63090

Single Family Residence|Pending
4
Beds
4
Total Baths
4
Full Baths
4,903
SqFt
$138
/SqFt
1997
Built
Subdivision:
Meadowlake Farm
County:
Franklin

Due to the health concerns created by Coronavirus we are offering personal 1-1 online video walkthough tours where possible.
2066 Spring Valley Drive2066 Spring Valley Drive2066 Spring Valley Drive2066 Spring Valley Drive
Save
Ask
Tour
Hide
Share

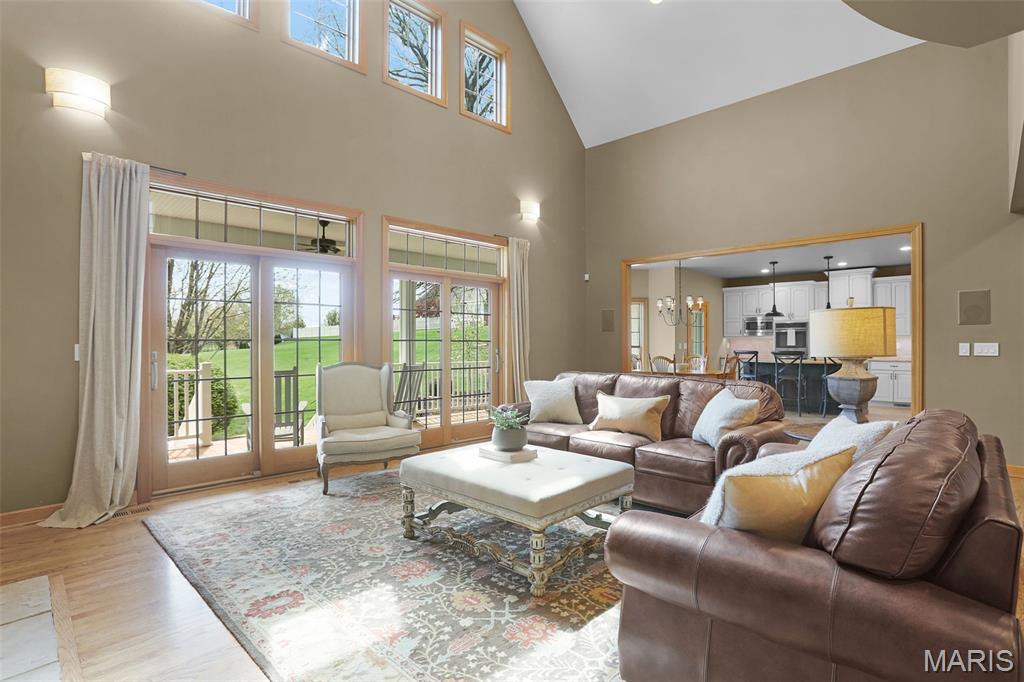
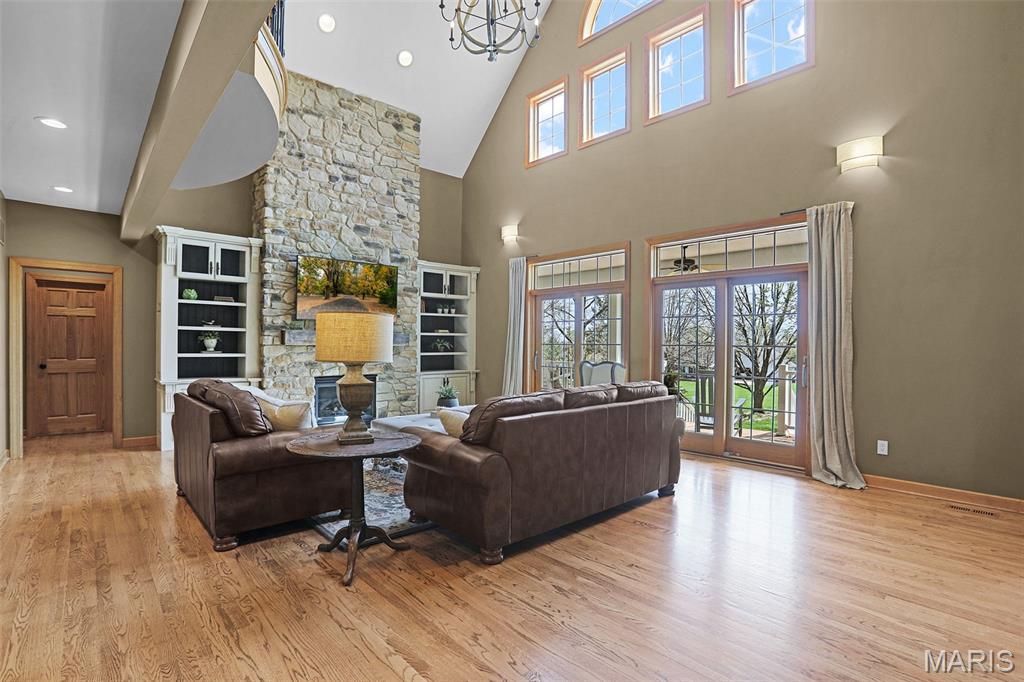
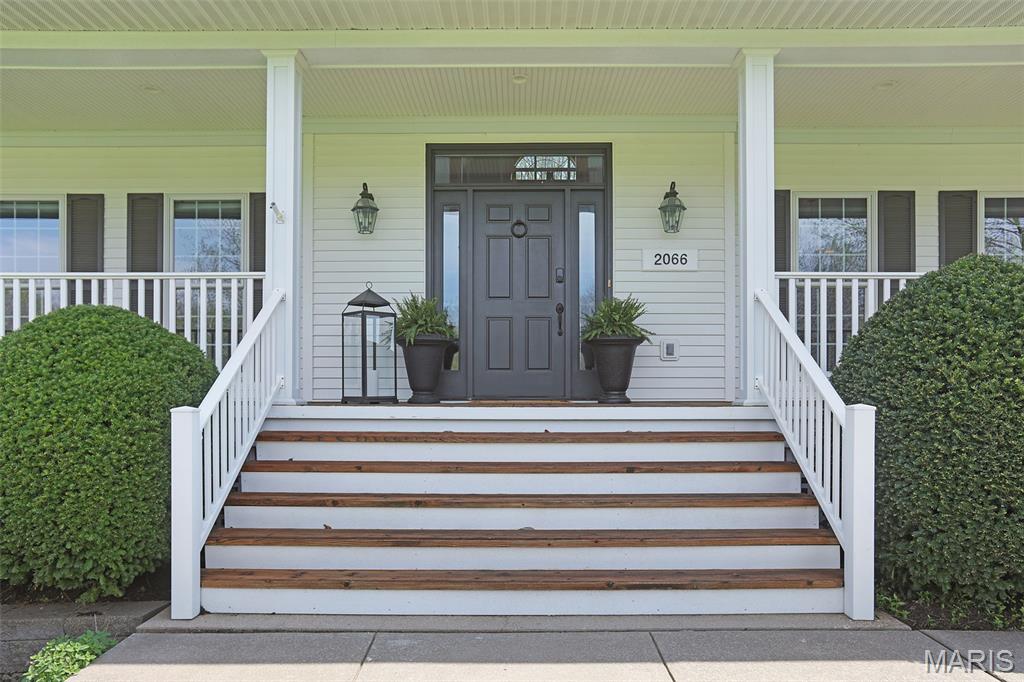
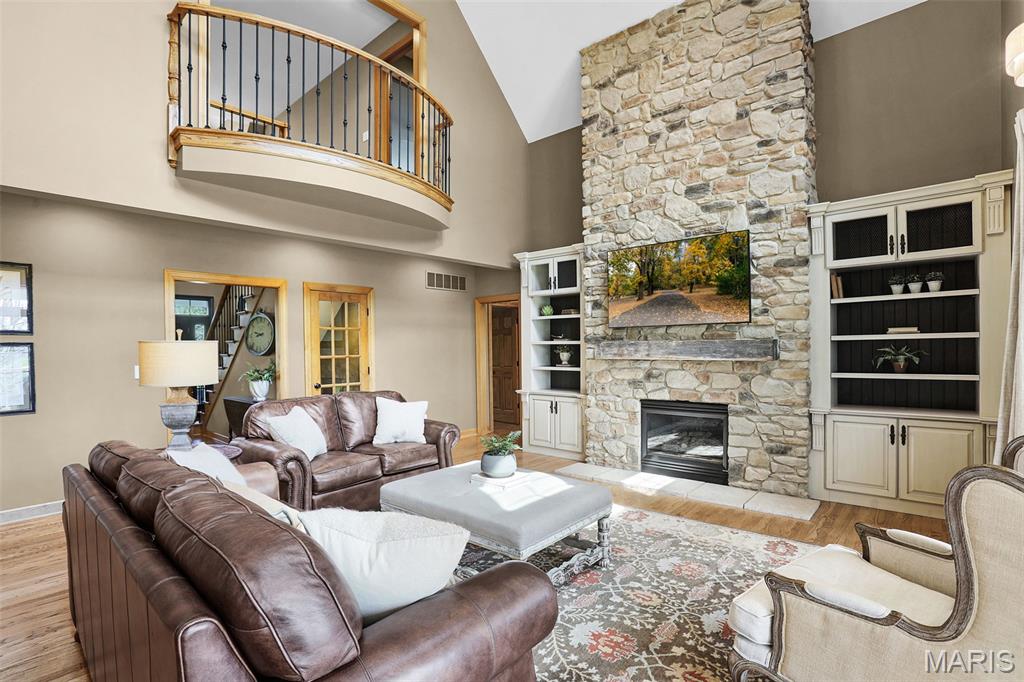
Welcome to this beautifully updated custom home in one of Washington’s most desirable neighborhoods. Set on a picturesque 1-acre lot, this home offers nearly 5,000 sq ft of thoughtfully designed living space, perfect for both everyday living and seamless entertaining. The light-filled main level features warm wood floors, soaring ceilings, and a striking stone fireplace. The kitchen is beautifully appointed with honed granite countertops and a stylish beverage bar complete with refrigerator drawers—perfect for everyday convenience and entertaining. The finished walkout lower level offers a second kitchen and an optional mother-in-law suite, complete with a private “sleeping room” and full bathroom—ideal for guests, extended family, or flexible living arrangements. Enjoy quiet mornings and relaxed evenings on the covered front and back porches, surrounded by peaceful views and a true sense of home. With quality construction, a 3-car garage, and a welcoming neighborhood, this is a place where comfort, connection, and lasting memories come naturally. Your next chapter starts here. Reach out today and make it yours.

Save
Ask
Tour
Hide
Share
Listing Snapshot
Price 
$675,000
Days On Site 
45 Days
Bedrooms 
4
Inside Area (SqFt) 
4,903 sqft
Total Baths 
4
Full Baths 
4
Partial Baths 
N/A
Lot Size 
1.0978 Acres
Year Built 
1997
MLS® Number 
26021442
Status 
Pending
Property Tax 
$3,357
HOA/Condo/Coop Fees 
$0.83 monthly
Sq Ft Source 
Other
Friends & Family
Recent Activity
4 weeks agoStatus changed to Pending
4 weeks agoListing updated with changes from the MLS®
a month agoPrice changed to $675,000
a month agoListing first seen on site
General Features
Acres 
1.0978
Attached Garage 
Yes
Building Features 
BasementBathroomsBike StorageSecurity SystemStorage
Disclosures 
See Seller's Disclosure
Garage 
Yes
Garage Spaces 
3
Levels 
Two
Property Sub Type 
Single Family Residence
Sewer 
Public Sewer
Special Circumstances 
Standard
SqFt Above 
3135
SqFt Below 
1768
Style 
Traditional
Utilities 
Electricity ConnectedNatural Gas Connected
Water Source 
Public
Interior Features
Basement 
DaylightPartially FinishedStorage SpaceWalk-Out AccessBath/Stubbed
Cooling 
Central Air
Fireplace 
Yes
Fireplace Features 
Living RoomStone
Fireplaces 
1
Heating 
Natural Gas
Interior 
BarBookcasesCathedral Ceiling(s)Ceiling Fan(s)Entrance FoyerKitchen IslandOpen FloorplanStorageWalk-In Closet(s)Wet BarWired for Sound
Laundry Features 
InsideLaundry Room
Main Level Bedrooms 
2
Save
Ask
Tour
Hide
Share
Exterior Features
Construction Details 
Foam InsulationVinyl Siding
Exterior 
BalconyLightingMisting System
Lot Features 
Front YardGentle SlopingNative Plants
Patio And Porch 
CoveredDeck
Community Features
Association Dues 
10
Financing Terms Available 
CashConventionalFHA
HOA Fee Frequency 
Annually
MLS Area 
366 - Washington School
School District 
Washington
Township 
Washington
Schools
School District
Washington
Elementary School
Washington West Elem.
Middle School
Washington Middle
High School
Washington High
Listing courtesy of EXP Realty, LLC


Based on information submitted to the MLS GRID as of 2026-05-26 07:53 AM UTC. All data is obtained from various sources and may not have been verified by broker or MLS GRID. Supplied Open House Information is subject to change without notice. All information should be independently reviewed and verified for accuracy. Properties may or may not be listed by the office/agent presenting the information.

Neighborhood & Commute
Source: Walkscore
Save
Ask
Tour
Hide
Share