Save
Ask
Tour
Hide
Share
$349,900
98 Days On Site

1112 Baseball Drive
Foristell, MO 63348

Single Family Residence|Pending
3
Beds
2
Total Baths
2
Full Baths
1,440
SqFt
$243
/SqFt
2023
Built
Subdivision:
Jaxson Estates
County:
St. Charles

Due to the health concerns created by Coronavirus we are offering personal 1-1 online video walkthough tours where possible.
1112 Baseball Drive1112 Baseball Drive1112 Baseball Drive1112 Baseball Drive
Save
Ask
Tour
Hide
Share

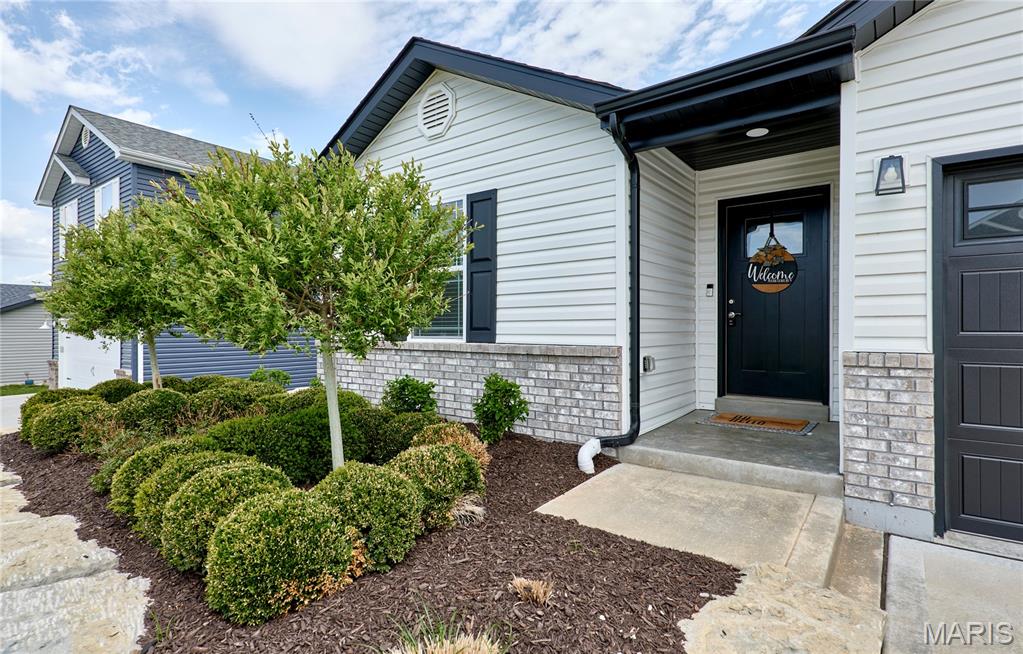
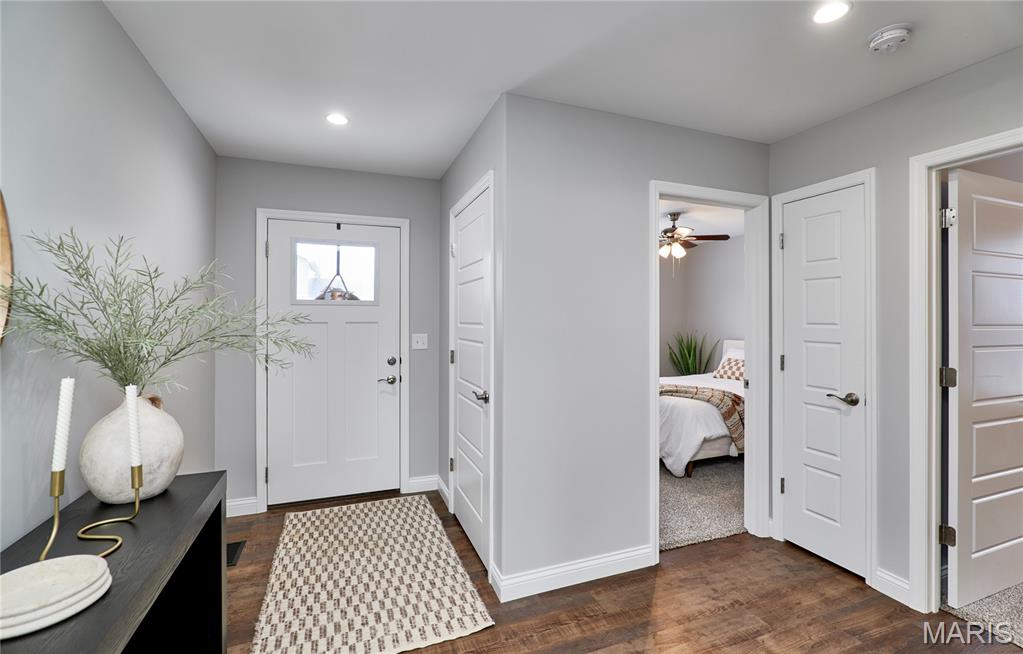
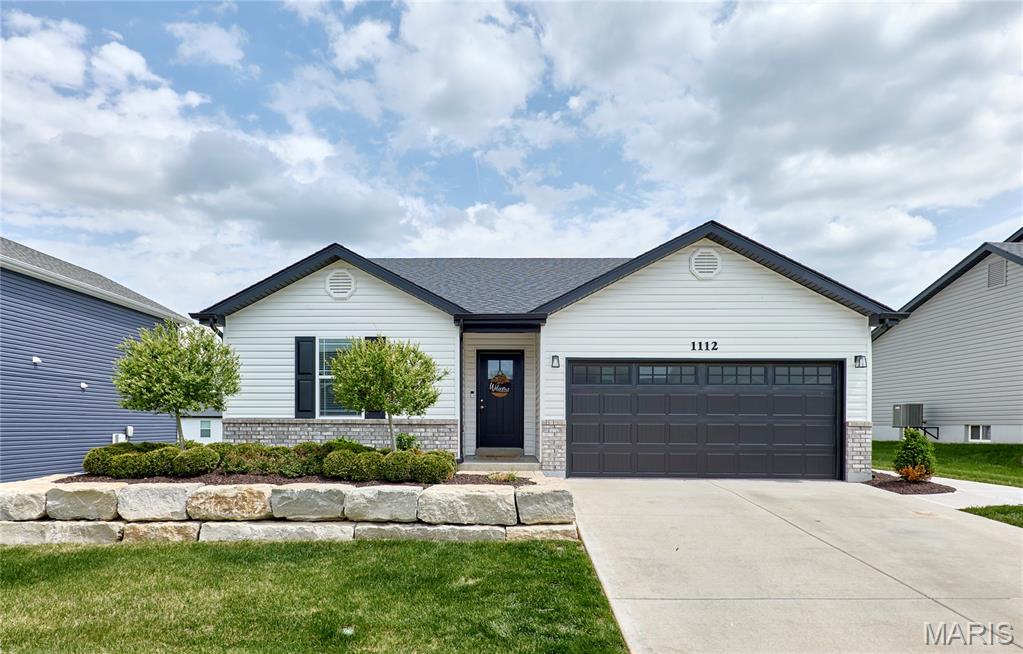
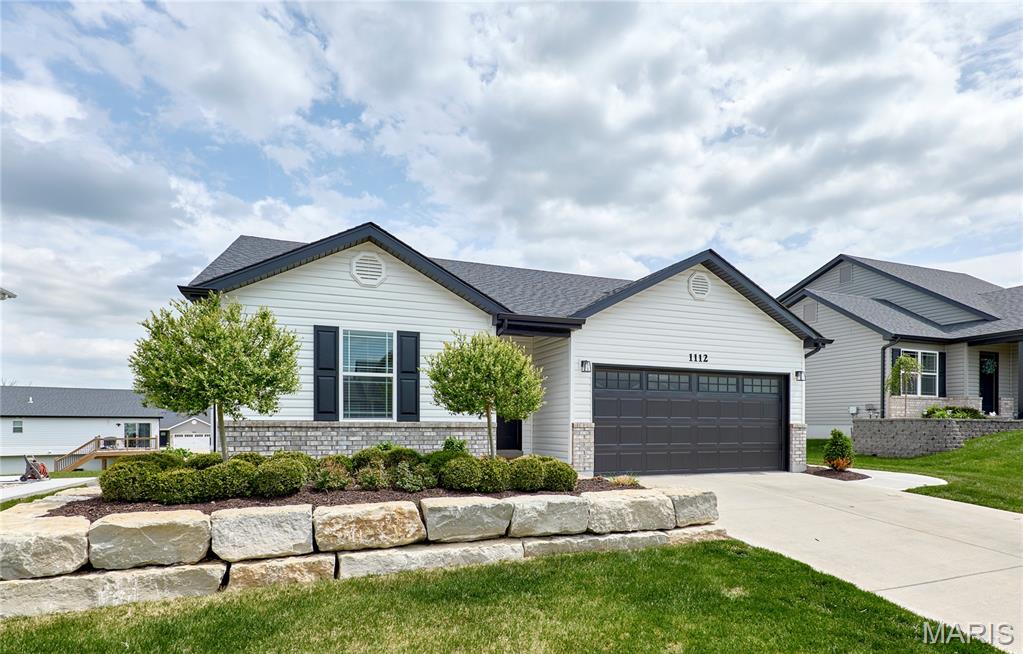
This 3 year NEW 3Bed/2Bath Ranch has every upgrade you could imagine! They include vaulted ceilings, rounded corners, quartz countertops, backsplash, stainless steel appliances, 42" cabinets with "soft close", custom neutral-colored paint job throughout, framed windows, taller baseboards, adult-sized cabinets in bathrooms with marble countertops, walk-in closet, upgraded carriage doors on 2-car garage with opener, panel doors, and upgraded water/light fixtures throughout the house! MAIN FLOOR master and laundry! The Master bath features a luxury whirlpool tub and separate shower. Exterior features include professional landscaping (front yard & back!), irrigation system, concrete steps/patio/walkway from garage to back, and fully fenced (black aluminum) backyard!

Save
Ask
Tour
Hide
Share
Listing Snapshot
Price 
$349,900
Days On Site 
98 Days
Bedrooms 
3
Inside Area (SqFt) 
1,440 sqft
Total Baths 
2
Full Baths 
2
Partial Baths 
N/A
Lot Size 
0.157 Acres
Year Built 
2023
MLS® Number 
26021449
Status 
Pending
Property Tax 
N/A
HOA/Condo/Coop Fees 
$20.83 monthly
Sq Ft Source 
Public Records
Friends & Family
Recent Activity
3 months agoStatus changed to Pending
3 months agoListing updated with changes from the MLS®
3 months agoListing first seen on site
General Features
Acres 
0.157
Attached Garage 
Yes
Cross Street 
Dietrich
Disclosures 
Seller Property Disclosure
Garage 
Yes
Garage Spaces 
2
Levels 
One
Parking 
AttachedCoveredGarageGarage Door OpenerOff Street
Parking Spaces 
2
Property Sub Type 
Single Family Residence
Security 
Smoke Detector(s)
Sewer 
Public Sewer
Special Circumstances 
Standard
SqFt Above 
1440
Style 
ContemporaryTraditionalRanch
Utilities 
Underground Utilities
Water Source 
Public
Interior Features
Appliances 
DishwasherDisposalMicrowaveElectric RangeElectric OvenStainless Steel Appliance(s)Electric Water Heater
Basement 
FullConcreteSump PumpBath/Stubbed
Cooling 
Ceiling Fan(s)Central AirElectric
Electric 
220 Volts
Heating 
Forced AirElectric
Interior 
Double VanityBreakfast BarGranite CountersPantryOpen FloorplanVaulted Ceiling(s)Walk-In Closet(s)Entrance Foyer
Laundry Features 
Main Level
Main Level Bedrooms 
3
Window Features 
Low Emissivity WindowsInsulated Windows
Save
Ask
Tour
Hide
Share
Exterior Features
Construction Details 
Brick VeneerFrameVinyl Siding
Fencing 
Back YardGate
Lot Features 
Landscaped
Patio And Porch 
Covered
Windows/Doors 
Low Emissivity WindowsInsulated Windows
Community Features
Association Amenities 
Management
Association Dues 
250
Financing Terms Available 
CashConventionalFHAVA Loan
HOA Fee Frequency 
Annually
MLS Area 
418 - Wentzville-North Point
School District 
Wentzville R-IV
Township 
Unincorporated
Schools
School District
Wentzville R-IV
Elementary School
Wabash Elem.
Middle School
North Point Middle
High School
North Point
Listing courtesy of STL Buy & Sell, LLC


Based on information submitted to the MLS GRID as of 2026-07-23 12:26 AM UTC. All data is obtained from various sources and may not have been verified by broker or MLS GRID. Supplied Open House Information is subject to change without notice. All information should be independently reviewed and verified for accuracy. Properties may or may not be listed by the office/agent presenting the information.

Neighborhood & Commute
Source: Walkscore
Save
Ask
Tour
Hide
Share