
15 Ridgecrest CourtTroy, MO 63379
Due to the health concerns created by Coronavirus we are offering personal 1-1 online video walkthough tours where possible.
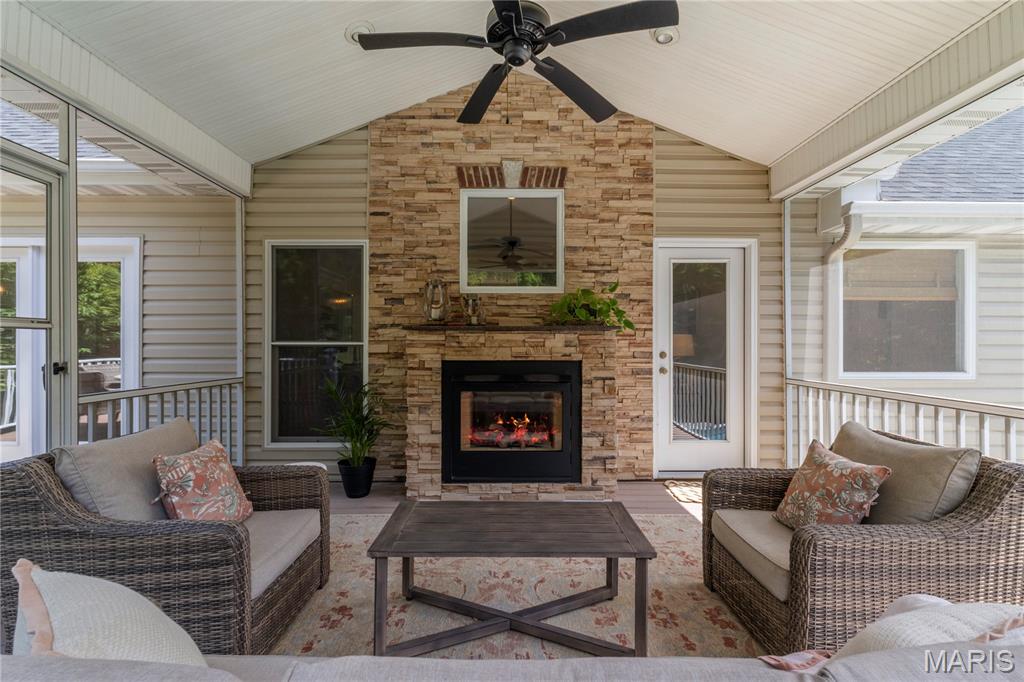
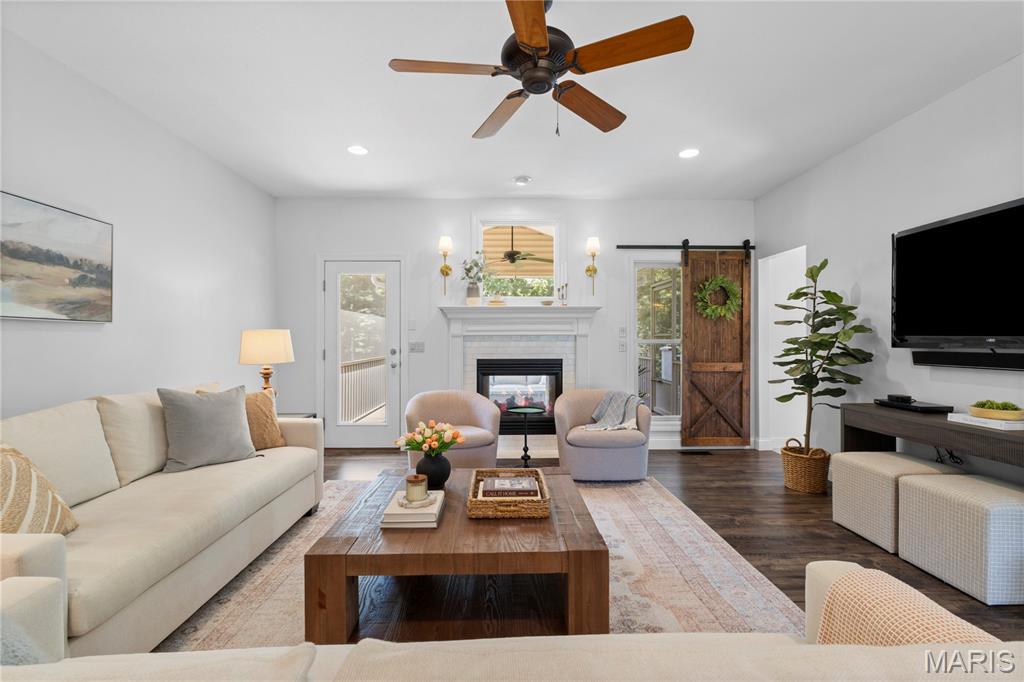
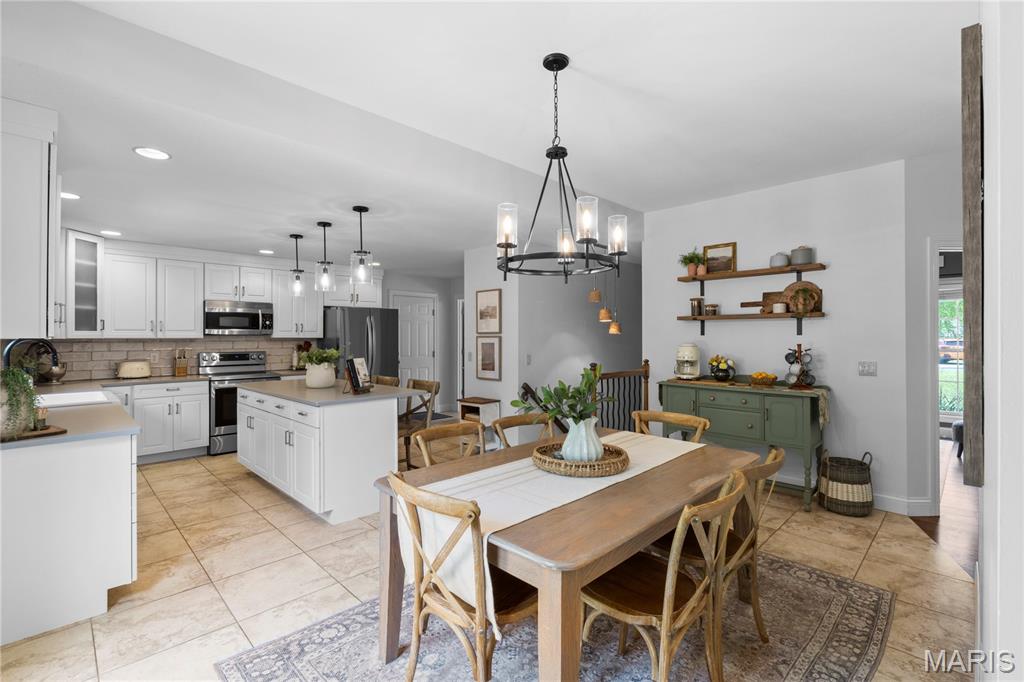
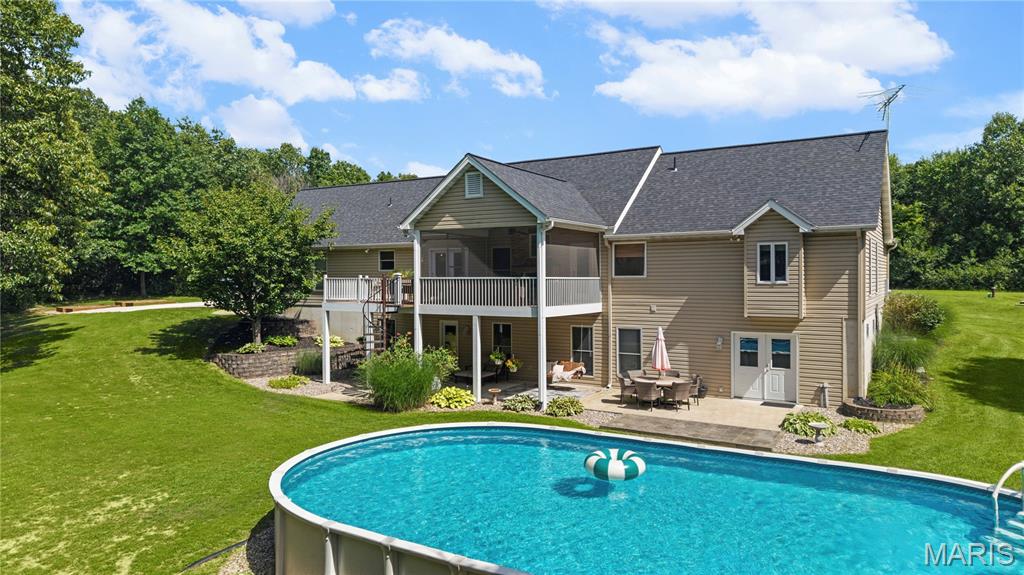
Open House 7/12 12-2pm * Nestled on a private 3-acre setting, this beautiful home delivers the perfect combination of luxury finishes, functional living spaces, and inviting outdoor living throughout. Built on a solid 9-foot pour foundation, the home offers soaring 9-foot ceilings in the great room, office and dining areas and 8-foot ceilings throughout the rest of the main level. Step through the front door to discover a great room anchored by a see-thru fireplace, creating a warm first impression that flows seamlessly into the vaulted, screened-in sunroom and deck beyond. Designed with both everyday living and entertaining in mind, the main level offers a versatile flex room ideal for a home office or formal dining room, along with convenient main floor laundry. The gourmet kitchen serves as the heart of the home, featuring custom 36" white cabinetry, quartzite countertops, a farmhouse sink with touchless faucet, stainless steel appliances, a center island, and a walk-in pantry. Retreat to the primary ensuite, offering a true escape at the end of the day. The luxurious bath features a soaking tub, separate shower, dual vanities, and a spacious walk-in closet. Two additional generously sized bedrooms and a full bath complete the main level living space. The partially finished walkout basement offers endless opportunity to expand your living space, featuring a rec room, 4th bedroom, wet bar, and dedicated exercise area, plus ample storage space. Step outside to one of the home's standout features, a deck and covered patio overlooking the pool, creating the perfect setting for morning coffee and effortless entertaining year-round, all set on a sprawling 3-acre lot. Additional highlights include an oversized 3-car attached garage, new roof in 2023, new fascia in 2026, and Brightspeed fiber optic internet available to the home. Beautifully finished, thoughtfully designed, and move-in ready!
| a week ago | Status changed to Pending | |
| a week ago | Listing updated with changes from the MLS® | |
| 3 weeks ago | Listing first seen on site |

Based on information submitted to the MLS GRID as of 2026-07-22 09:57 PM UTC. All data is obtained from various sources and may not have been verified by broker or MLS GRID. Supplied Open House Information is subject to change without notice. All information should be independently reviewed and verified for accuracy. Properties may or may not be listed by the office/agent presenting the information.