Save
Ask
Tour
Hide
Share
$515,000
40 Days On Site

5008 Oleatha Avenue
St Louis, MO 63139

For Sale|Multi Family|Active
0
Beds
0
Total Baths
3,994
SqFt
$129
/SqFt
1935
Built
Subdivision:
Kingshighway Hills Add
County:
St Louis City

Due to the health concerns created by Coronavirus we are offering personal 1-1 online video walkthough tours where possible.
5008 Oleatha Avenue5008 Oleatha Avenue5008 Oleatha Avenue5008 Oleatha Avenue
Save
Ask
Tour
Hide
Share

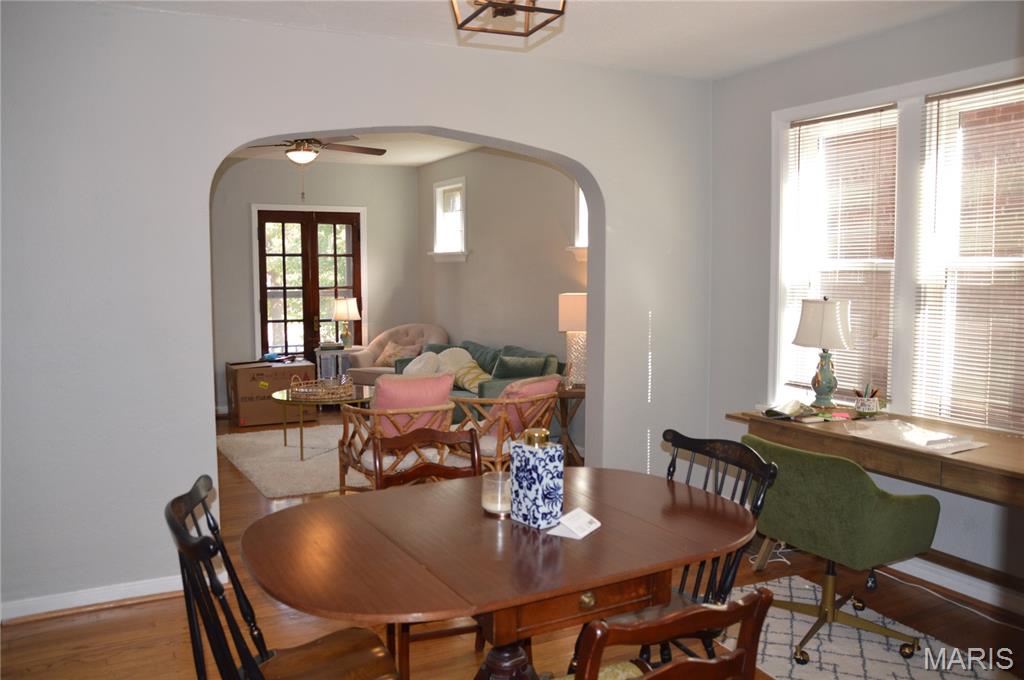
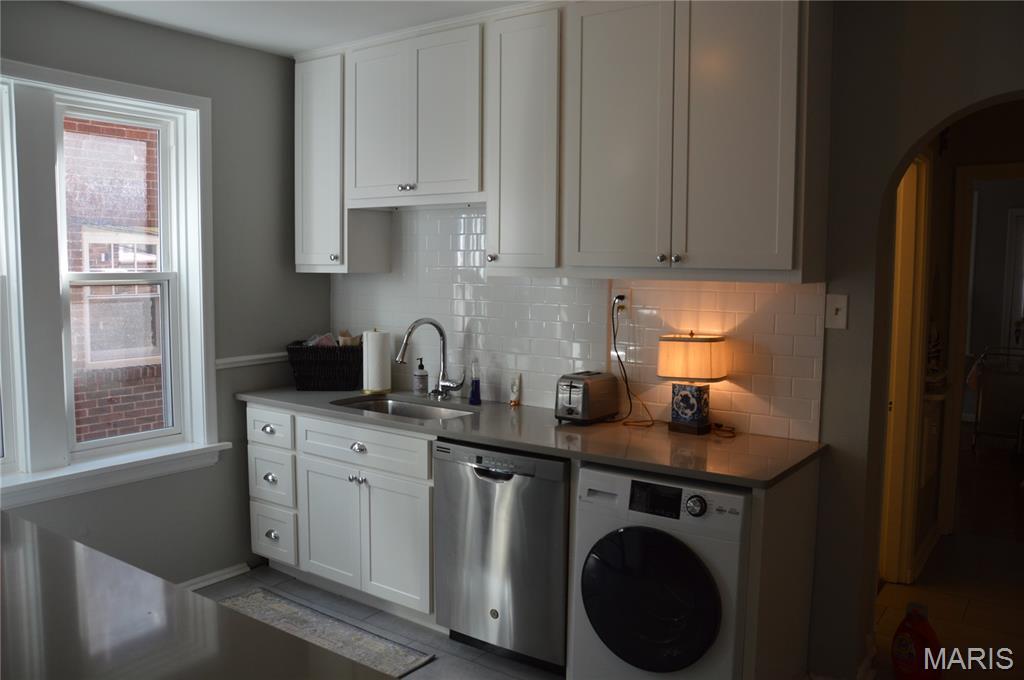
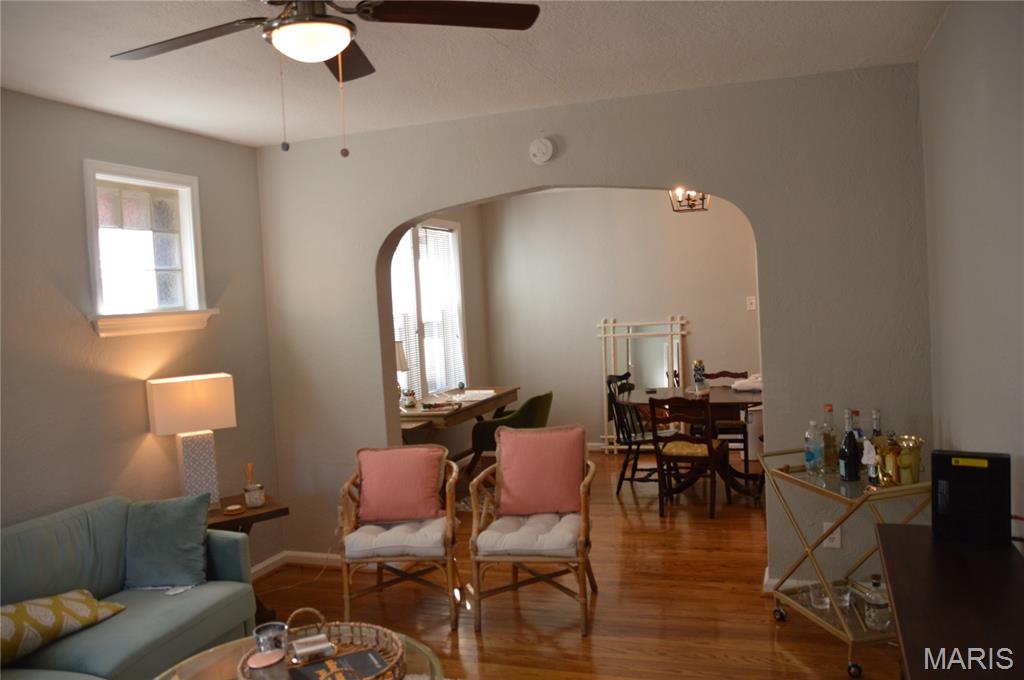
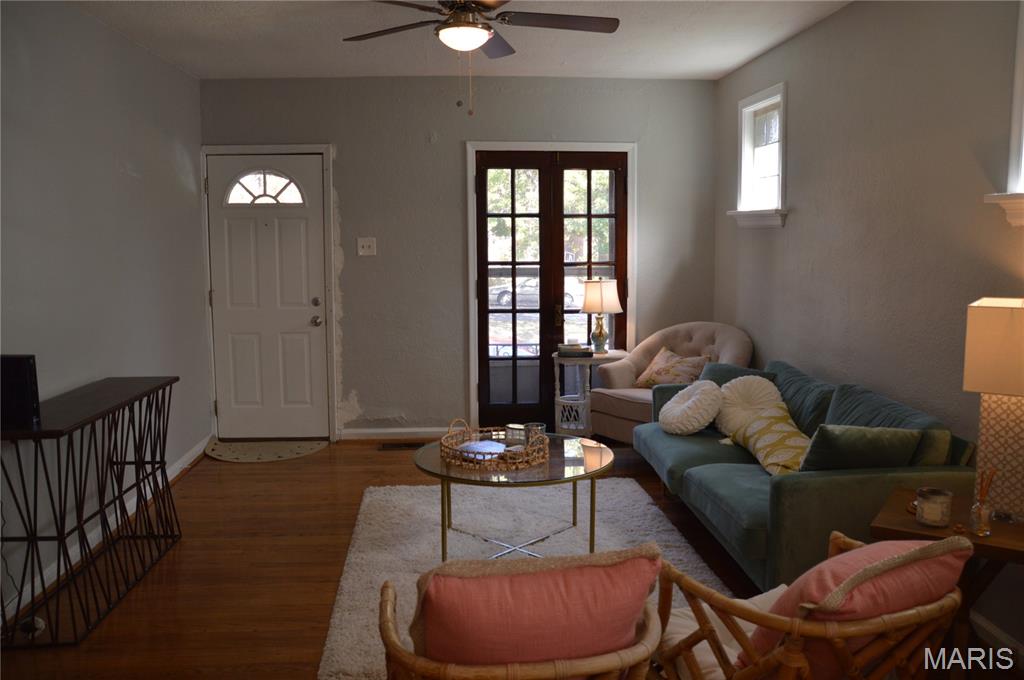
Awesome cap rate, income-producing 4-family on one of South City's most iconic tree-lined streets. Set along Oleatha's garden median avenue in sought-after Northampton area, this 1935 brick building delivers authentic character and meaningful updates. Each unit offers ~1,000 sq ft — generously sized and sure to impress. Main floor units feature updated kitchens w/ white shaker cabinetry, quartz counters & dishwashers, hardwood floors, and abundant closet space. Two units boast original vitrolite tile — a rare Art Deco detail you can't replicate. Stained glass windows, richly stained doors, private deck per unit. Newer roof, newer hot water heaters, most W/D landlord-owned. Off-street parking. Positive rental income. Savvy buyers — this is an awesome house hacking opportunity! Live in one unit and let the other three offset your mortgage while you build equity in a neighborhood people genuinely want to live in. Steps to Tilles Park, Tower Grove Park & walkable Northampton dining and shops. Solid asset. Real income. Exceptional setting.

Save
Ask
Tour
Hide
Share
Listing Snapshot
Price 
$515,000
Days On Site 
40 Days
Bedrooms 
N/A
Inside Area (SqFt) 
3,994 sqft
Total Baths 
N/A
Full Baths 
N/A
Partial Baths 
N/A
Lot Size 
0.1188 Acres
Year Built 
1935
MLS® Number 
26021878
Status 
Active
Property Tax 
$4,914
HOA/Condo/Coop Fees 
N/A
Sq Ft Source 
Public Records
Friends & Family
Recent Activity
a month agoStatus changed to Active
a month agoListing updated with changes from the MLS®
a month agoListing first seen on site
General Features
Acres 
0.1188
Disclosures 
Code Compliance RequiredFlood Plain NoSeller Property Disclosure
Levels 
Two
Parking 
Alley Access
Parking Spaces 
4
Property Sub Type 
Multi Family
Special Circumstances 
Standard
SqFt Above 
3994
Style 
Apartment Style
Utilities 
Cable AvailableElectricity ConnectedNatural Gas ConnectedSewer ConnectedWater Connected
Water Source 
Public
Interior Features
Appliances 
DishwasherDryerMicrowaveFree-Standing Electric RangeFree-Standing Gas RangeRefrigeratorWasherWasher/Dryer
Basement 
FullUnfinished
Cooling 
Central Air
Flooring 
HardwoodWood
Heating 
Forced AirNatural Gas
Interior 
ChandelierLaminate CountersPantryStorage
Laundry Features 
In BasementInsideIn Kitchen
Save
Ask
Tour
Hide
Share
Exterior Features
Construction Details 
Brick
Exterior 
Storage
Patio And Porch 
DeckFront Porch
Community Features
Financing Terms Available 
CashConventional
MLS Area 
3 - South City
School District 
St. Louis City
Township 
St. Louis City
Schools
School District
St. Louis City
Elementary School
Buder Elem.
Middle School
Long Middle Community Ed. Center
High School
Roosevelt High
Listing courtesy of Coldwell Banker Realty - Gundaker West Regional


Based on information submitted to the MLS GRID as of 2026-05-26 10:05 AM UTC. All data is obtained from various sources and may not have been verified by broker or MLS GRID. Supplied Open House Information is subject to change without notice. All information should be independently reviewed and verified for accuracy. Properties may or may not be listed by the office/agent presenting the information.

Neighborhood & Commute
Source: Walkscore
Save
Ask
Tour
Hide
Share