Save
Ask
Tour
Hide
Share
$699,900
45 Days On Site

1035 Sable Lane
Arnold, MO 63010

Single Family Residence|Pending
4
Beds
5
Total Baths
4
Full Baths
1
Partial Bath
4,361
SqFt
$160
/SqFt
2006
Built
Subdivision:
Strawberry Rdg 01
County:
Jefferson

Due to the health concerns created by Coronavirus we are offering personal 1-1 online video walkthough tours where possible.
1035 Sable Lane1035 Sable Lane1035 Sable Lane1035 Sable Lane
Save
Ask
Tour
Hide
Share

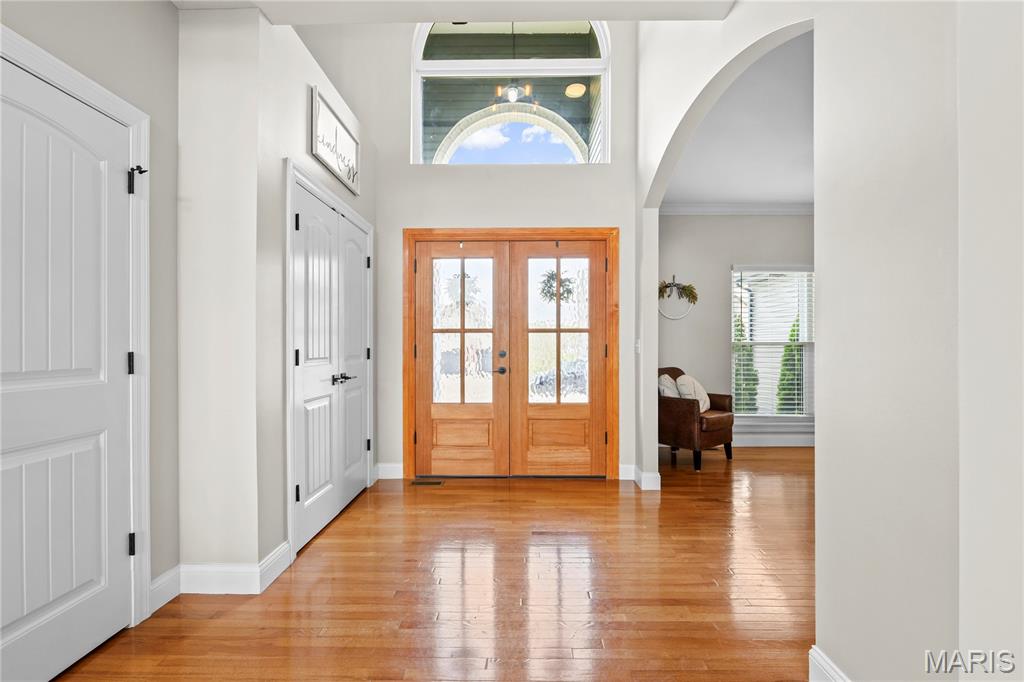
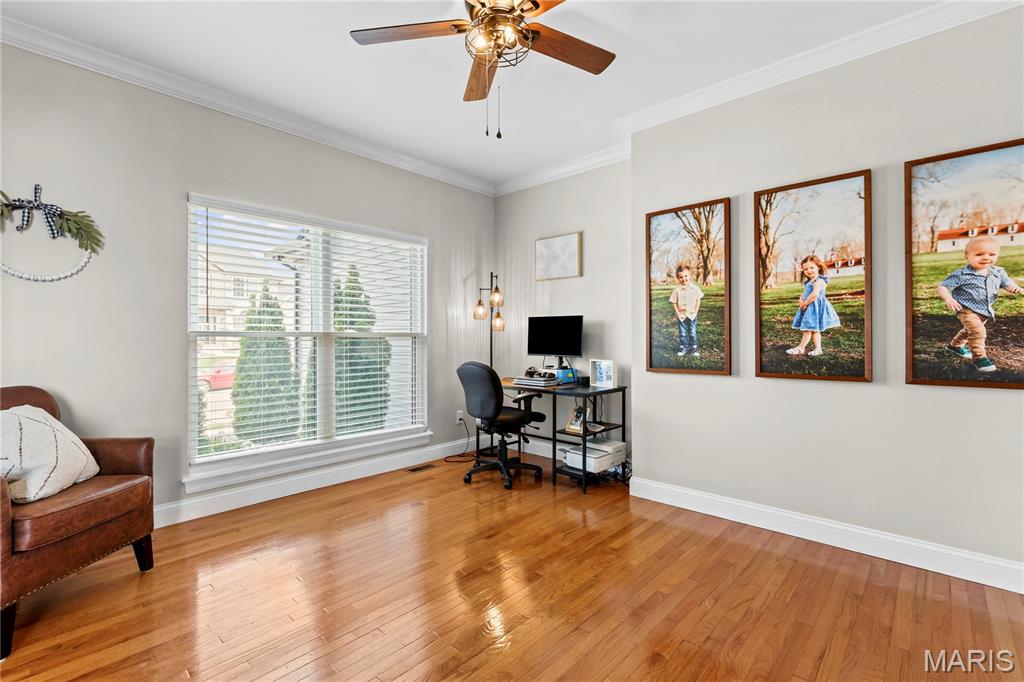
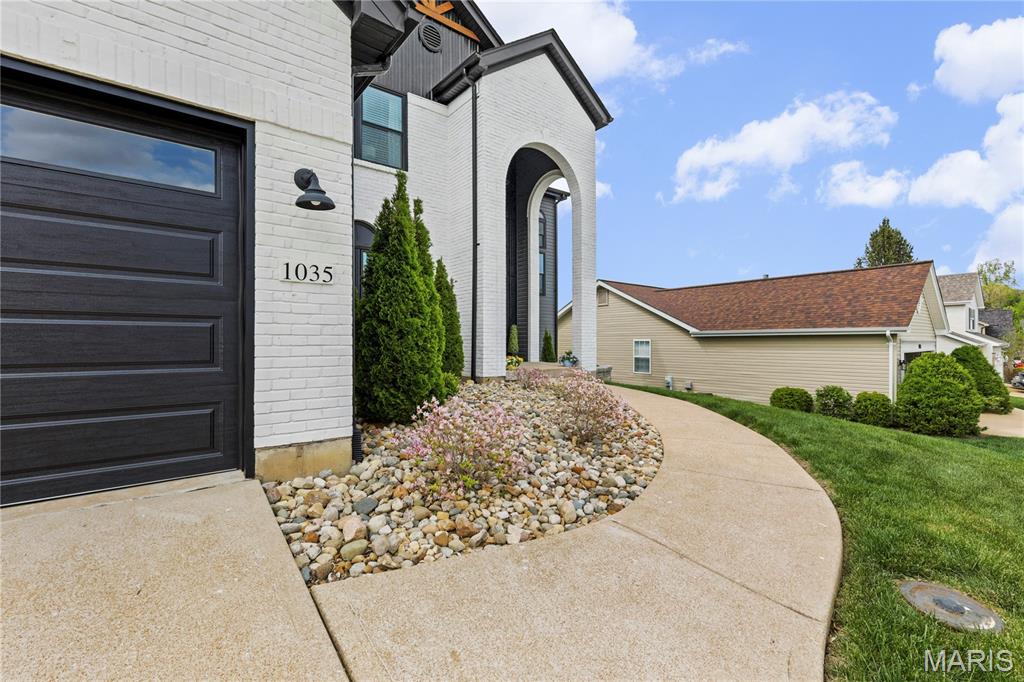
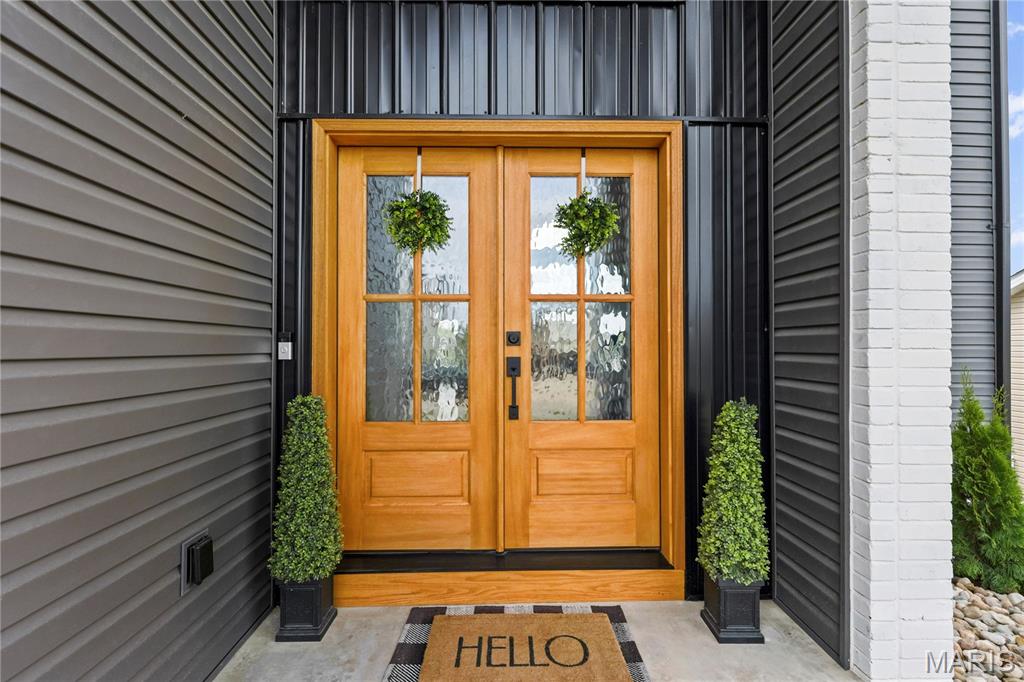
Rainbow after the storm? It’s real, and it lives right here in Strawberry Ridge. Welcome to one of Arnold’s most sought-after neighborhoods, where this stunning custom home has been completely refreshed on the exterior from top to bottom, featuring NEW windows, NEW roof, NEW siding, soffit, fascia, and a brand NEW oversized maintenance-free deck. Every detail has been thoughtfully updated, creating a true showstopper. Step inside and be captivated by the soaring 18-foot ceilings and a breathtaking floor-to-ceiling stone gas fireplace that anchors the main living space. The main floor primary suite offers a private retreat, complete with a luxurious bath featuring a soaking tub, separate shower, and convenient main floor laundry just off the garage. Love to cook or entertain? This chef’s kitchen is a dream, designed with both style and function in mind. Enjoy the large island, stainless steel appliances, open shelving, stunning backsplash, and gas range with a statement hood. The abundance of cabinetry provides all the storage you could need, making this space as practical as it is beautiful. The formal dining area leads directly to the expansive deck, creating the perfect setup for seamless indoor-outdoor living. Upstairs, you’ll find an open spindle railing overlooking the great room, a spacious loft, and three oversized bedrooms—each featuring walk-in closets and private en suites, offering comfort and privacy for all. The finished lower level is designed to impress, showcasing stamped concrete floors, a gas fireplace, generous recreation space, and a one-of-a-kind custom bar crafted from reclaimed city doors. Walk out to the backyard and unwind in your own private setting, with additional storage space to suit your needs. Beyond the home, enjoy the lifestyle perks of Strawberry Ridge including a community pool and clubhouse just steps away. This is more than a home: it’s a statement. Schedule your private showing today and experience it for yourself.

Save
Ask
Tour
Hide
Share
Listing Snapshot
Price 
$699,900
Days On Site 
45 Days
Bedrooms 
4
Inside Area (SqFt) 
4,361 sqft
Total Baths 
5
Full Baths 
4
Partial Baths 
1
Lot Size 
0.27 Acres
Year Built 
2006
MLS® Number 
26022193
Status 
Pending
Property Tax 
$5,976
HOA/Condo/Coop Fees 
$58.33 monthly
Sq Ft Source 
Other
Friends & Family
Recent Activity
3 weeks agoStatus changed to Pending
3 weeks agoListing updated with changes from the MLS®
a month agoPrice changed to $699,900
a month agoListing first seen on site
General Features
Acres 
0.27
Attached Garage 
Yes
Disclosures 
Flood Plain NoOccupancy Permit Required
Foundation 
Concrete Perimeter
Garage 
Yes
Garage Spaces 
3
Levels 
One and One Half
Parking 
AttachedConcreteDrivewayGarageGarage Door OpenerGarage Faces Front
Parking Spaces 
6
Property Sub Type 
Single Family Residence
Sewer 
Public Sewer
Special Circumstances 
Standard
SqFt Above 
2975
SqFt Below 
1386
Style 
Traditional
Utilities 
Cable Available
Water Source 
Public
Interior Features
Appliances 
DishwasherDisposalIce MakerFree-Standing Gas RangeRefrigeratorFree-Standing RefrigeratorVented Exhaust Fan
Basement 
Full
Cooling 
Ceiling Fan(s)Central Air
Fireplace 
Yes
Fireplace Features 
BasementGasLiving Room
Fireplaces 
2
Flooring 
CarpetCeramic TileHardwoodVinyl
Heating 
Forced Air
Interior 
Entrance FoyerHigh CeilingsKitchen IslandOpen FloorplanPantryWalk-In Closet(s)Wet Bar
Laundry Features 
Laundry RoomMain LevelMultiple Locations
Main Level Bedrooms 
1
Bathroom 
Dimensions - 5x5Level - Main
Bathroom 2 
Dimensions - 6x5Level - Upper
Bathroom 3 
Dimensions - 10x8Level - Lower
Bedroom 
Dimensions - 14x12Level - Upper
Bedroom 2 
Dimensions - 18x11Level - Upper
Bedroom 3 
Dimensions - 18x14Level - Upper
Family Room 
Dimensions - 18x18Level - Main
Kitchen 
Dimensions - 13x20Level - Main
Laundry 
Dimensions - 9x7Level - Main
Living Room 
Dimensions - 13x13Level - Main
Office 
Dimensions - 10x7Level - Lower
Primary Bathroom 
Dimensions - 12x11Level - Main
Primary Bedroom 
Dimensions - 14x20Level - Main
Recreation Room 
Dimensions - 50x30Level - Lower
Sitting Room 
Dimensions - 15x20Level - Upper
Storage 
Dimensions - 19x10Level - Lower
Utility Room 
Dimensions - 9x18Level - Lower
Save
Ask
Tour
Hide
Share
Exterior Features
Construction Details 
BrickVinyl Siding
Exterior 
Private Yard
Fencing 
Partial
Lot Features 
Back YardCleared
Patio And Porch 
DeckPatioPorch
Pool Features 
CommunityFencedIn Ground
Windows/Doors 
Sliding Doors
Community Features
Association Amenities 
Management
Association Dues 
700
Community Features 
ClubhouseLakePool
Financing Terms Available 
CashConventionalFHAVA Loan
HOA Fee Frequency 
Annually
MLS Area 
390 - Seckman
School District 
Fox C-6
Township 
Arnold
Schools
School District
Fox C-6
Elementary School
Lone Dell Elem.
Middle School
Seckman Middle
High School
Seckman Sr. High
Listing courtesy of EXP Realty, LLC


Based on information submitted to the MLS GRID as of 2026-05-30 08:51 AM UTC. All data is obtained from various sources and may not have been verified by broker or MLS GRID. Supplied Open House Information is subject to change without notice. All information should be independently reviewed and verified for accuracy. Properties may or may not be listed by the office/agent presenting the information.

Neighborhood & Commute
Source: Walkscore
Save
Ask
Tour
Hide
Share