Save
Ask
Tour
Hide
Share
$550,000
36 Days On Site

142 Countryshire Drive
Lake St Louis, MO 63367

Single Family Residence|Pending
4
Beds
4
Total Baths
3
Full Baths
1
Partial Bath
3,530
SqFt
$156
/SqFt
2015
Built
Subdivision:
Countryshire #8
County:
St. Charles

Due to the health concerns created by Coronavirus we are offering personal 1-1 online video walkthough tours where possible.
142 Countryshire Drive142 Countryshire Drive142 Countryshire Drive142 Countryshire Drive
Save
Ask
Tour
Hide
Share

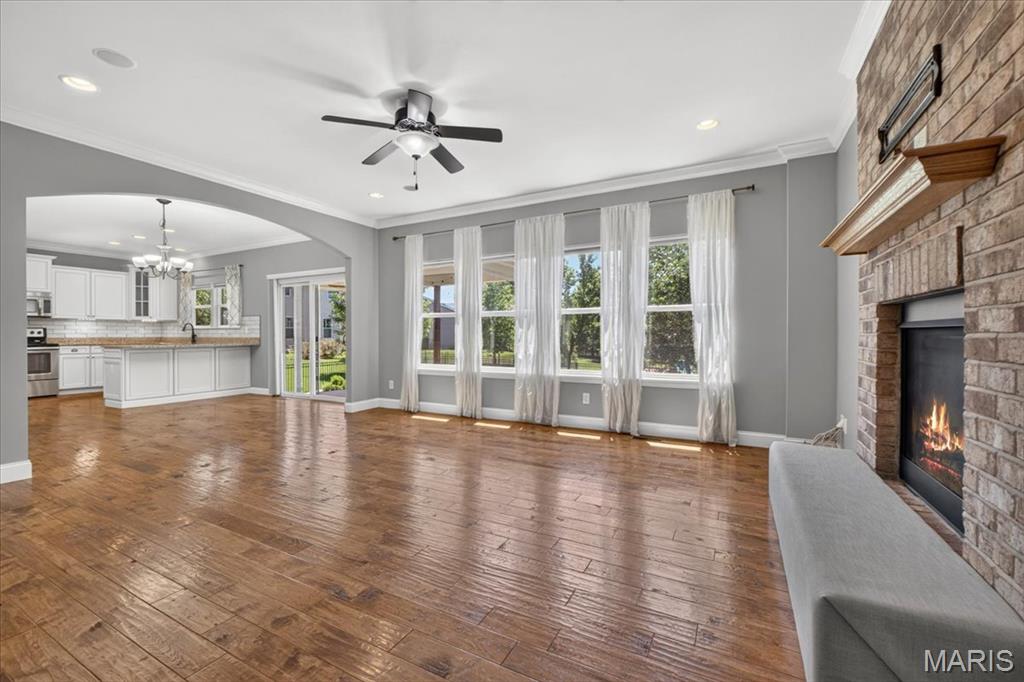
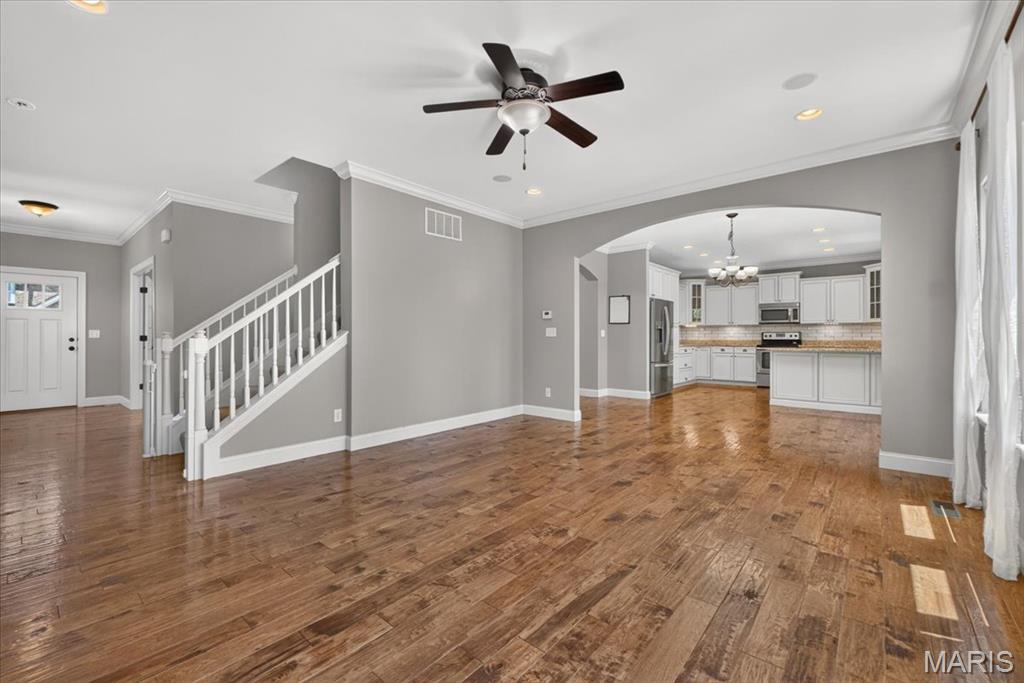
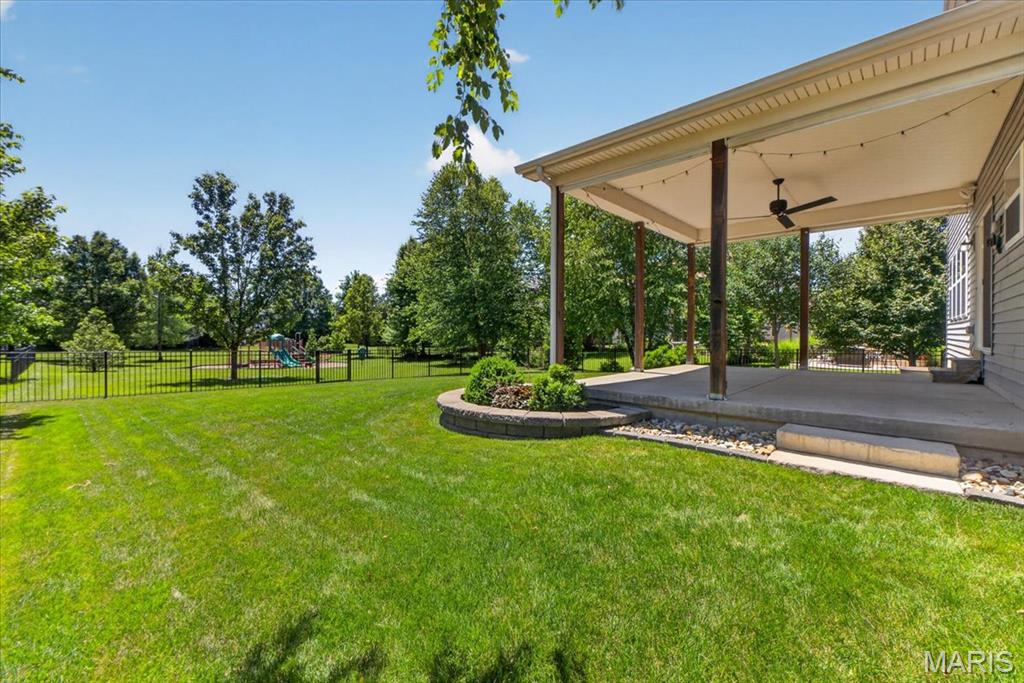
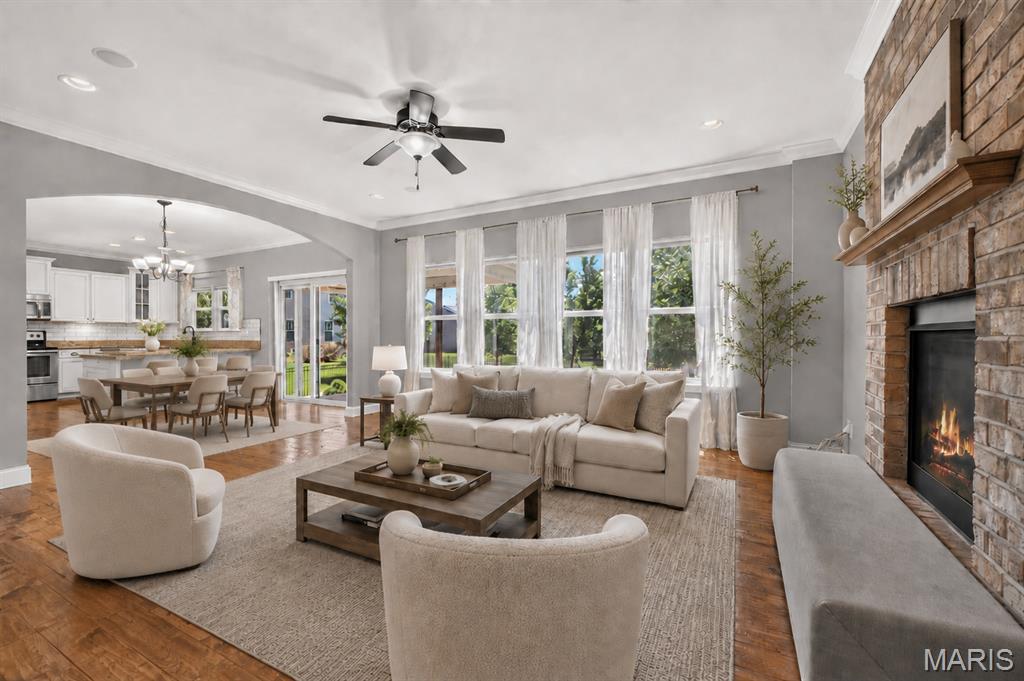
Welcome to this stunning 2-story home built in 2016 in Countryshire with over 3,500 sqft of living space. This home is situated on a premier level lot with a fully fenced backyard and spacious covered patio, backing to common ground with a playground and walking trail. Inside you are greeted with high-end finishes throughout, including hand-scraped hardwood floors, transom windows, tall ceilings, arched entryways, tall baseboards, crown molding and neutral paint. Just off the entryway is a private office with French glass doors, perfect for working from home. Continue into the living room with a brick gas fireplace & wall of windows. The open floor plan flows seamlessly into the chef’s kitchen, complete with custom staggered cabinetry, granite countertops, ss appliances, breakfast bar, tile backsplash & breakfast room with a sliding glass door to the covered patio. A half bath & drop-zone off the 3-car garage completes the main level. Retreat to the primary suite upstairs with 2 walk-in closets with custom closet systems & ensuite bath offering a double vanity, glass enclosed shower & water closet. The upper level also offers a spacious loft, laundry room, 3 additional bedrooms & a full bathroom. Enjoy additional living space in the finished lower level with a workout room, bonus room, full bathroom & large craft room that could be converted back into a family room. Located in the desirable Countryshire neighborhood with amenities including pool, pickleball courts, basketball courts, playgrounds & walking trails.

Save
Ask
Tour
Hide
Share
Listing Snapshot
Price 
$550,000
Days On Site 
36 Days
Bedrooms 
4
Inside Area (SqFt) 
3,530 sqft
Total Baths 
4
Full Baths 
3
Partial Baths 
1
Lot Size 
0.18 Acres
Year Built 
2015
MLS® Number 
26022584
Status 
Pending
Property Tax 
$5,418
HOA/Condo/Coop Fees 
$37.5 monthly
Sq Ft Source 
Public Records
Friends & Family
Recent Activity
4 weeks agoStatus changed to Pending
4 weeks agoListing updated with changes from the MLS®
a month agoListing first seen on site
General Features
Acres 
0.18
Attached Garage 
Yes
Disclosures 
See Seller's Disclosure
Foundation 
Concrete Perimeter
Garage 
Yes
Garage Spaces 
3
Levels 
Two
Parking 
AttachedConcrete
Property Condition 
Updated/Remodeled
Property Sub Type 
Single Family Residence
Sewer 
Public Sewer
Special Circumstances 
Standard
SqFt Above 
2480
SqFt Below 
1050
Style 
Craftsman
Utilities 
Cable AvailableUnderground Utilities
Water Source 
Public
Interior Features
Appliances 
DishwasherDisposalMicrowaveElectric Range
Basement 
ConcretePartially FinishedFullStorage SpaceSump PumpBath/Stubbed
Cooling 
Ceiling Fan(s)Central Air
Fireplace 
Yes
Fireplace Features 
GasLiving Room
Fireplaces 
1
Heating 
Forced Air
Interior 
Breakfast BarCeiling Fan(s)Crown MoldingDouble VanityEat-in KitchenEntrance FoyerGranite CountersOpen FloorplanWalk-In Closet(s)
Laundry Features 
Electric Dryer HookupUpper Level
Bedroom 2 
Dimensions - 11x11Level - Upper
Bedroom 3 
Dimensions - 11x11Level - Upper
Bedroom 4 
Dimensions - 11x11Level - Upper
Bonus Room 
Dimensions - 15x15Level - Lower
Breakfast Room 
Dimensions - 14x8Level - Main
Great Room 
Dimensions - 18x14Level - Main
Kitchen 
Dimensions - 14x13Level - Main
Loft 
Dimensions - 17x15Level - Upper
Office 
Dimensions - 13x12Level - Main
Other 
Dimensions - 14x14Level - LowerDescription - Craft Room
Primary Bedroom 
Dimensions - 18x13Level - Upper
Recreation Room 
Dimensions - 20x14Level - LowerDescription - Workout Room
Save
Ask
Tour
Hide
Share
Exterior Features
Construction Details 
Vinyl Siding
Fencing 
Back YardFencedFullGate
Lot Features 
Back YardFront YardLevelRectangular LotSprinklers In FrontSprinklers In Rear
Patio And Porch 
CoveredFront PorchPatio
Windows/Doors 
French DoorsSliding Doors
Community Features
Association Amenities 
PlaygroundPoolManagement
Association Dues 
450
Community Features 
OtherPlaygroundPoolSidewalksStreet Lights
Financing Terms Available 
CashConventionalFHAVA Loan
HOA Fee Frequency 
Annually
MLS Area 
417 - Wentzville-Liberty
School District 
Wentzville R-IV
Township 
O'Fallon
Schools
School District
Wentzville R-IV
Elementary School
Discovery Ridge Elem.
Middle School
Frontier Middle
High School
Liberty
Listing courtesy of Berkshire Hathaway HomeServices Select Properties


Based on information submitted to the MLS GRID as of 2026-07-23 01:24 PM UTC. All data is obtained from various sources and may not have been verified by broker or MLS GRID. Supplied Open House Information is subject to change without notice. All information should be independently reviewed and verified for accuracy. Properties may or may not be listed by the office/agent presenting the information.

Neighborhood & Commute
Source: Walkscore
Save
Ask
Tour
Hide
Share