Save
Ask
Tour
Hide
Share
$383,800
1 Day On Site

961 Sturbridge Trail
O'Fallon, IL 62269

Single Family Residence|Coming Soon
3
Beds
2
Total Baths
2
Full Baths
2,336
SqFt
$164
/SqFt
2006
Built
Subdivision:
Stone Briar Ph 1
County:
St. Clair

Due to the health concerns created by Coronavirus we are offering personal 1-1 online video walkthough tours where possible.
Upcoming Open Houses
Due to COVID-19, we recommend you verify Open Houses before attending.
Sat, Sep 12, 11:00 AM - 1:00 PM
961 Sturbridge Trail961 Sturbridge Trail961 Sturbridge Trail961 Sturbridge Trail
Save
Ask
Tour
Hide
Share

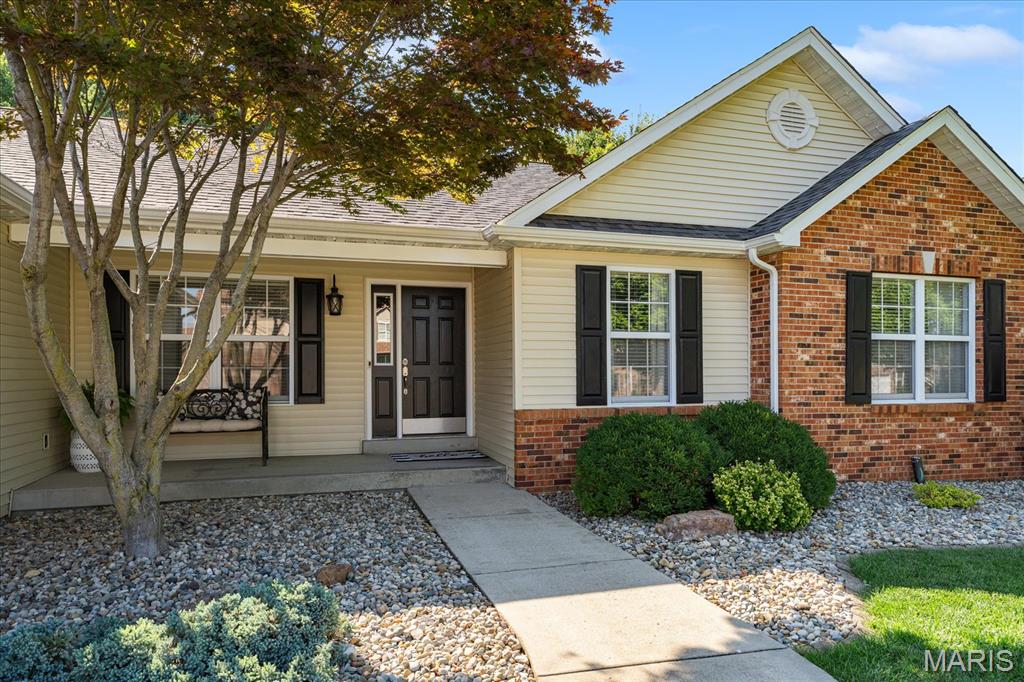
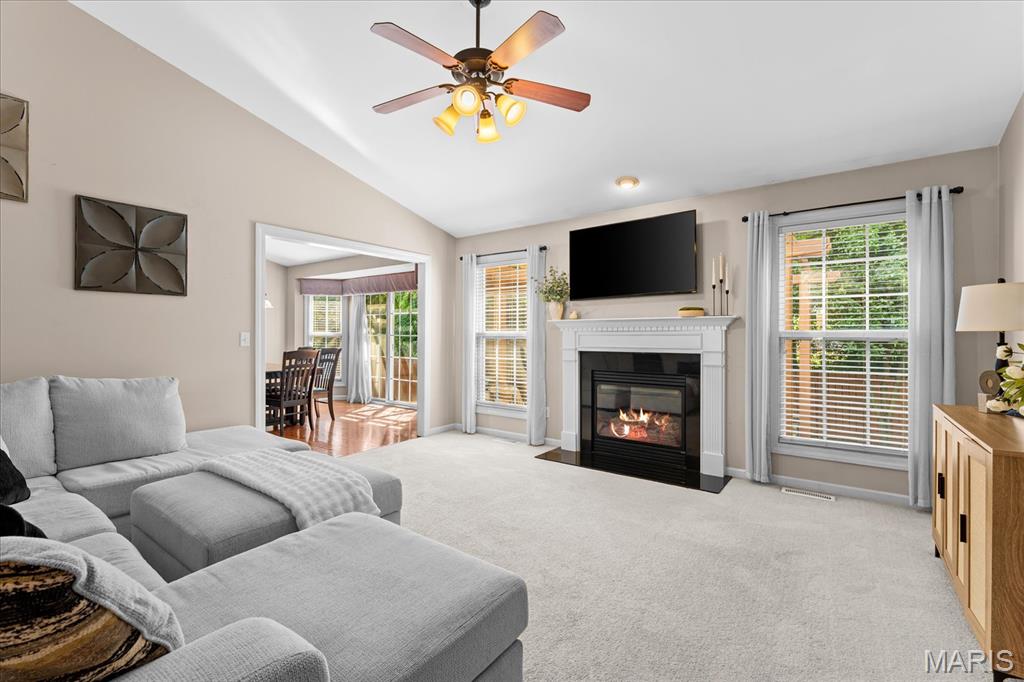
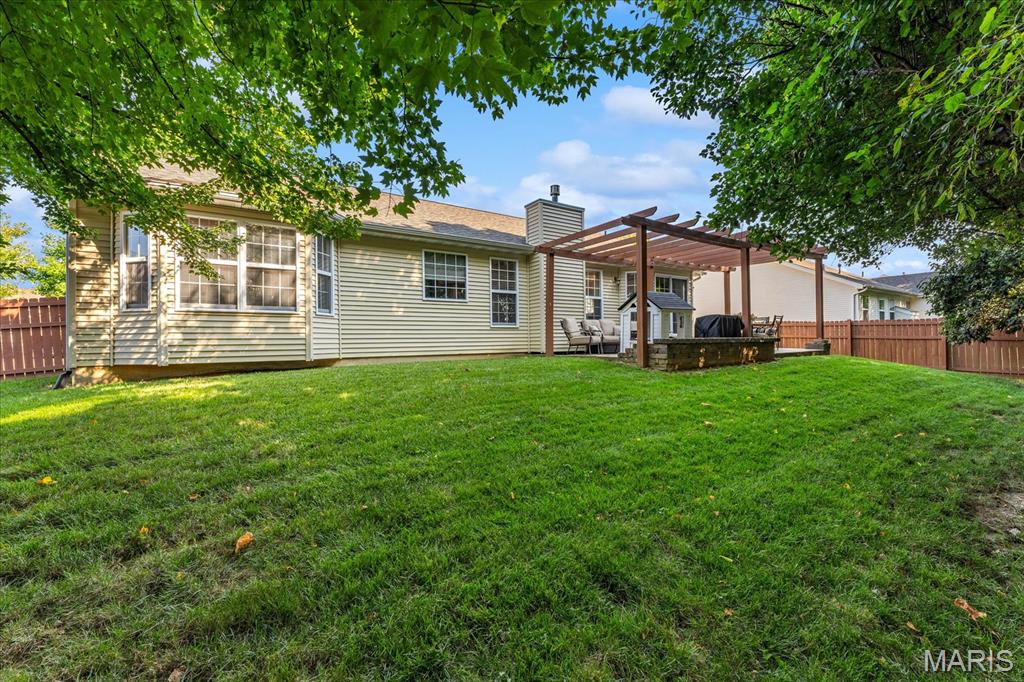
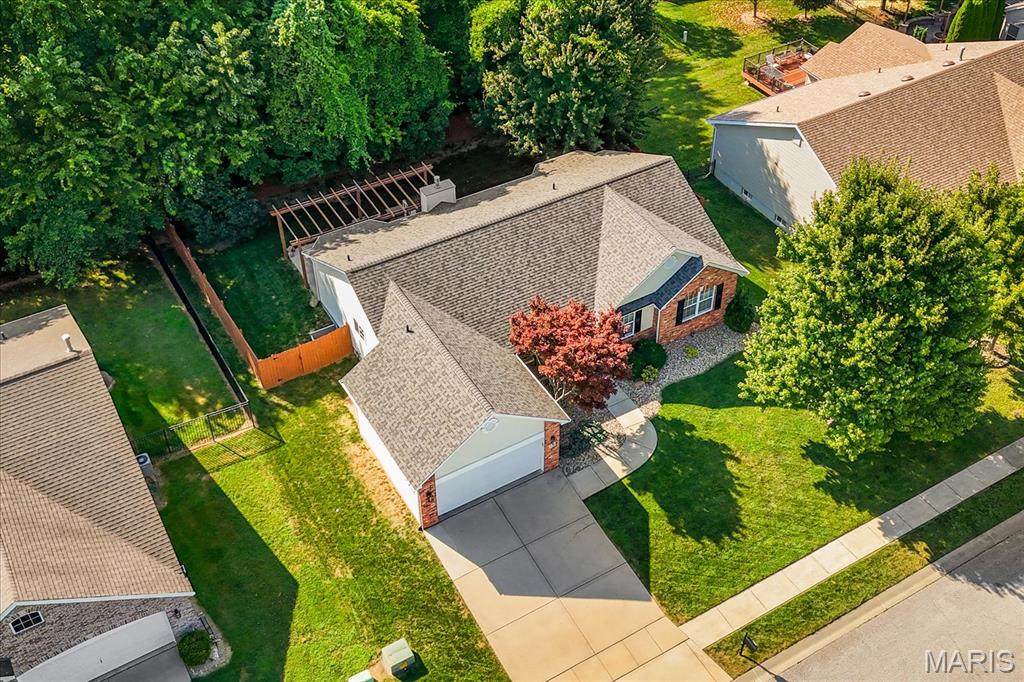
Check out this beautifully maintained ranch home in O'Fallon offering approximately 2,300 sq ft of comfortable living space. This home features a two-car garage with built-in shelving and a functional main-level layout, including a separate laundry room with tile flooring, an oversized eat-in kitchen with granite countertops, abundant cabinet space, a large pantry, stylish backsplash, and wood plank flooring—perfect for everyday living and entertaining, the family room offers vaulted ceilings, cozy carpeting, a gas fireplace, and a mounted TV that stays, a versatile flex room / dining area, and a welcoming foyer with wood plank flooring add to the appeal. The main level also includes three generously sized bedrooms, highlighted by a spacious primary suite with vaulted ceiling, bay window, walk-in closet, and private bath featuring dual vanities, a separate tub, and shower. A full guest bath with large vanity completes the main floor. The lower level expands your living space with two large entertainment areas, ample storage with wood shelving, and rough-ins plus egress for a potential fourth bedroom and additional bath. Outside, enjoy beautiful landscaping, a fenced backyard, and a large patio with pergola—perfect for relaxing or entertaining. Located in the highly desirable O’Fallon School District, this home offers space, flexibility, and future equity potential.

Save
Ask
Tour
Hide
Share
Listing Snapshot
Price 
$383,800
Days On Site 
1 Day
Bedrooms 
3
Inside Area (SqFt) 
2,336 sqft
Total Baths 
2
Full Baths 
2
Partial Baths 
N/A
Lot Size 
0.26 Acres
Year Built 
2006
MLS® Number 
26022646
Status 
Coming Soon
Property Tax 
$6,551
HOA/Condo/Coop Fees 
$12.5 monthly
Sq Ft Source 
Public Records
Friends & Family
Recent Activity
yesterdayListing first seen on site
yesterdayListing updated with changes from the MLS®
General Features
Acres 
0.26
Attached Garage 
Yes
Disclosures 
See Seller's Disclosure
Garage 
Yes
Garage Spaces 
2
Levels 
One
Property Sub Type 
Single Family Residence
Sewer 
Public Sewer
Special Circumstances 
Standard
SqFt Above 
1686
SqFt Below 
650
Style 
Traditional
Utilities 
Electricity ConnectedNatural Gas Connected
Water Source 
Public
Interior Features
Basement 
Full
Cooling 
Central Air
Fireplace 
Yes
Fireplace Features 
GasLiving Room
Fireplaces 
1
Heating 
Forced AirNatural Gas
Main Level Bedrooms 
3
Bathroom 2 
Dimensions - 9x5Level - Main
Bedroom 2 
Dimensions - 13x10Level - Main
Bedroom 3 
Dimensions - 14x13Level - Main
Breakfast Room 
Dimensions - 14x12Level - Main
Dining Room 
Dimensions - 12x10Level - Main
Kitchen 
Dimensions - 12x14Level - Main
Laundry 
Dimensions - 8x7Level - Main
Living Room 
Dimensions - 16x18Level - Main
Office 
Dimensions - 20x16Level - Lower
Primary Bathroom 
Dimensions - 10x12Level - Main
Primary Bedroom 
Dimensions - 20x13Level - Main
Recreation Room 
Dimensions - 20x16Level - Lower
Save
Ask
Tour
Hide
Share
Exterior Features
Construction Details 
Brick VeneerVinyl Siding
Community Features
Association Amenities 
Other
Association Dues 
150
Financing Terms Available 
CashConventionalVA Loan
HOA Fee Frequency 
Annually
School District 
O Fallon DIST 90
Schools
School District
O Fallon DIST 90
Elementary School
OFALLON DIST 90
Middle School
OFALLON DIST 90
High School
OFallon
Listing courtesy of Judy Dempcy Homes Powered by KW Pinnacle


Based on information submitted to the MLS GRID as of 2026-09-03 07:53 AM UTC. All data is obtained from various sources and may not have been verified by broker or MLS GRID. Supplied Open House Information is subject to change without notice. All information should be independently reviewed and verified for accuracy. Properties may or may not be listed by the office/agent presenting the information.

Neighborhood & Commute
Source: Walkscore
Save
Ask
Tour
Hide
Share