Save
Ask
Tour
Hide
Share
$1,850,000
38 Days On Site

213 Appleton Lane
Wentzville, MO 63385

For Sale|Single Family Residence|Active Under Contract
4
Beds
6
Total Baths
4
Full Baths
2
Partial Baths
6,510
SqFt
$284
/SqFt
2012
Built
Subdivision:
Avondale Park #2
County:
St. Charles

Due to the health concerns created by Coronavirus we are offering personal 1-1 online video walkthough tours where possible.

213 Appleton Lane213 Appleton Lane213 Appleton Lane213 Appleton Lane
Save
Ask
Tour
Hide
Share

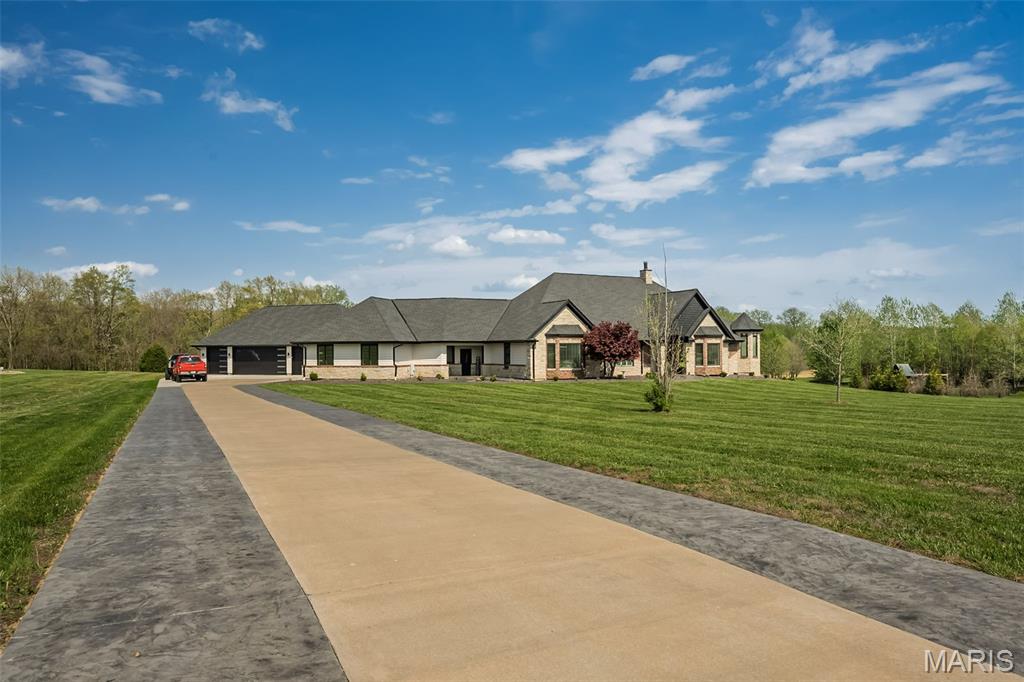
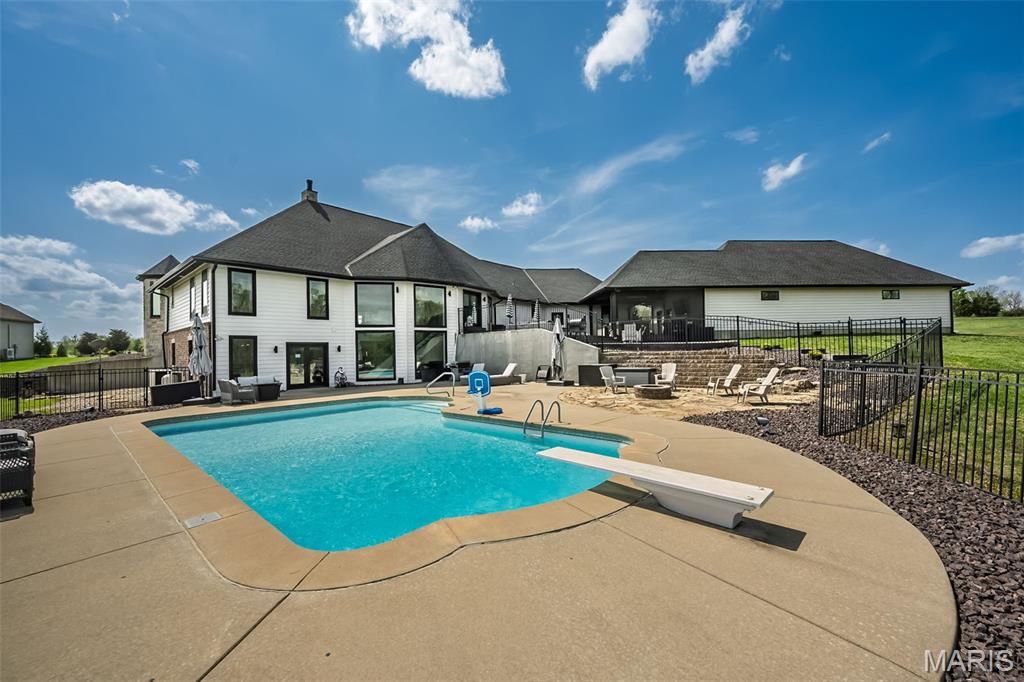
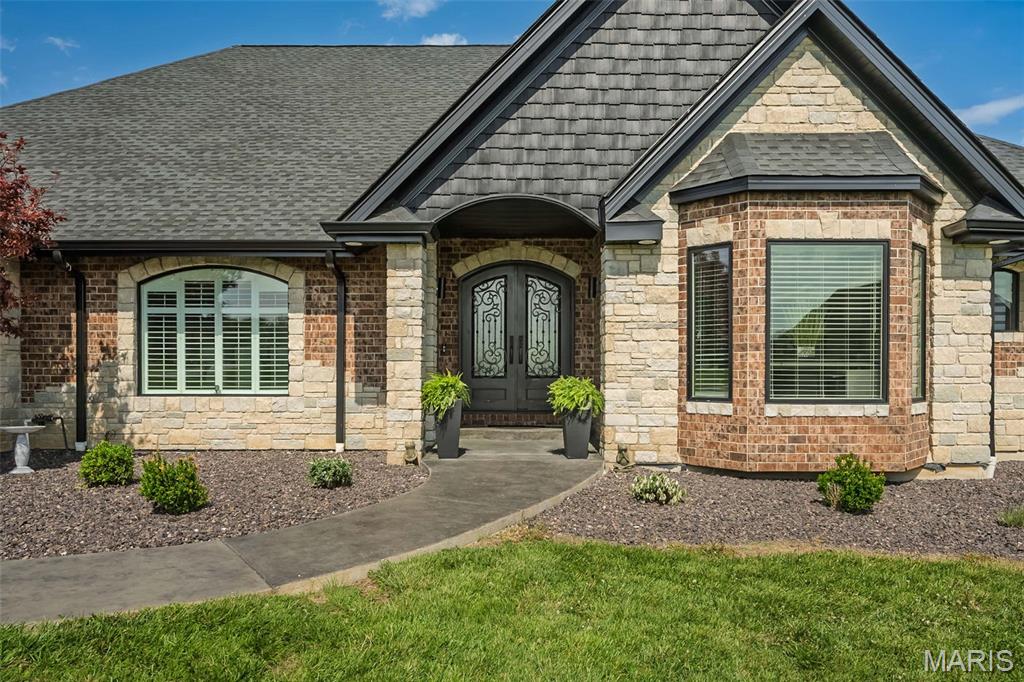
This refined estate blends timeless architecture with a warm, modern sensibility. Spanning approximately 6,500+ square feet, with 4 bedroom, 4 full baths, 2 half baths plus, the home was designed to magnify scale, flow, and livability. Every detail reflects thoughtful craftsmanship and an effortless connection between form and function. The entryway sets the tone—inviting, grounded, and intentional. It introduces a living experience that feels boundless, balanced, and beautifully alive. At the center and of course, the heart, lies a dramatic great room and kitchen environment designed for both everyday living and elevated entertaining. High Tray ceilings, refined finishes, and sweeping views define the space, while the open layout encourages connection and comfort. Broad living spaces connect seamlessly, blurring the boundaries between indoor and outdoor. Screened Patio area of 20' x 20' The grounds offer both privacy and tranquility, creating a cohesive setting that feels relaxed yet elevated. The Ultimate Addition -a fully customized, nearly half-million-dollar addition introducing a remarkable 56' x 28' 7-car garage—an extraordinary feature that combines functionality with design excellence. This space redefines convenience and craftsmanship, offering versatility for collectors, enthusiasts, or those who simply appreciate exceptional detail. New Roof. New Cedarmax Insulated Siding. Lake Amenity. This is your next home. Situated within one of St. Charles County’s most exclusive communities, this estate offers a rare combination of security, privacy, and proximity to city amenities. Make your appointment to see today

Save
Ask
Tour
Hide
Share
Listing Snapshot
Price 
$1,850,000
Days On Site 
38 Days
Bedrooms 
4
Inside Area (SqFt) 
6,510 sqft
Total Baths 
6
Full Baths 
4
Partial Baths 
2
Lot Size 
3.03 Acres
Year Built 
2012
MLS® Number 
26022906
Status 
Active Under Contract
Property Tax 
$12,953
HOA/Condo/Coop Fees 
$75.83 monthly
Sq Ft Source 
Public Records
Friends & Family
Recent Activity
a month agoStatus changed to Active Under Contract
a month agoListing updated with changes from the MLS®
a month agoListing first seen on site
General Features
Acres 
3.03
Attached Garage 
Yes
Cross Street 
Stonebridge Ln
Disclosures 
Flood Plain NoLead PaintSeller Property Disclosure
Foundation 
Concrete Perimeter
Garage 
Yes
Garage Spaces 
10
Levels 
One
Parking 
Additional ParkingAttachedElectric Vehicle Charging Station(s)Garage Door OpenerGarage Faces SideGolf Cart GarageHeated GarageLightedOversizedTandem
Parking Spaces 
10
Property Condition 
Updated/Remodeled
Property Sub Type 
Single Family Residence
Security 
Closed Circuit Camera(s)
Sewer 
Septic Tank
Special Circumstances 
Standard
SqFt Above 
3422
SqFt Below 
3088
Style 
CraftsmanRanchTraditional
Utilities 
Cable ConnectedElectricity ConnectedSewer ConnectedWater Connected
Water Source 
Public
Interior Features
Appliances 
Gas CooktopDishwasherDisposalIce MakerMicrowaveRangeRange Hood
Basement 
ConcreteExterior EntryFinishedFullStorage SpaceWalk-Out AccessBath/Stubbed
Cooling 
Ceiling Fan(s)Central AirGeothermalHumidity Control
Electric 
220 Volts440 Volts
Fireplace 
Yes
Fireplace Features 
Great RoomWood Burning
Fireplaces 
1
Flooring 
Carpet
Heating 
Forced AirGeothermal
Interior 
BarBreakfast BarCathedral Ceiling(s)Ceiling Fan(s)Double VanityEntrance FoyerHigh Speed InternetKitchen IslandOpen FloorplanSmart HomeSoaking TubWalk-In Closet(s)Wet BarWired for DataWired for Sound
Laundry Features 
Laundry RoomMain Level
Main Level Bedrooms 
3
Window Features 
BlindsDouble Pane WindowsInsulated Windows
Save
Ask
Tour
Hide
Share
Exterior Features
Construction Details 
Brick VeneerStone VeneerVinyl Siding
Exterior 
Covered Courtyard
Fencing 
PartialVinyl
Lot Features 
Front YardLevelPrivate
Other Structures 
Garage(s)Second Garage
Patio And Porch 
Front PorchPatioPorchRear Porch
Pool Features 
FilteredIn GroundPrivate
Private Pool 
Yes
Roof 
Asphalt
View 
PoolTrees/Woods
Waterview 
PoolTrees/Woods
Windows/Doors 
BlindsDouble Pane WindowsInsulated Windows
Community Features
Association Dues 
910
Financing Terms Available 
CashConventionalVA Loan
HOA Fee Frequency 
Annually
MLS Area 
410 - Francis Howell
Roads 
Concrete
School District 
Francis Howell R-III
Township 
St. Charles
Schools
School District
Francis Howell R-III
Elementary School
Daniel Boone Elem.
Middle School
Francis Howell Middle
High School
Francis Howell High
Listing courtesy of Main St. Real Estate


Based on information submitted to the MLS GRID as of 2026-05-25 04:59 PM UTC. All data is obtained from various sources and may not have been verified by broker or MLS GRID. Supplied Open House Information is subject to change without notice. All information should be independently reviewed and verified for accuracy. Properties may or may not be listed by the office/agent presenting the information.

Neighborhood & Commute
Source: Walkscore
Save
Ask
Tour
Hide
Share