
6933 Melrose AvenueUniversity City, MO 63130
Due to the health concerns created by Coronavirus we are offering personal 1-1 online video walkthough tours where possible.

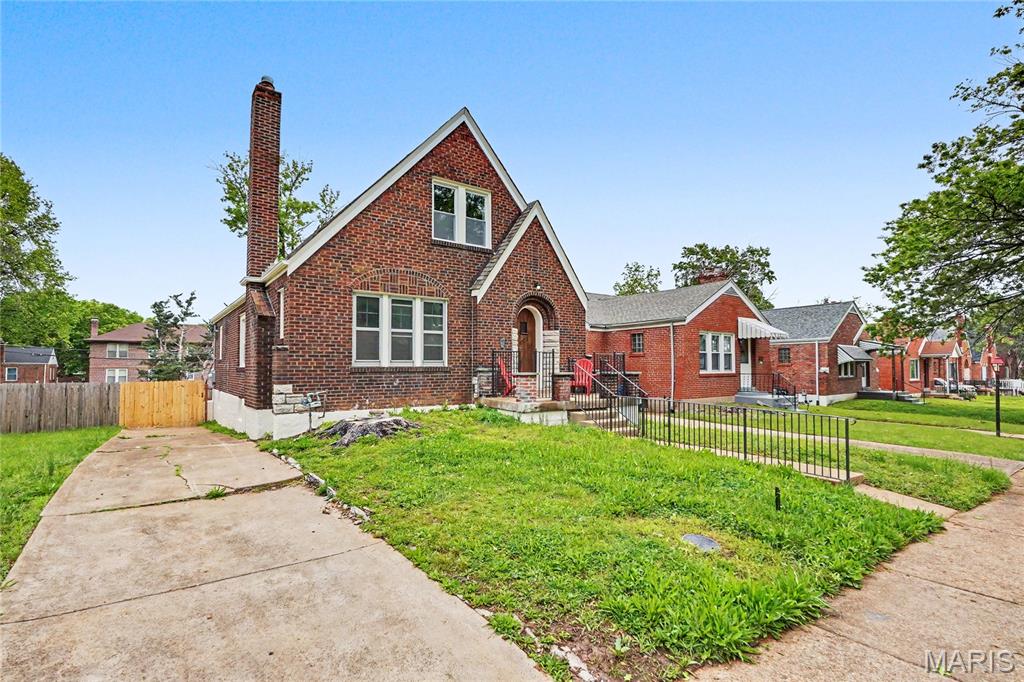
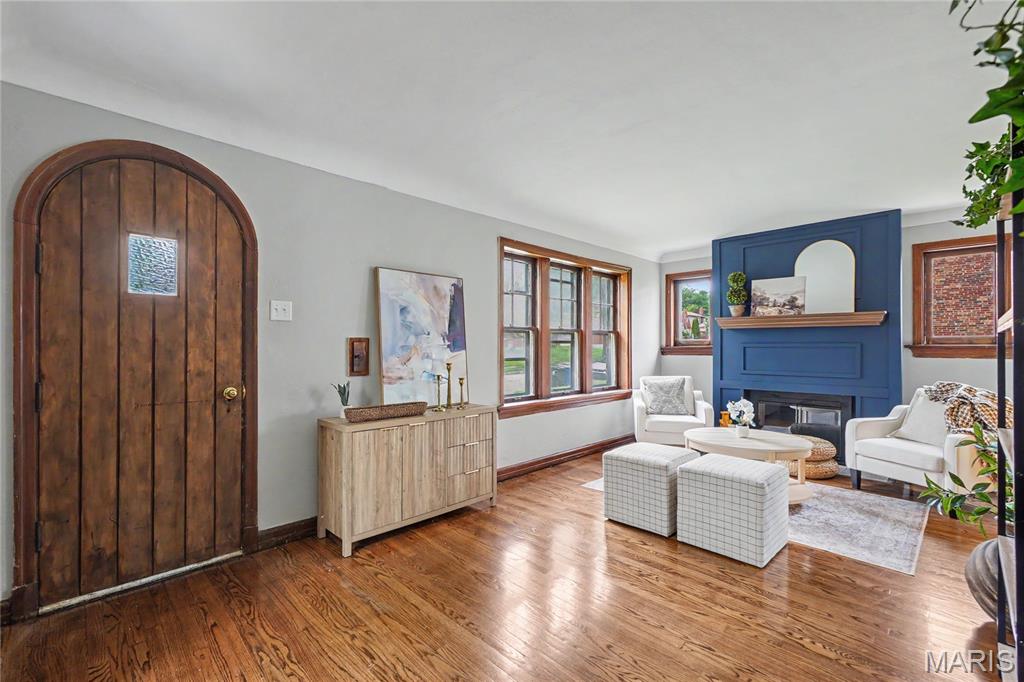

Historic character. Luxury renovation. Deceivingly large space. A rare blend of classic University City charm and modern livability. Welcome to this beautifully transformed brick bungalow in the heart of University City, where timeless architecture meets thoughtful, fully permitted modern upgrades. Rich in original character yet designed for today’s lifestyle, this home offers the perfect blend of warmth, sophistication, and functionality. From the moment you arrive, the home makes an unforgettable first impression with its storybook arched stone-and-brick entryway, warm wood front door, and striking masonry detail—an architectural feature that immediately sets it apart. Inside, graceful arched interior openings, recently refinished hardwood floors, and a beautiful new fireplace create a welcoming atmosphere filled with charm and elevated design. As you enter, the spacious living room is power-packed with original character, such as the original windows that flank the new fireplace, large front windows that allow so much natural light, original wood floors, and arched entryway into the dining room. The elegantly understated formal dining room is large enough for a table seating up to 12! Continuing back from the dining room, you can enter the hallway to the 2 main-level bedrooms and bathroom or enter the kitchen. The kitchen is completely redesigned, for both everyday living and entertaining, the kitchen showcases stylish finishes, generous prep space, new appliances, and a seamless connection to the home’s dining and living areas, bringing together timeless character and modern livability. The main-level bedroom at the rear of the home has ample natural light and is generously-sized. The other main-level bedroom has a custom, built-in bookcase that makes storage a breeze! The renovations continue upstairs with fully permitted improvements that dramatically expand the home’s functionality, including a private upper-level primary suite featuring a spacious bedroom retreat and beautifully appointed full bath and a right-sized walk-in-closet—creating the kind of owner’s sanctuary buyers crave. The other upper-level bedroom is also generously-sized and overlooks the back yard. The walk-out lower level has also been enhanced with an added full bathroom, large family room, and a large bonus room! The bonus room could easily be useful for a media room, exercise room, large home office, or a 5th sleeping area. Step outside and discover an outdoor setting that is just as compelling. A covered rear deck crafted in warm natural wood tones creates the perfect place for morning coffee, outdoor dining, or evening entertaining, all overlooking an expansive fully fenced backyard on your double lot—a rare amenity offering privacy, play space, gardening potential, and room to truly enjoy outdoor living. Ideally located near the exciting continued investment and revitalization along Page Avenue and just minutes from shopping, dining, parks, and entertainment throughout University City, Clayton, and St. Louis; this home offers a lifestyle that is as convenient as it is charming. Architectural character. Luxury updates. Modern floorplan. Exceptional outdoor space. This is University City living at its finest.
| 3 months ago | Status changed to Active | |
| 3 months ago | Listing updated with changes from the MLS® | |
| 3 months ago | Listing first seen on site |

Based on information submitted to the MLS GRID as of 2026-07-20 07:24 AM UTC. All data is obtained from various sources and may not have been verified by broker or MLS GRID. Supplied Open House Information is subject to change without notice. All information should be independently reviewed and verified for accuracy. Properties may or may not be listed by the office/agent presenting the information.