
234 Glen RoadWebster Groves, MO 63119
Due to the health concerns created by Coronavirus we are offering personal 1-1 online video walkthough tours where possible.
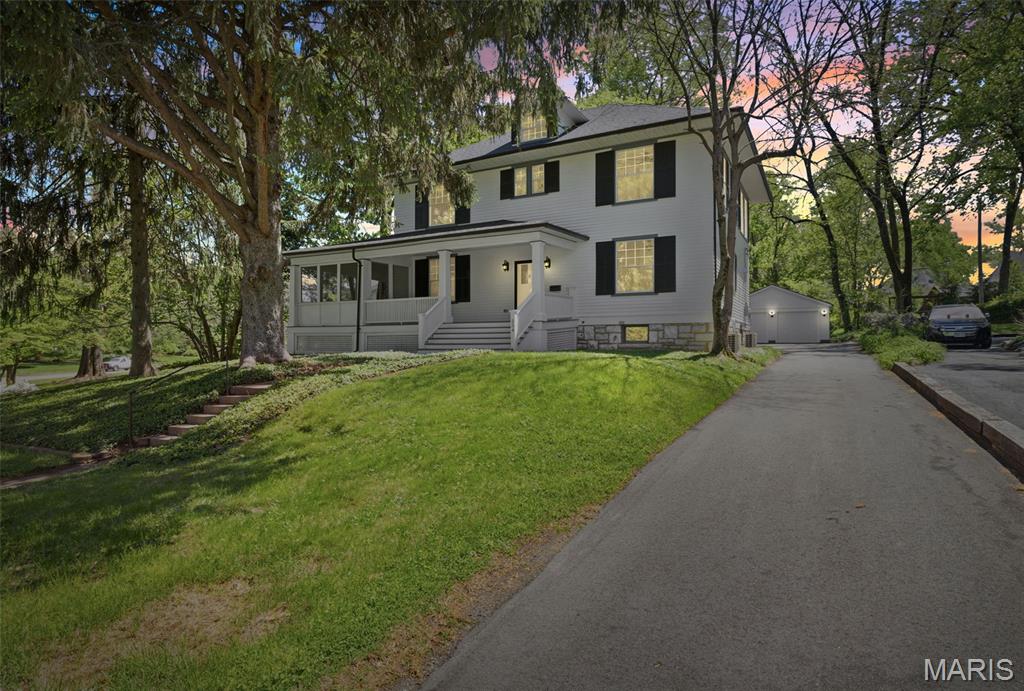
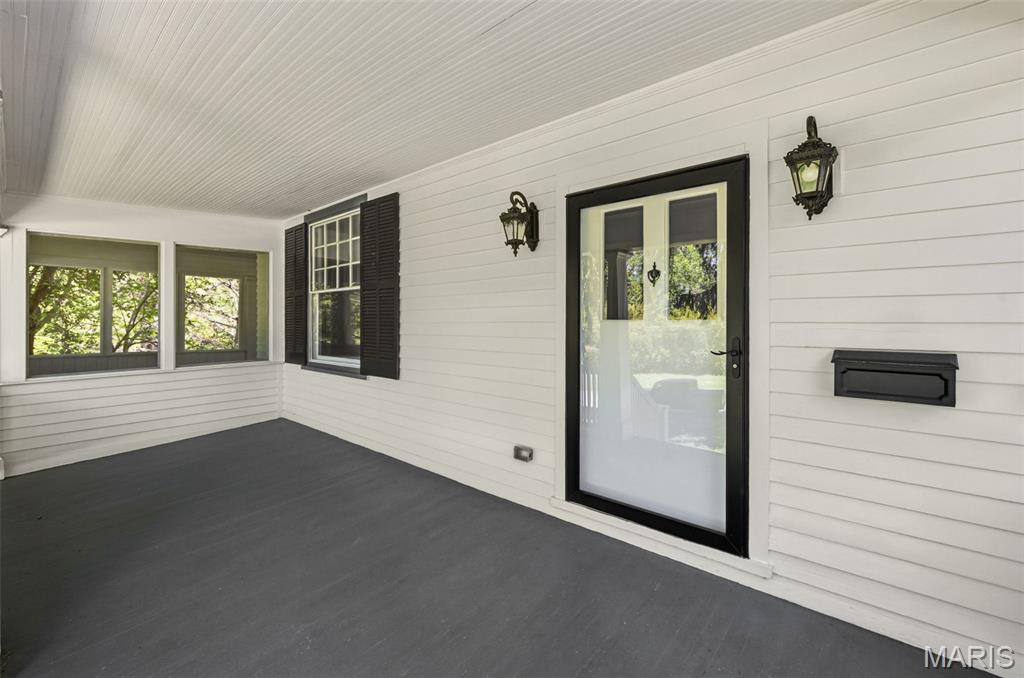
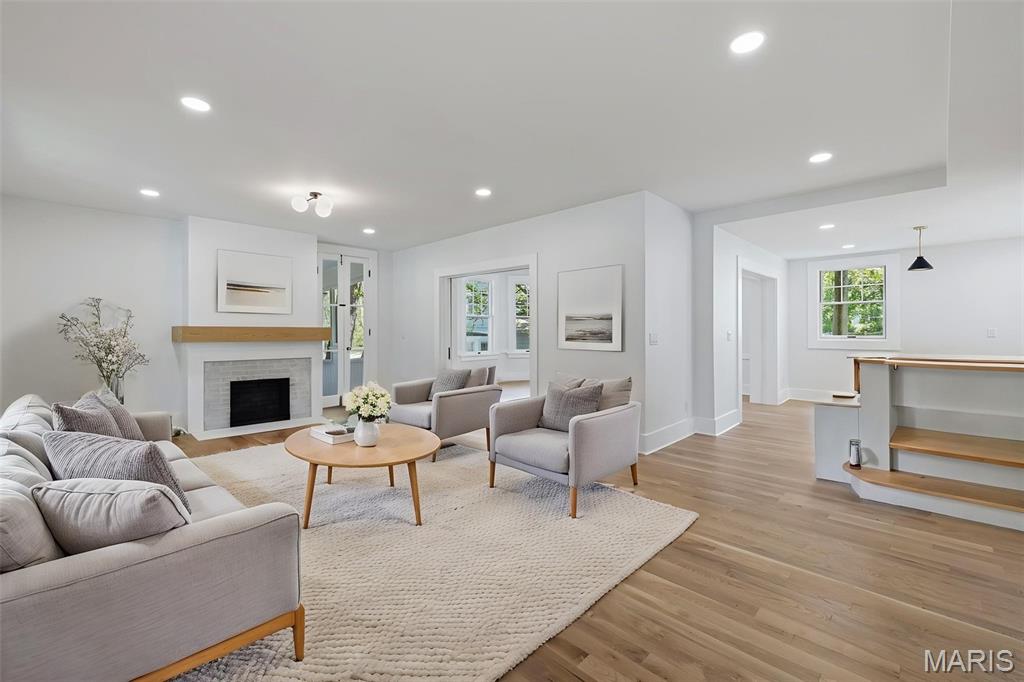

Set in the heart of Historic Webster Groves, this iconic 1899 two and a half story residence has been meticulously reimagined to offer a seamless blend of timeless character and sophisticated modern living. Featuring 5 bedrooms, 4.5 baths, and extensive updates throughout, the home showcases preserved architectural detail alongside elevated finishes and thoughtfully integrated systems—an exceptional opportunity in one of the area’s most sought-after settings. Inside, expansive, light-filled living spaces are designed to accommodate both elegant entertaining and comfortable daily living. Original elements, including pocket doors, add warmth and character, while refined updates enhance functionality throughout. The main level includes a large living room and a versatile den, ideal for a private office or additional living space. The kitchen serves as a stunning focal point, with a high-end gas range, dual ovens, stainless steel appliances, drawer microwave, and an oversized island with double-sided seating and abundant storage. A formal dining room provides a sophisticated setting for gatherings, while the screened-in porch extends living outdoors with ease. The second level is anchored by a luxurious primary suite designed as a private retreat. The spa-inspired bathroom features a marble walk-in shower, soaking tub, and upscale finishes. A sunlit, window-lined master closet offers both beauty and function. The conveniently located laundry, two additional bedrooms, and an exquisite full bath complete the second level. The third floor offers two additional bedrooms and a connected full bath, providing flexible space for guests, teens, children, or extended family. The finished lower level further enhances the home with a spacious rec room, full bath, a generous storage room, and potential for a future walk-out configuration. Outdoors, the property offers a private, park-like setting with a level, tree-lined yard designed for both relaxation and entertaining. The screened-in porch creates a seamless transition to the outdoors, ideal for morning coffee or evening gatherings, while the expansive yard provides ample space for play, gardening, or future enhancements. Mature landscaping and natural privacy elevate the serene atmosphere, and the mostly fenced yard adds both function and peace of mind. A detached 2-car garage completes the exterior, offering convenience and additional storage. Notable improvements include refinished original hardwood flooring throughout, new carpeting, new roof and gutters, updated electrical and plumbing, and a dual HVAC system—with separate zones for the main living areas and upper levels—ensuring year-round comfort and efficiency. Ideally located in Webster Groves, this home offers convenient access to parks, walking and biking trails, local restaurants, boutique shopping, and vibrant community events, as well as nearby entertainment and recreation options. Luxury, character, and an unbeatable location—this is a truly exceptional home in Webster Groves. Schedule your private showing today.
| 2 weeks ago | Status changed to Pending | |
| 2 weeks ago | Listing updated with changes from the MLS® | |
| 4 weeks ago | Price changed to $1,300,000 | |
| a month ago | Listing first seen on site |

Based on information submitted to the MLS GRID as of 2026-05-27 03:43 AM UTC. All data is obtained from various sources and may not have been verified by broker or MLS GRID. Supplied Open House Information is subject to change without notice. All information should be independently reviewed and verified for accuracy. Properties may or may not be listed by the office/agent presenting the information.