
4327 Swan AvenueSt Louis, MO 63110
Due to the health concerns created by Coronavirus we are offering personal 1-1 online video walkthough tours where possible.
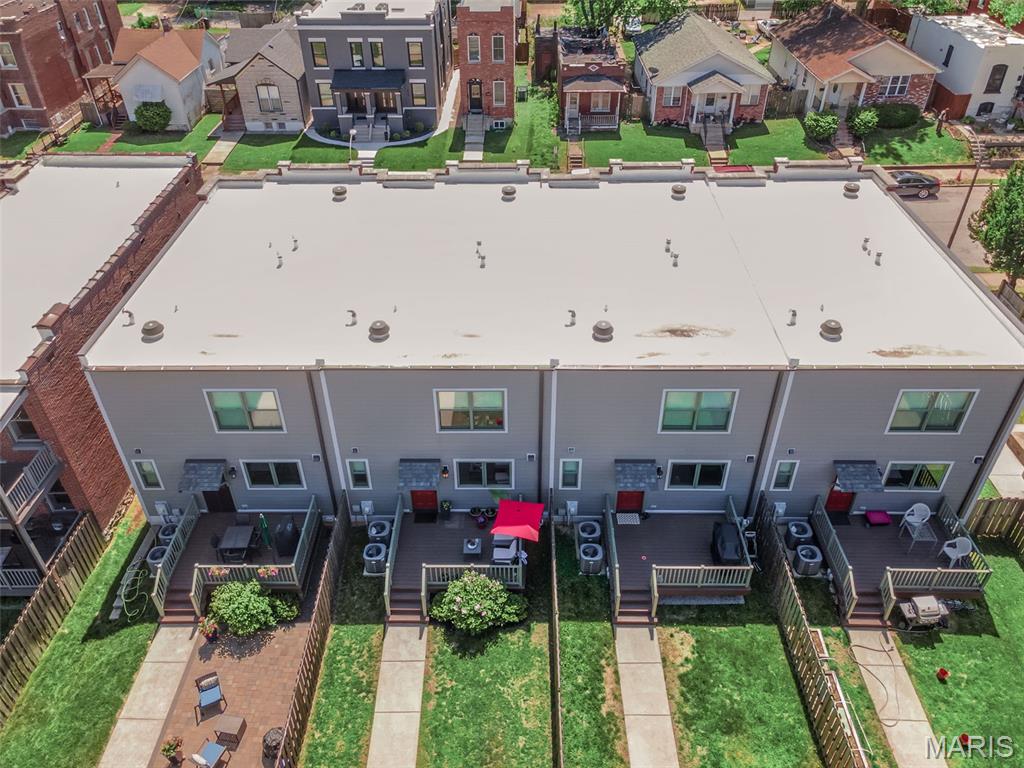
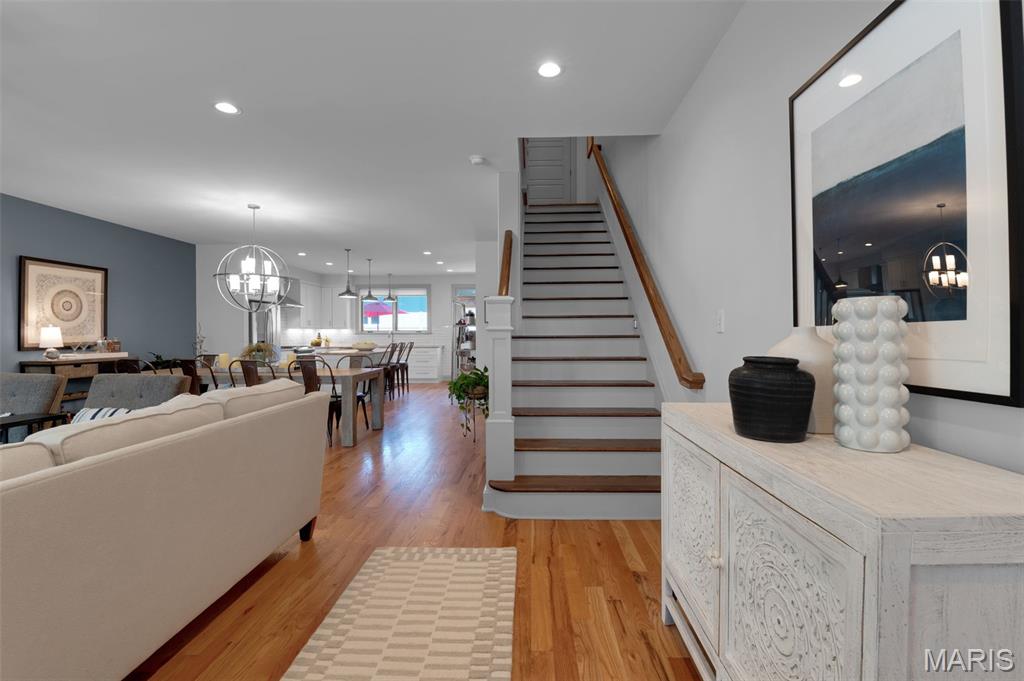
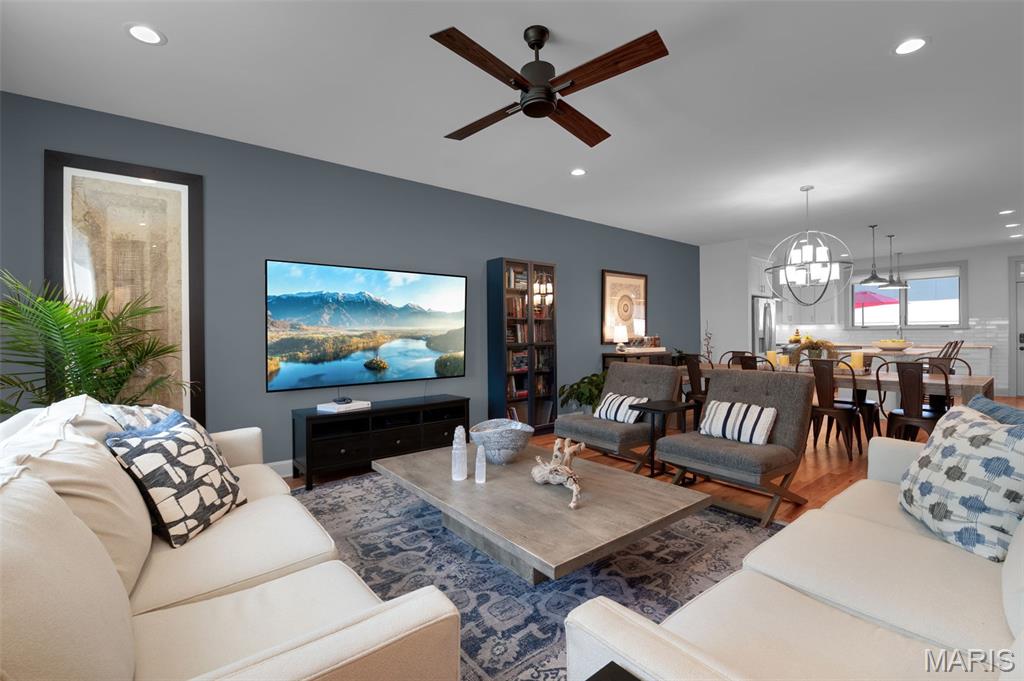
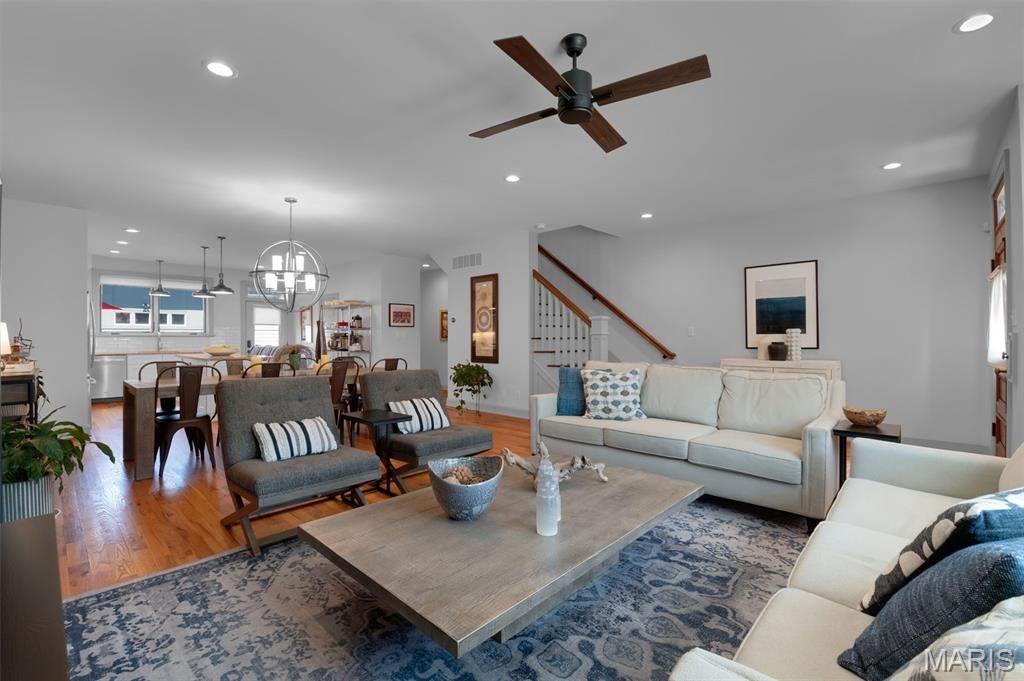
Welcome to 4327 Swan Ave — a spacious 3-bedroom, 2.5-bath townhome with over 2,000+ square feet, ideally located just one block from The Grove and minutes from Forest Park, BJC Hospital, and Washington University Medical Campus. This prime Central West End / Forest Park Southeast location offers walkable access to dining, nightlife, and major employers. This newer-construction home blends classic St. Louis architecture with modern finishes, featuring a striking brick exterior, stone accents, and a covered entry. Inside, you’ll find site-finished hardwood floors, 9-foot ceilings, and an open floor plan designed for both everyday living and entertaining. The oversized kitchen is a standout, offering granite countertops, a large center island, stainless steel appliances, custom tile backsplash, and ample cabinet space—perfect for hosting or daily use. The main level flows seamlessly from living to dining, maximizing space and natural light. Upstairs, the primary suite includes a walk-in closet and a spa-like ensuite bath with double vanities, quartz countertops, and a large walk-in shower. Two additional bedrooms, a full bath, and convenient second-floor laundry complete the upper level. Additional highlights include: zoned high-efficiency HVAC (2 systems); attached 2-car oversized garage with extra storage; fenced backyard with composite deck (ideal for entertaining); 8-foot pour basement with waterproofing system (great for storage or future finish); soundproofing and fire-rated construction between units; fee simple with no HOA fees. Enjoy low-maintenance living in one of St. Louis’ most sought-after neighborhoods, with quick access to highways, hospitals, parks, and entertainment.
| a week ago | Price changed to $549,000 | |
| a week ago | Listing updated with changes from the MLS® | |
| a month ago | Status changed to Active | |
| a month ago | Listing first seen on site |

Based on information submitted to the MLS GRID as of 2026-05-26 10:05 AM UTC. All data is obtained from various sources and may not have been verified by broker or MLS GRID. Supplied Open House Information is subject to change without notice. All information should be independently reviewed and verified for accuracy. Properties may or may not be listed by the office/agent presenting the information.
Did you know? You can invite friends and family to your search. They can join your search, rate and discuss listings with you.