Save
Ask
Tour
Hide
Share
$475,000
13 Days On Site

8701 Washington Avenue
University City, MO 63124

For Sale|Single Family Residence|Active
3
Beds
2
Total Baths
1
Full Bath
1
Partial Bath
2,878
SqFt
$165
/SqFt
1950
Built
Subdivision:
Delprice
County:
St. Louis

Due to the health concerns created by Coronavirus we are offering personal 1-1 online video walkthough tours where possible.
8701 Washington Avenue8701 Washington Avenue8701 Washington Avenue8701 Washington Avenue
Save
Ask
Tour
Hide
Share

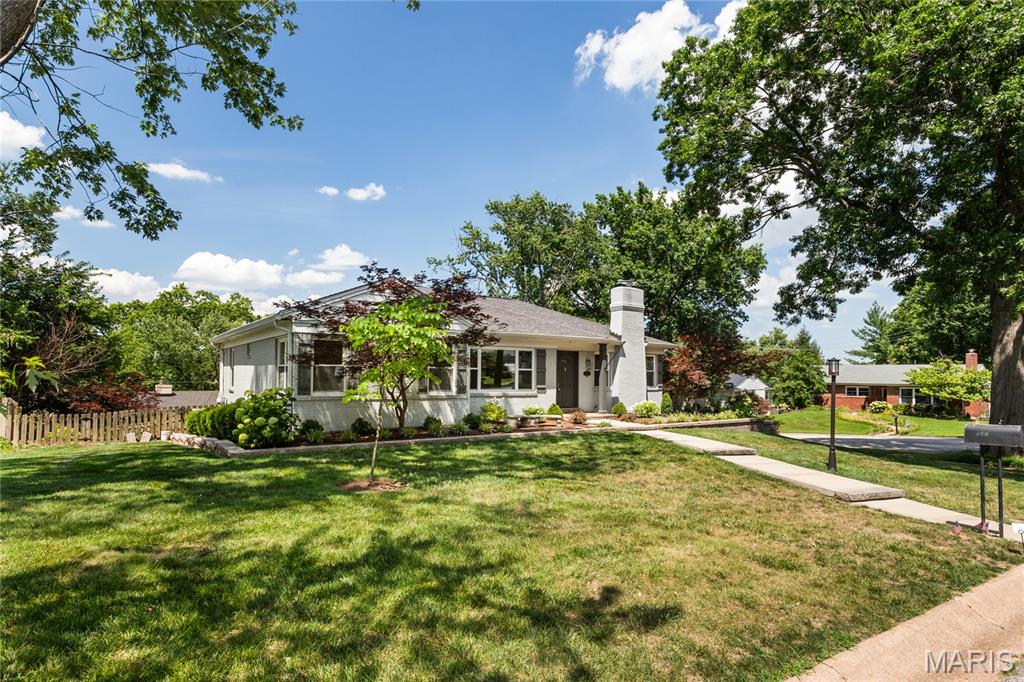
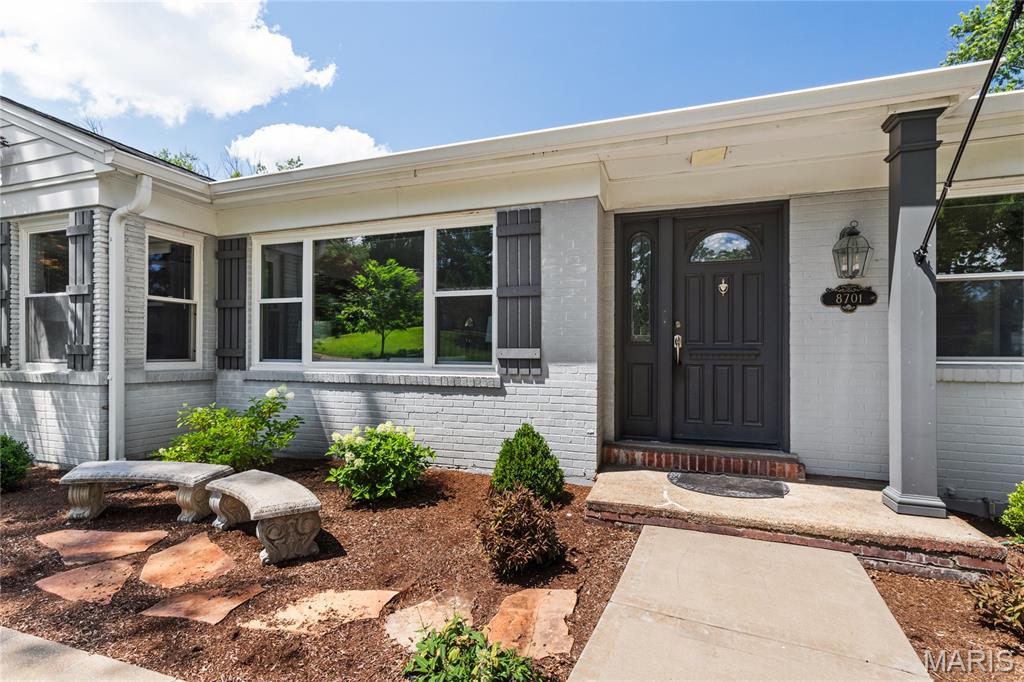
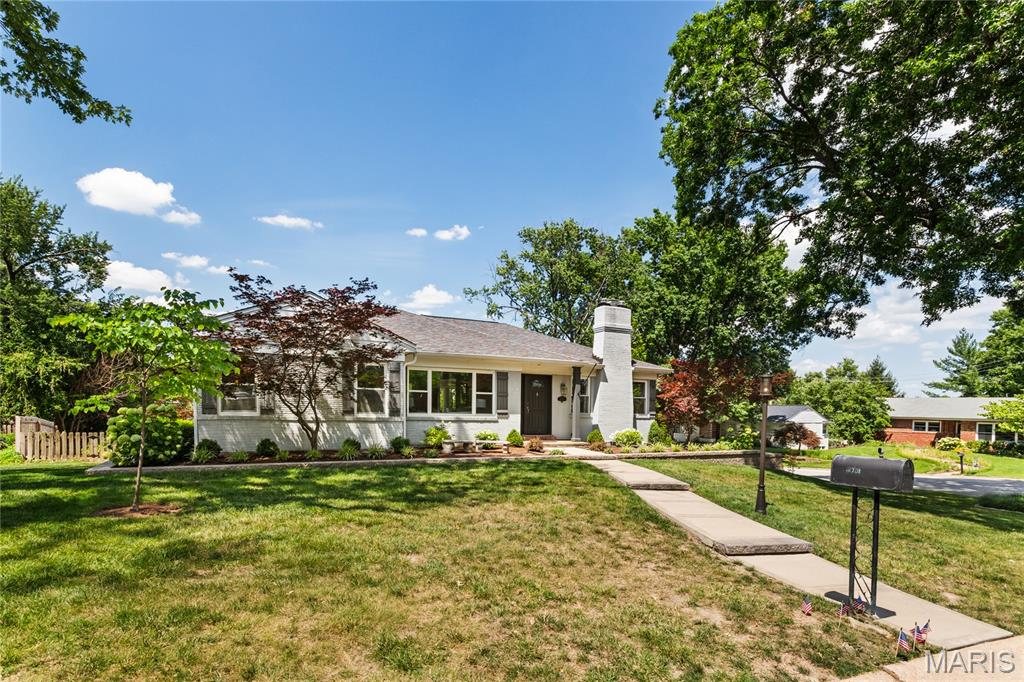
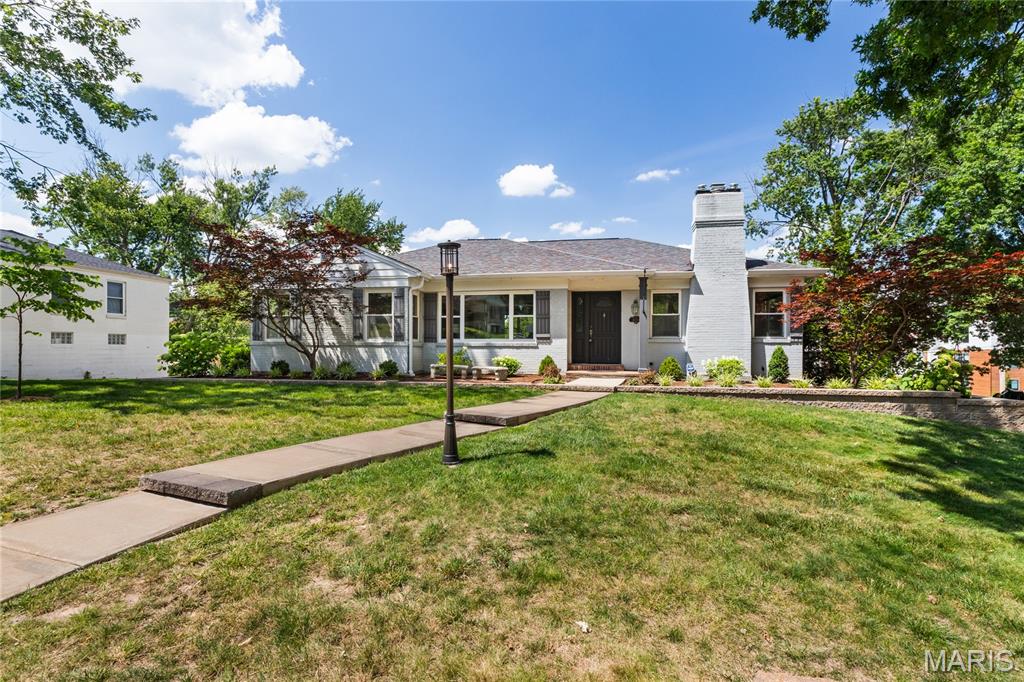
Welcome to 8701 Washington, a beautifully updated ranch home tucked away in a charming University City neighborhood. This inviting three-bedroom, one-and-a-half-bath home offers stylish renovations, an open floor plan, and a layout designed for comfortable living and effortless entertaining. The updated kitchen features granite countertops, maple cabinetry, and ample workspace, opening seamlessly into the main living areas. Gleaming wood floors, recessed lighting, and abundant natural light create a warm and welcoming atmosphere throughout. The spacious main bathroom is a true retreat, complete with double sinks and a seamless glass walk-in shower. Recent updates by the current owners include converting the fireplace to gas, adding a rear patio with extensive landscaping, installing a new front walkway, updating the water heater and HVAC system, and adding fencing for enhanced privacy. Additional features include a convenient tandem tuck-under garage and outdoor spaces perfect for relaxing or hosting family and friends. Ideally located just minutes from Lambert International Airport, Ladue Crossing, shopping, dining, and major highways, this home offers both convenience and charm. Don't miss the opportunity to make 8701 Washington your new home! Please allow 48 hours for all contract responses.

Save
Ask
Tour
Hide
Share
Listing Snapshot
Price 
$475,000
Days On Site 
13 Days
Bedrooms 
3
Inside Area (SqFt) 
2,878 sqft
Total Baths 
2
Full Baths 
1
Partial Baths 
1
Lot Size 
0.38 Acres
Year Built 
1950
MLS® Number 
26023189
Status 
Active
Property Tax 
$5,132
HOA/Condo/Coop Fees 
N/A
Sq Ft Source 
Owner
Friends & Family
Recent Activity
5 days agoPrice changed to $475,000
5 days agoListing updated with changes from the MLS®
2 weeks agoListing first seen on site
General Features
Acres 
0.38
Attached Garage 
Yes
Disclosures 
Occupancy Permit RequiredSeller Property Disclosure
Garage 
Yes
Garage Spaces 
2
Levels 
One
Parking 
AttachedBasementTandem
Property Sub Type 
Single Family Residence
Sewer 
Public Sewer
Special Circumstances 
Standard
SqFt Above 
1878
SqFt Below 
1000
Style 
Ranch
Utilities 
Cable AvailableElectricity Connected
Water Source 
Public
Interior Features
Basement 
ConcretePartially FinishedFullWalk-Out Access
Cooling 
Central Air
Fireplace 
Yes
Fireplace Features 
BedroomGas
Fireplaces 
1
Heating 
Forced AirNatural Gas
Main Level Bedrooms 
3
Bedroom 2 
Dimensions - 12x11Level - Main
Bedroom 3 
Dimensions - 12x11Level - Main
Dining Room 
Dimensions - 11x13Level - Main
Kitchen 
Dimensions - 12x11Level - Main
Living Room 
Dimensions - 21x13Level - Main
Primary Bedroom 
Dimensions - 14x11Level - Main
Recreation Room 
Dimensions - 26x12Level - Lower
Save
Ask
Tour
Hide
Share
Exterior Features
Construction Details 
Brick
Exterior 
Garden
Lot Features 
Back YardCorner LotFew TreesFront YardGardenLandscapedNear Public Transit
Patio And Porch 
PatioPorch
Community Features
Financing Terms Available 
CashConventional
MLS Area 
136 - University City
School District 
University City
Township 
University City
Schools
School District
University City
Elementary School
Flynn Park Elem.
Middle School
Brittany Woods
High School
University City Sr. High
Listing courtesy of ReeceNichols Real Estate


Based on information submitted to the MLS GRID as of 2026-07-20 07:24 AM UTC. All data is obtained from various sources and may not have been verified by broker or MLS GRID. Supplied Open House Information is subject to change without notice. All information should be independently reviewed and verified for accuracy. Properties may or may not be listed by the office/agent presenting the information.

Neighborhood & Commute
Source: Walkscore
Save
Ask
Tour
Hide
Share