
2523 Sunnyside RoadFestus, MO 63028
Due to the health concerns created by Coronavirus we are offering personal 1-1 online video walkthough tours where possible.
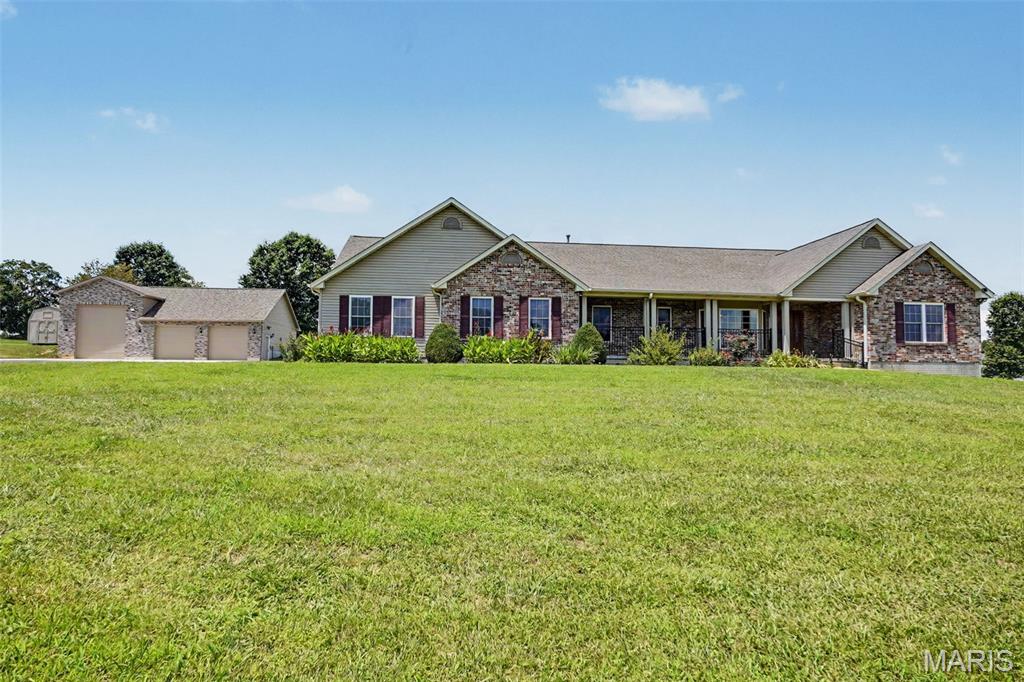
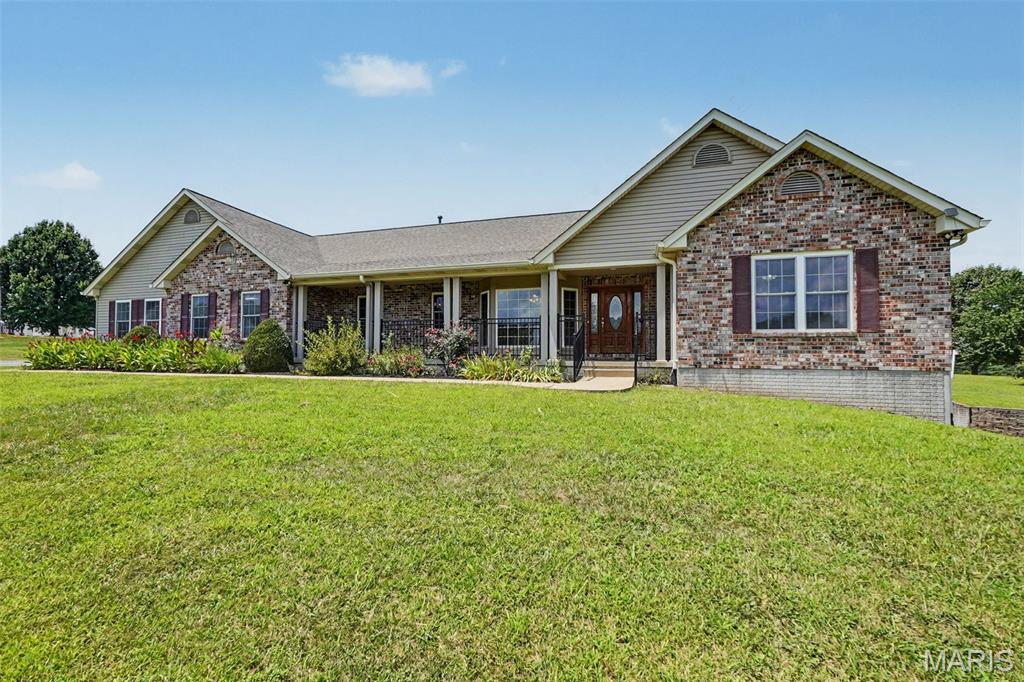
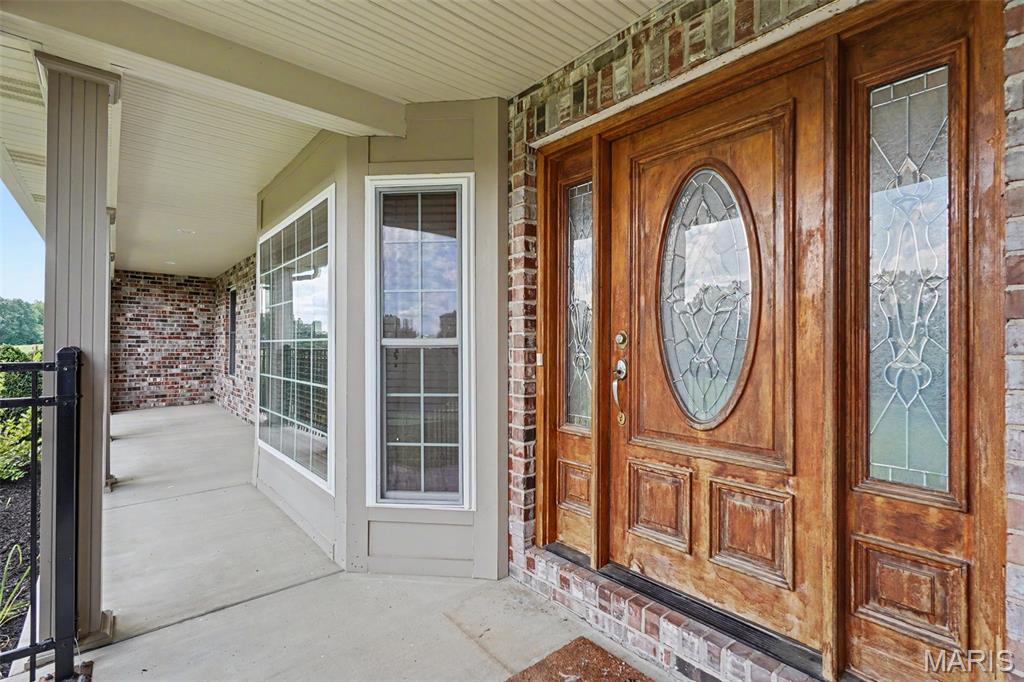
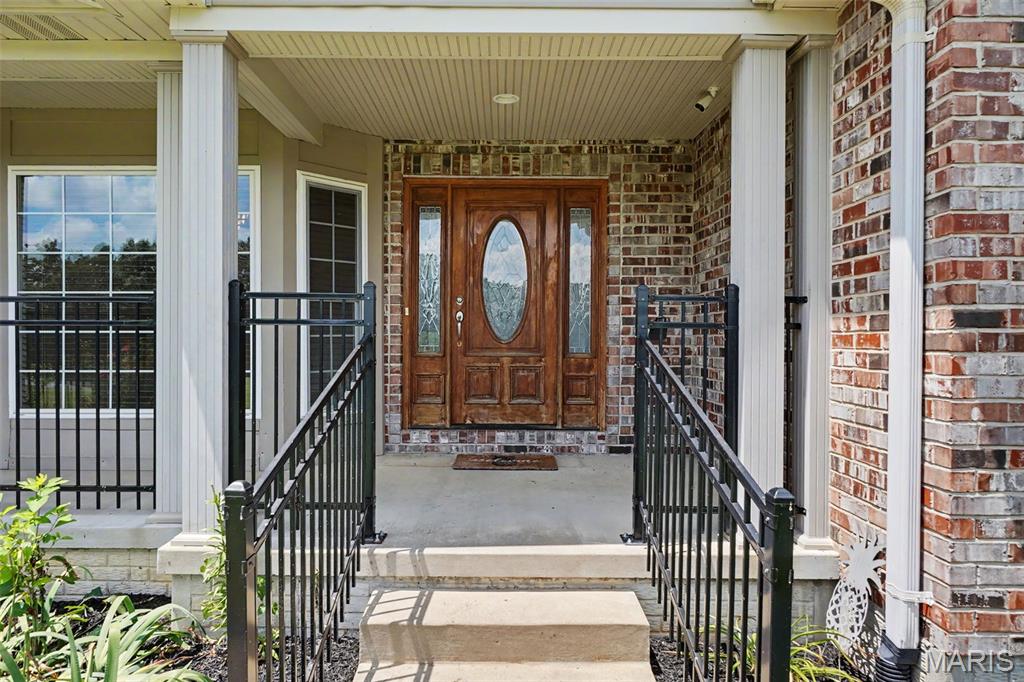
Set gracefully on three mostly level acres, this sprawling ranch offers a refined blend of comfort, craftsmanship, and space within the sought-after Festus School District. A welcoming front porch stretches across the facade, creating a serene vantage point over the meticulously maintained grounds. Inside, rich hardwood flooring flows throughout much of the main level, complemented by an open, light-filled floor plan accentuated with vaulted ceilings and expansive windows dressed in classic wood blinds. The entry foyer is both spacious and inviting, flanked by a formal dining room ideal for gatherings. At the heart of the home, the kitchen is thoughtfully designed with custom cabinetry, dual pantries, a substantial center island, and seamless connection to the breakfast room and living area. A charming bay window and built-in shelving add character and warmth to the breakfast space. A sunlit bonus room, surrounded by windows on three sides and framed by French doors, offers flexibility for a home office, sitting room, or creative space. The primary suite provides a private retreat, featuring a spa-inspired bath with whirlpool tub, separate shower, dual vanities, and a generous walk-in closet. Two additional bedrooms and a well-appointed bath with double vanities complete the main level. Outdoor living is equally impressive, with an expansive 38x15 deck—partially covered—overlooking peaceful acreage teeming with wildlife. The finished lower level adds versatility with a spacious family room, two additional bedrooms, full bath, and abundant storage. A truly exceptional feature of this property is the newly constructed custom detached garage/outbuilding—designed to accommodate up to multiple vehicles plus an RV. Fully equipped with its own HVAC system, WiFi connectivity, and electric, this remarkable space offers endless possibilities for collectors, hobbyists, or those seeking a premium workshop or recreational retreat. A rare offering where timeless design meets modern functionality—this is a property that delivers both luxury and lifestyle.
| 7 days ago | Price changed to $749,900 | |
| 7 days ago | Listing updated with changes from the MLS | |
| 3 months ago | Status changed to Active | |
| 4 months ago | Listing first seen on site |

Based on information submitted to the MLS GRID as of 2026-10-24 05:10 PM UTC. All data is obtained from various sources and may not have been verified by broker or MLS GRID. Supplied Open House Information is subject to change without notice. All information should be independently reviewed and verified for accuracy. Properties may or may not be listed by the office/agent presenting the information.
Did you know? You can invite friends and family to your search. They can join your search, rate and discuss listings with you.