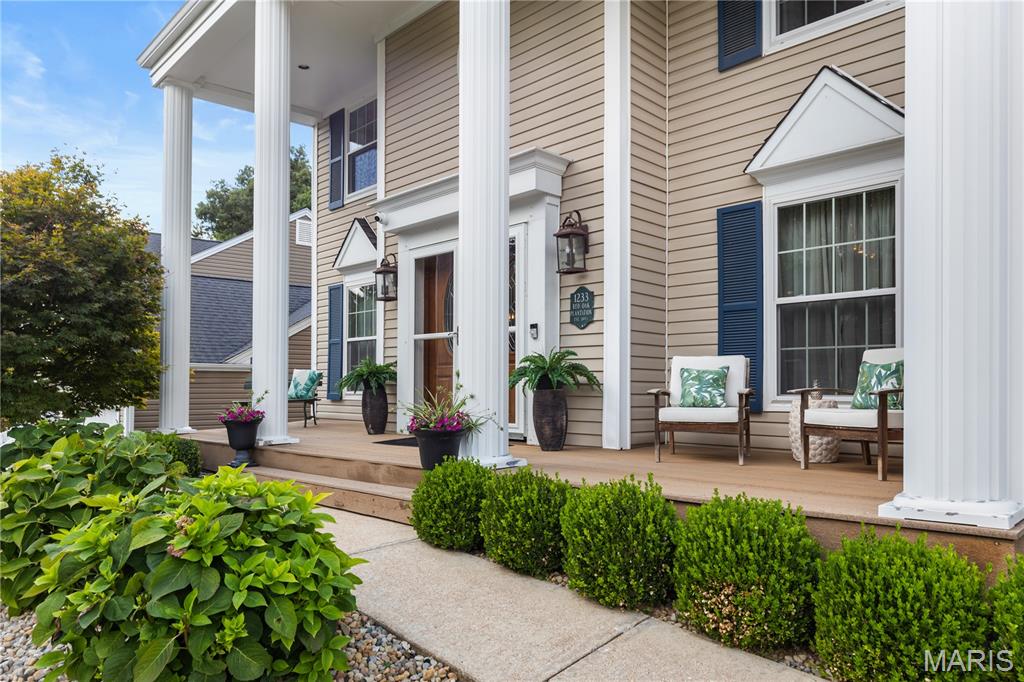
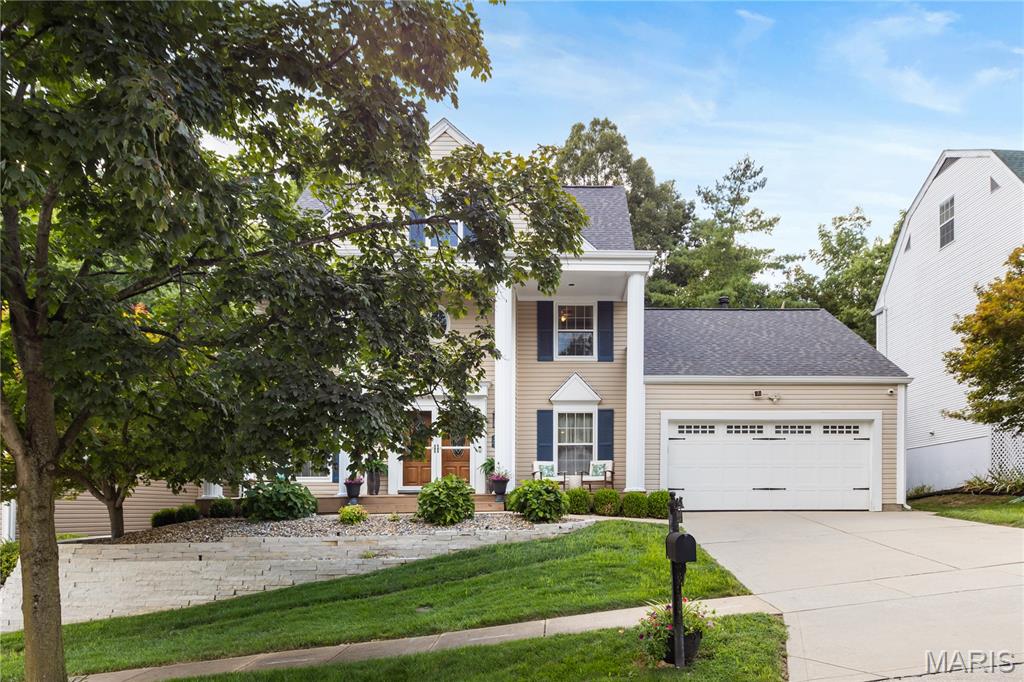
Price adjustment! Welcome to this Rare Gem in Parkway South School District! Nestled on a quiet street, this beautifully updated and meticulously maintained home has served its current family for over 25 wonderful years and now, it’s your turn to enjoy everything it has to offer!
Boasting over 2,800 square feet of elegant living space, this 5-bedroom, 4-bath home blends luxury, comfort, and function.
Step inside to discover stunning upgrades including:
Custom chef’s kitchen featuring soft-close cabinetry, stainless steel appliances, a 5-burner gas cooktop, double ovens, two beverage drawers, side-by-side refrigerator, under-cabinet lighting, two sinks with disposals, and a custom wet bar.
Spa-inspired master bath and tastefully updated baths on all three levels. Main floor laundry, gas fireplace, built-in bookcases, vaulted ceilings, and gleaming hardwood flooring.
5-zone HVAC with air cleaners 2 gas water heaters, and in-ground sprinkler system.
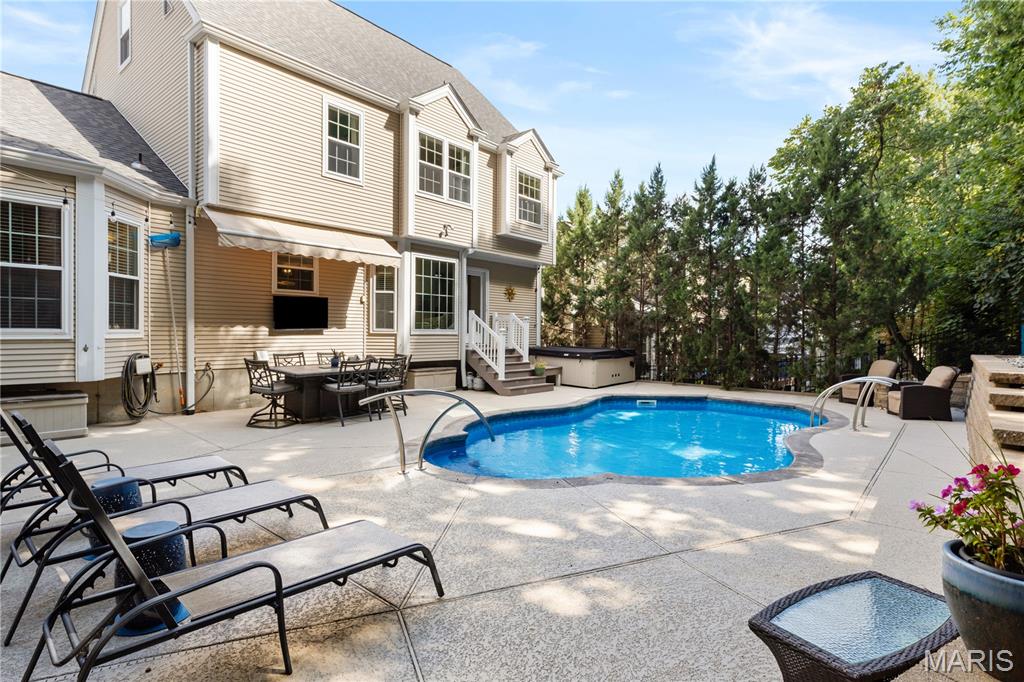
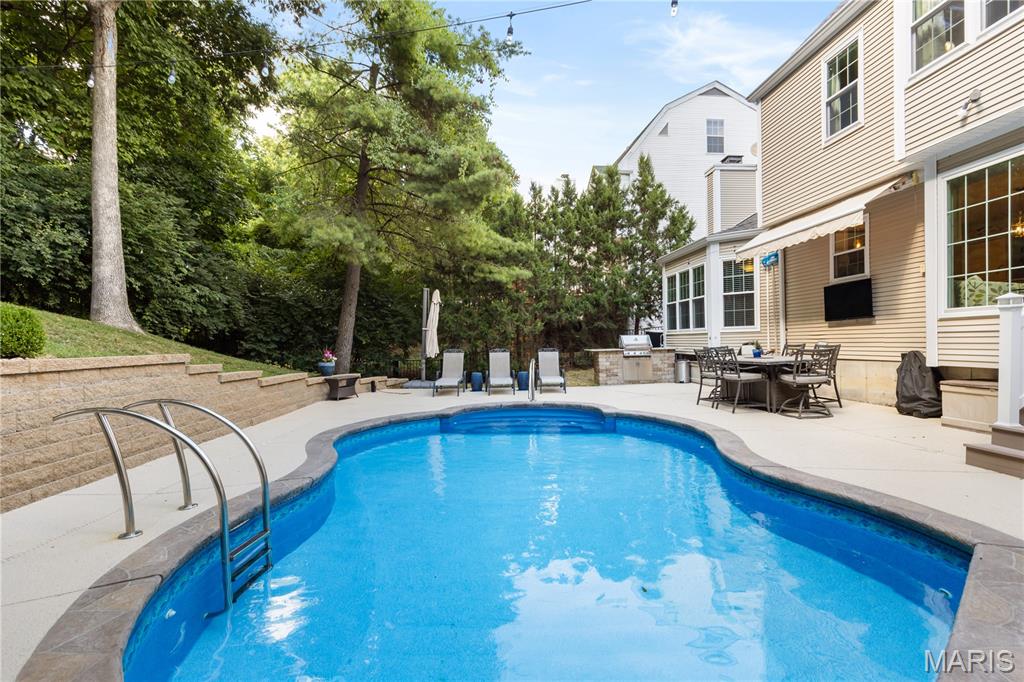
Step outside to your private backyard oasis, perfect for year-round entertaining:
Heated and cooled in-ground pool with cool deck surface
Hot tub, outdoor kitchen, and retractable awning
All beautifully integrated into a serene, landscaped setting
Whether you’re relaxing poolside, entertaining guests, or simply enjoying the peace of your neighborhood, this home has it all.
Don't miss your chance to own this one-of-a-kind property! Schedule your showing today—and be sure to check the supplements for a complete list of amenities.
Offers with escalation clauses will not be reviewed so put your best foot forward.
Listing Snapshot
Inside Area (SqFt)
2,805 sqft
HOA/Condo/Coop Fees
$12.5 monthly
Recent Activity
| 5 days ago | | Status changed to Pending |
| 5 days ago | | Listing updated with changes from the MLS® |
| 2 weeks ago | | Price changed to $624,900 |
| 3 months ago | | Listing first seen on site |
General Features
Building Features
BasementBathroomsPatioPoolStorage
Disclosures
Flood Plain NoOccupancy Permit Required
Foundation
Concrete Perimeter
Parking
Additional ParkingAttachedGarageGarage Door OpenerOff StreetOversized
Property Condition
Updated/Remodeled
Property Sub Type
Single Family Residence
Special Circumstances
Standard
Style
ColonialTraditional
Utilities
Cable AvailableElectricity ConnectedNatural Gas ConnectedPhone AvailableSewer ConnectedUnderground UtilitiesWater Connected
Interior Features
Appliances
Stainless Steel Appliance(s)Gas CooktopDishwasherDisposalExhaust FanHumidifierIce MakerMicrowaveBuilt-In Electric OvenDouble OvenSelf Cleaning OvenBuilt-In RefrigeratorWasher/DryerWater HeaterGas Water HeaterBar Fridge
Basement
Level - Basement
Cooling
Ceiling Fan(s)Central AirDualElectricZoned
Fireplace Features
Family RoomGas LogGlass Doors
Flooring
CarpetCeramic TileHardwood
Heating
Forced AirHeat PumpNatural GasExhaust Fan
Interior
BarBookcasesBreakfast BarBuilt-in FeaturesCathedral Ceiling(s)Ceiling Fan(s)ChandelierEat-in KitchenEntrance FoyerGranite CountersHigh CeilingsHigh Speed InternetKitchen IslandNatural WoodworkOpen FloorplanPantrySmart ThermostatStorageVaulted Ceiling(s)Walk-In Closet(s)Wet Bar
Laundry Features
Main Level
Bedroom 2
Dimensions - 13x10Level - Second
Bedroom 3
Dimensions - 12x10Level - Second
Bedroom 4
Dimensions - 10x10Level - Second
Bedroom 5
Dimensions - 26x14Level - ThirdDescription - Mother-in law suite or second family room.
Dining Room
Dimensions - 16x12Level - Main
Hearth Room
Dimensions - 19x16Level - MainDescription - Family Room with vaulted ceiling.
Kitchen
Dimensions - 20x12.5Level - Main
Laundry
Dimensions - 10x7Level - MainDescription - Main Floor Laundry
Living Room
Dimensions - 12x12Level - MainDescription - Living Room/Bar Area
Primary Bedroom
Dimensions - 18x12Level - SecondDescription - Master bedroom suite
Exterior Features
Construction Details
Vinyl Siding
Exterior
BarbecueOutdoor GrillOutdoor KitchenPrivate YardRain Gutters
Lot Features
Back YardLandscapedNear Public TransitOpen LotPrivateSecludedSprinklers In FrontSprinklers In Rear
Other Structures
Outdoor Kitchen
Patio And Porch
CoveredFront Porch
Pool Features
Electric HeatFilteredHeatedIn GroundLinerOutdoor PoolPool CoverPool SweepPrivateSalt Water
Windows/Doors
Storm Door(s)
Community Features
Association Amenities
None
Financing Terms Available
CashConventionalFHAVA Loan
HOA Fee Frequency
Annually
MLS Area
169 - Parkway South
School District
Parkway C-2
Schools
School DistrictParkway C-2
Elementary SchoolOak Brook Elem.
Middle SchoolSouthwest Middle
High SchoolParkway South High
Listing courtesy of Robang Realty LLC

Based on information submitted to the MLS GRID as of 2026-08-05 10:25 PM UTC.
All data is obtained from various sources and may not have been verified by broker or MLS GRID. Supplied
Open House Information is subject to change without notice. All information should be independently reviewed
and verified for accuracy. Properties may or may not be listed by the office/agent presenting the information.
Source: Walkscore