Save
Ask
Tour
Hide
Share
$750,000
66 Days On Site

17971 Argonne Estates Drive
Florissant, MO 63034

Single Family Residence|Pending
4
Beds
6
Total Baths
4
Full Baths
2
Partial Baths
5,151
SqFt
$146
/SqFt
1999
Built
Subdivision:
Parc Argonne Estates One
County:
St. Louis

Due to the health concerns created by Coronavirus we are offering personal 1-1 online video walkthough tours where possible.

17971 Argonne Estates Drive17971 Argonne Estates Drive17971 Argonne Estates Drive17971 Argonne Estates Drive
Save
Ask
Tour
Hide
Share

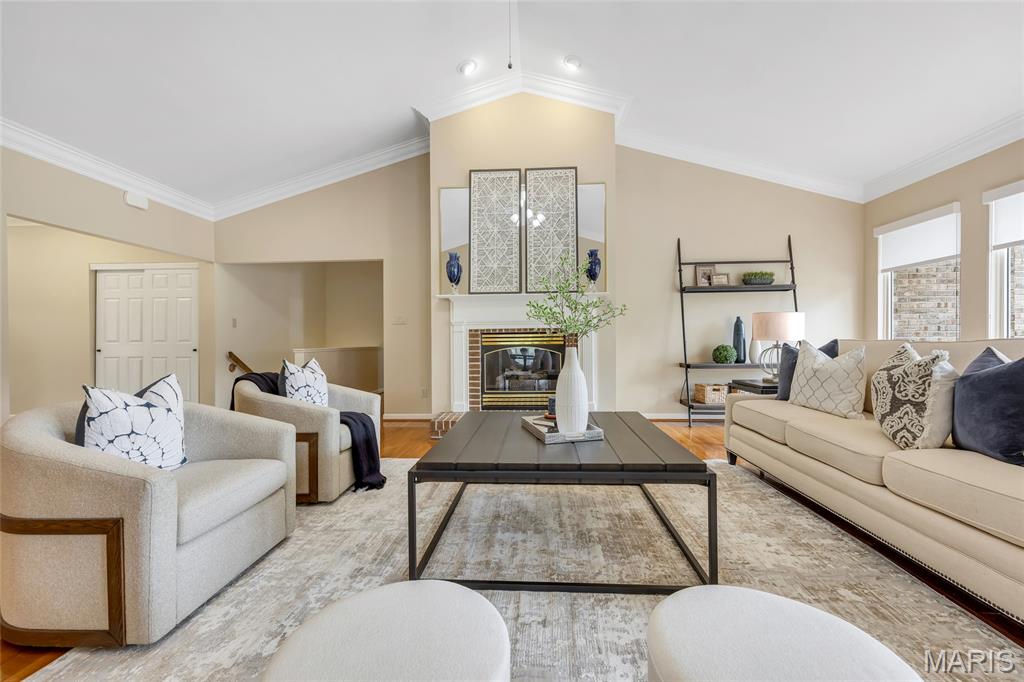
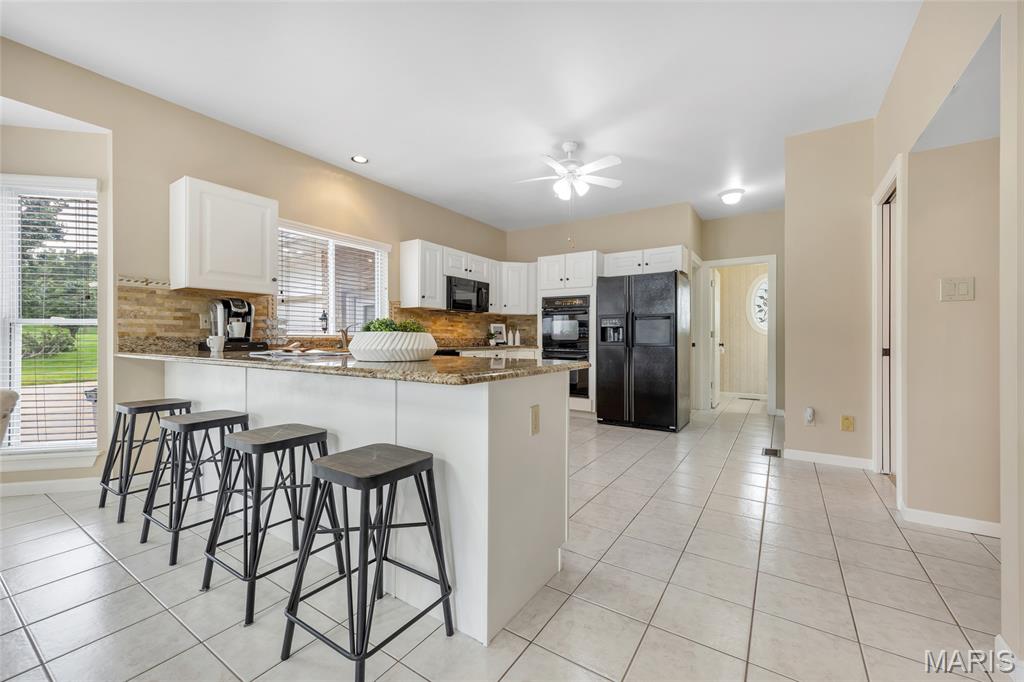
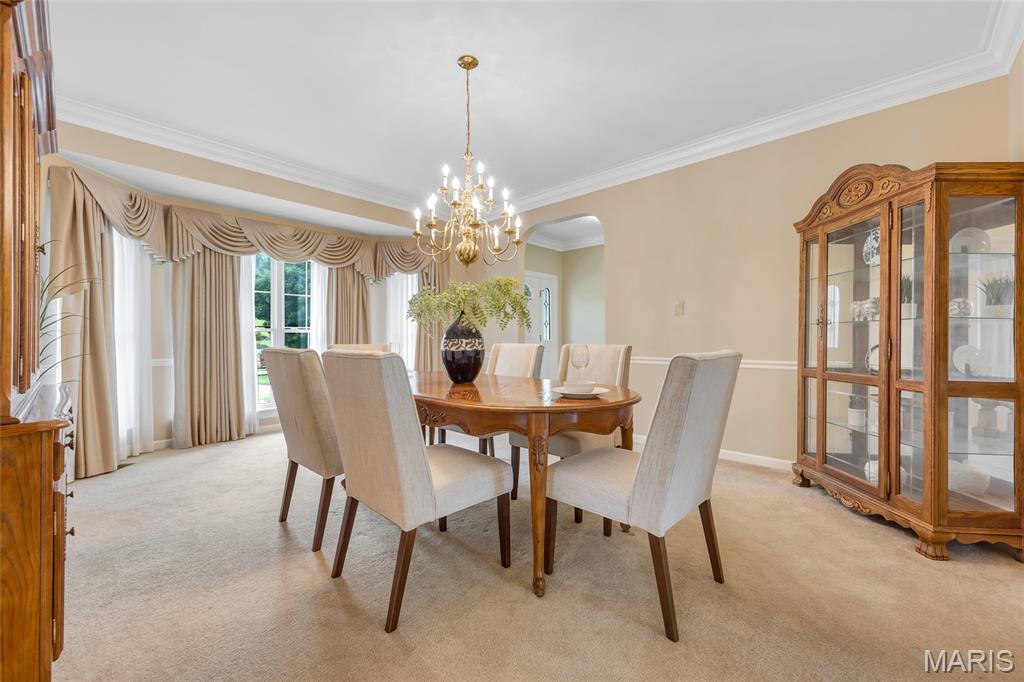
BOM No Fault of Seller. Nestled in a gem cul de sac, 17971 Argonne Estates Drive is an exceptional custom ranch offering over 5,100 square feet of refined living space, thoughtfully designed with 4 bedrooms, 6 bathrooms, and a total of 12 well-appointed rooms that blend luxury, comfort, and functionality. From the moment you enter the expansive foyer, you are welcomed by soaring 11-foot ceilings, rich hardwood flooring, elegant crown molding, and an abundance of natural light streaming through striking bay windows and floor-to-ceiling glass in the impressive family room, complete with a gas log fireplace and new window blinds. The chef’s kitchen is both expansive and highly functional, featuring granite countertops, a generous breakfast bar, two pantries, custom cabinetry with thoughtful details such as dual lazy Susans, and a bright breakfast room framed by a charming bay window; appliances conveying including freezers and two refrigerators. The main level also offers a formal dining room and private office—both enhanced with bay windows—along with a well-equipped laundry room featuring cabinetry, counters, and a utility sink. The expansive primary suite provides a true retreat with vaulted ceilings, a luxurious en-suite bath, and an oversized walk-in closet, while all main-level bedrooms include their own walk-in closets, offering comfort and privacy for family and guests alike. Outdoor living is elevated by a newer composite deck with integrated solar lighting, perfect for relaxing or entertaining. Car enthusiasts and hobbyists will appreciate the rare five-car heated, drywalled, and finished garage, along with the added peace of mind of a whole-home generator. The finished walk-out lower level features a 9-foot pour and extends the home’s versatility with a large great room anchored by a second gas fireplace, a kitchenette, an additional bedroom plus a sleeping area—both with new carpeting, premium padding, walk-in closets, and full baths with ceiling heat lamps—creating an ideal space for guests, multigenerational living, or extended stays, all opening to a private terrace. This remarkable home combines thoughtful design, generous scale, and premium amenities in a highly desirable setting, offering a rare opportunity to experience elevated ranch-style living at its finest. No pet/ No smoking zone.

Save
Ask
Tour
Hide
Share
Listing Snapshot
Price 
$750,000
Days On Site 
66 Days
Bedrooms 
4
Inside Area (SqFt) 
5,151 sqft
Total Baths 
6
Full Baths 
4
Partial Baths 
2
Lot Size 
1.01 Acres
Year Built 
1999
MLS® Number 
26023300
Status 
Pending
Property Tax 
$9,452
HOA/Condo/Coop Fees 
N/A
Sq Ft Source 
Public Records
Friends & Family
Recent Activity
3 weeks agoStatus changed to Pending
3 weeks agoListing updated with changes from the MLS®
2 months agoListing first seen on site
General Features
Acres 
1.01
Attached Garage 
Yes
Disclosures 
Lead PaintSee Seller's Disclosure
Foundation 
Concrete Perimeter
Garage 
Yes
Garage Spaces 
5
Levels 
One
Parking 
Additional ParkingCircular DrivewayDrivewayGarage Door OpenerGarage Faces RearOn Street
Property Condition 
Updated/Remodeled
Property Sub Type 
Single Family Residence
Security 
24 Hour SecurityCarbon Monoxide Detector(s)Closed Circuit Camera(s)Security SystemSecurity System LeasedSmoke Detector(s)
Sewer 
Public Sewer
Special Circumstances 
Standard
SqFt Above 
3351
SqFt Below 
1800
Style 
RanchTraditional
Utilities 
Cable AvailableElectricity ConnectedNatural Gas ConnectedPhone ConnectedSewer ConnectedUnderground UtilitiesWater Available
Water Source 
Public
Interior Features
Appliances 
OvenElectric CooktopDishwasherDisposalDryerExhaust FanFree-Standing FreezerIce MakerMicrowaveBuilt-In Electric OvenRefrigeratorWasher/DryerGas Water Heater
Basement 
ConcretePartially FinishedFullInterior EntryStorage SpaceSump PumpWalk-Out AccessBath/Stubbed
Cooling 
Ceiling Fan(s)Central AirElectricZoned
Electric 
220 Volts
Fireplace 
Yes
Fireplace Features 
Family RoomGasGreat Room
Fireplaces 
2
Flooring 
CarpetHardwoodWood
Heating 
Forced AirNatural GasExhaust Fan
Interior 
Breakfast BarCeiling Fan(s)Crown MoldingDouble VanityEntrance FoyerGranite CountersHigh CeilingsOpen FloorplanPantrySmart ThermostatSoaking TubStone CountersStorageVaulted Ceiling(s)Walk-In Closet(s)
Laundry Features 
Main Level
Main Level Bedrooms 
3
Window Features 
BlindsDisplay Window(s)Double Pane WindowsDrapesInsulated WindowsScreensWindow CoveringsWindow Treatments
Save
Ask
Tour
Hide
Share
Exterior Features
Construction Details 
BrickStoneVinyl Siding
Exterior 
LightingRain Gutters
Fencing 
None
Lot Features 
Back YardCul-De-SacFront YardLandscapedLevelSprinklers In Front
Other Structures 
Garage(s)
Patio And Porch 
DeckPatioPorch
Road Frontage 
Private Road
Windows/Doors 
BlindsDisplay Window(s)Double Pane WindowsDrapesInsulated WindowsScreensWindow CoveringsWindow Treatments
Community Features
Community Features 
CurbsStreet Lights
Financing Terms Available 
CashConventionalVA Loan
MLS Area 
47 - Hazelwood Central
Roads 
Concrete
School District 
Hazelwood
Township 
Unincorporated
Schools
School District
Hazelwood
Elementary School
Barrington Elem.
Middle School
North Middle
High School
Hazelwood Central High
Listing courtesy of Berkshire Hathaway HomeServices Select Properties


Based on information submitted to the MLS GRID as of 2026-07-19 08:11 AM UTC. All data is obtained from various sources and may not have been verified by broker or MLS GRID. Supplied Open House Information is subject to change without notice. All information should be independently reviewed and verified for accuracy. Properties may or may not be listed by the office/agent presenting the information.

Neighborhood & Commute
Source: Walkscore
Save
Ask
Tour
Hide
Share