
1029 Fernway LaneCreve Coeur, MO 63141
Due to the health concerns created by Coronavirus we are offering personal 1-1 online video walkthough tours where possible.
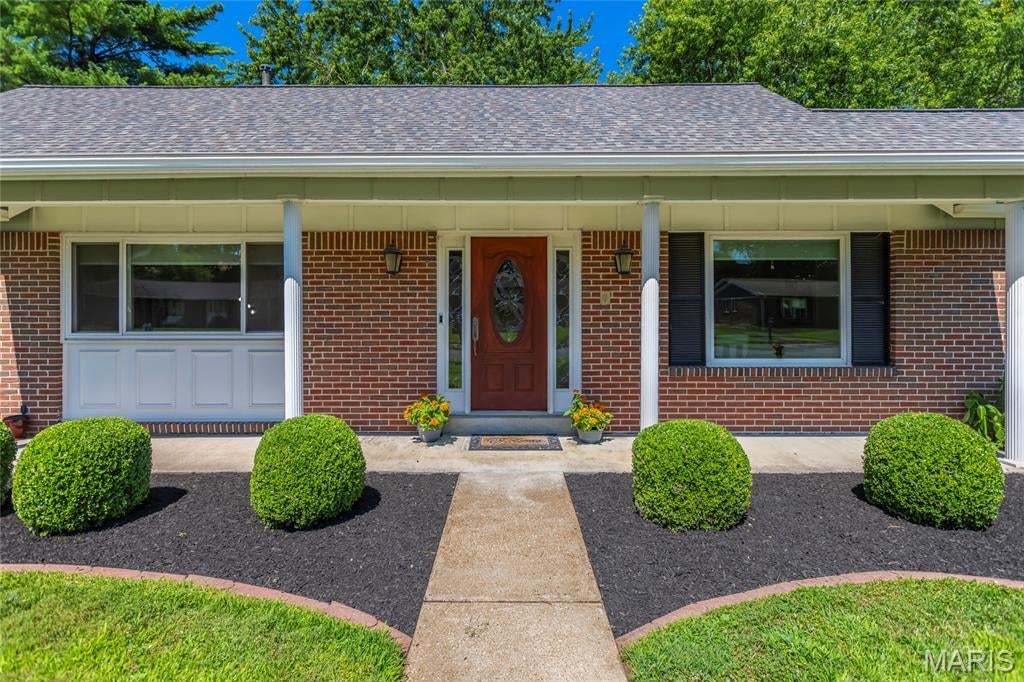
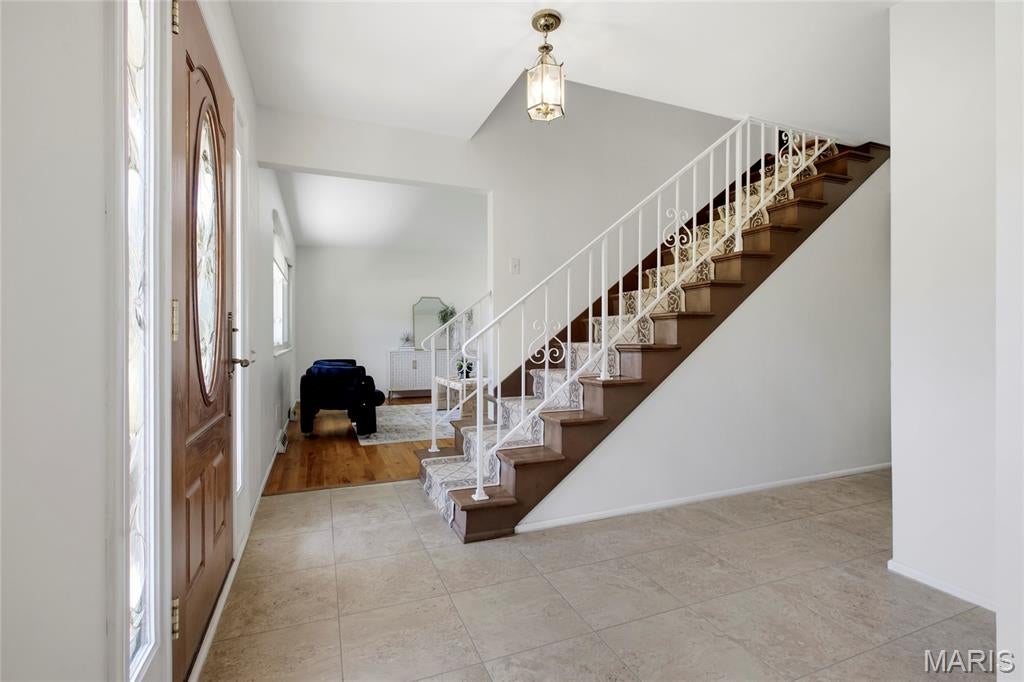
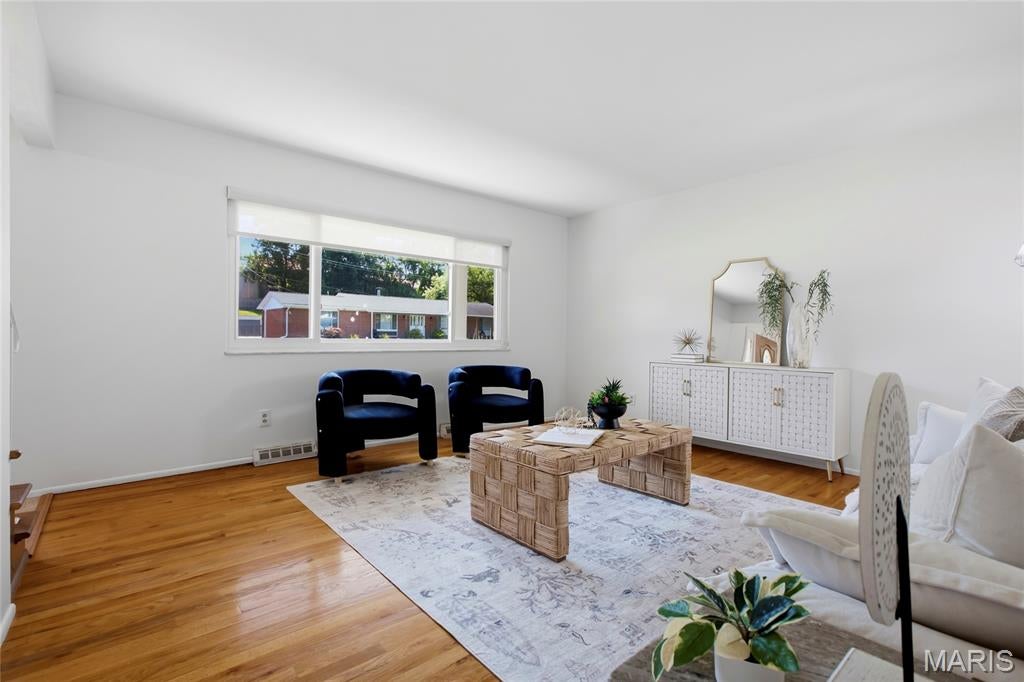
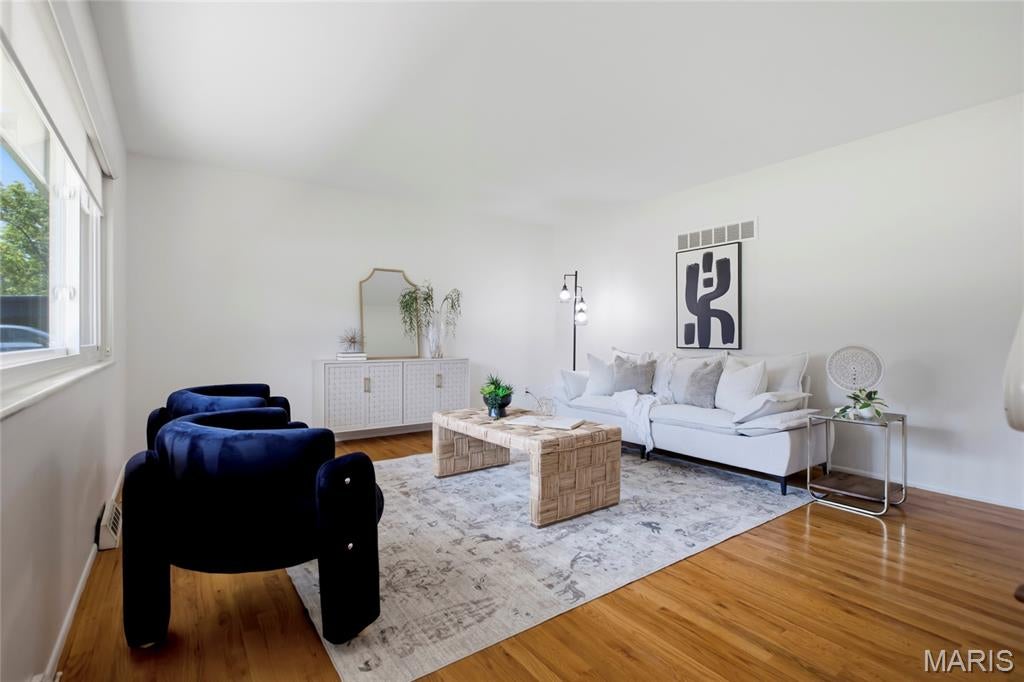
Welcome to 1029 Fernway Lane, a move-in-ready Creve Coeur home in the Parkway School District offering one of the area’s most sought-after floor plans: a spacious main-level primary bedroom. This 4-bedroom, 2-full-bath residence features 2,331 square feet above grade and approximately 2,987 square feet of total living area, including a partially finished lower level. The primary retreat includes a sitting area and walk-in closet, with a beautifully renovated full bath located just outside the bedroom. The upstairs bathroom has also been completely remodeled. Hardwood flooring, fresh interior paint, new carpeting, and a wood-burning fireplace in the family room create a warm, polished setting that is ready to enjoy. Downstairs, the finished portion provides versatile room for recreation, exercise, hobbies, a playroom, or home office. Expansive unfinished areas offer exceptional capacity for seasonal décor, sporting equipment, tools, and household organization. Outside, the professionally landscaped corner lot features healthy perennials, a private patio, and a built-in natural gas grill, creating an inviting place to entertain, dine, or unwind. Additional improvements include a 2021 roof, updated siding, insulated replacement windows, a custom front entry with sidelights, a newer garage door, and an oversized rear-entry 2-car garage. Combining first-floor living, remodeled bathrooms, flexible lower-level space, abundant storage, outdoor privacy, and a desirable 63141 location near West St. Louis County amenities, this distinctive property is ready to welcome its next owner.
| 2 weeks ago | Status changed to Active | |
| 2 weeks ago | Listing updated with changes from the MLS® | |
| 3 weeks ago | Listing first seen on site |

Based on information submitted to the MLS GRID as of 2026-08-01 01:21 PM UTC. All data is obtained from various sources and may not have been verified by broker or MLS GRID. Supplied Open House Information is subject to change without notice. All information should be independently reviewed and verified for accuracy. Properties may or may not be listed by the office/agent presenting the information.
Did you know? You can invite friends and family to your search. They can join your search, rate and discuss listings with you.