Save
Ask
Tour
Hide
Share
$647,500
38 Days On Site

409 Amberleigh Manor Drive
Wentzville, MO 63385

For Sale|Single Family Residence|Active
5
Beds
4
Total Baths
3
Full Baths
1
Partial Bath
3,694
SqFt
$175
/SqFt
2026
Built
Subdivision:
Amberleigh
County:
St. Charles

Due to the health concerns created by Coronavirus we are offering personal 1-1 online video walkthough tours where possible.
409 Amberleigh Manor Drive409 Amberleigh Manor Drive409 Amberleigh Manor Drive409 Amberleigh Manor Drive
Save
Ask
Tour
Hide
Share

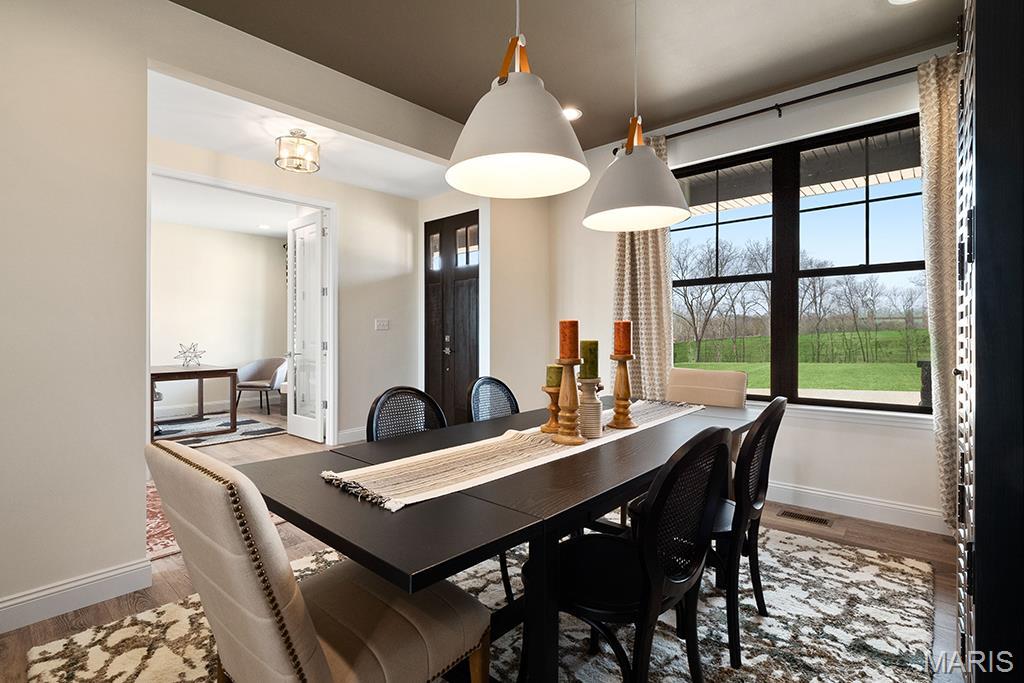
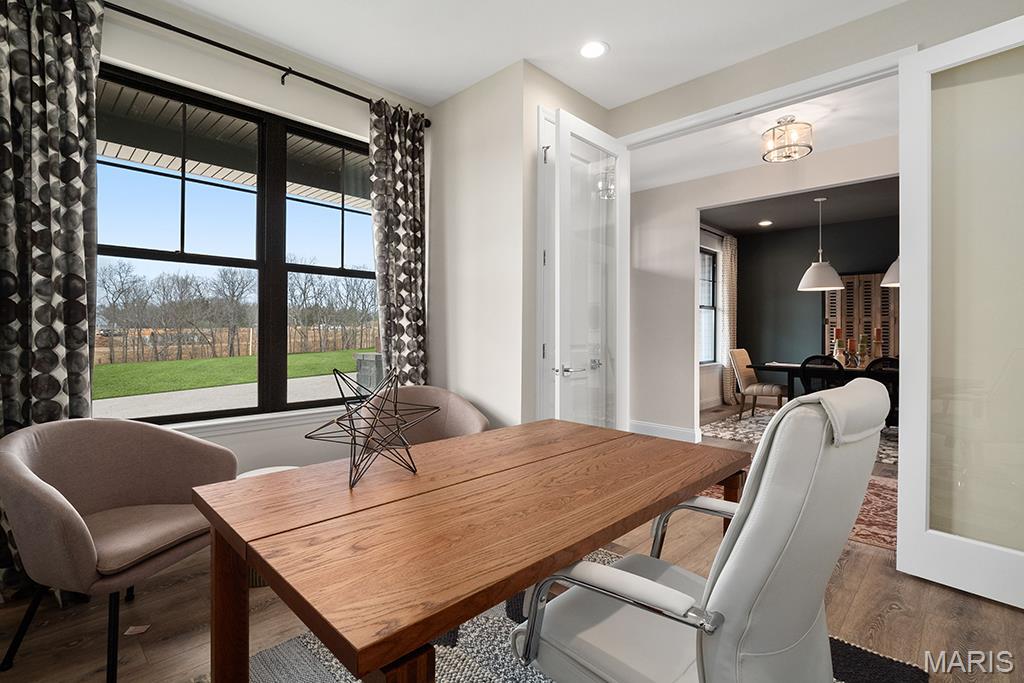
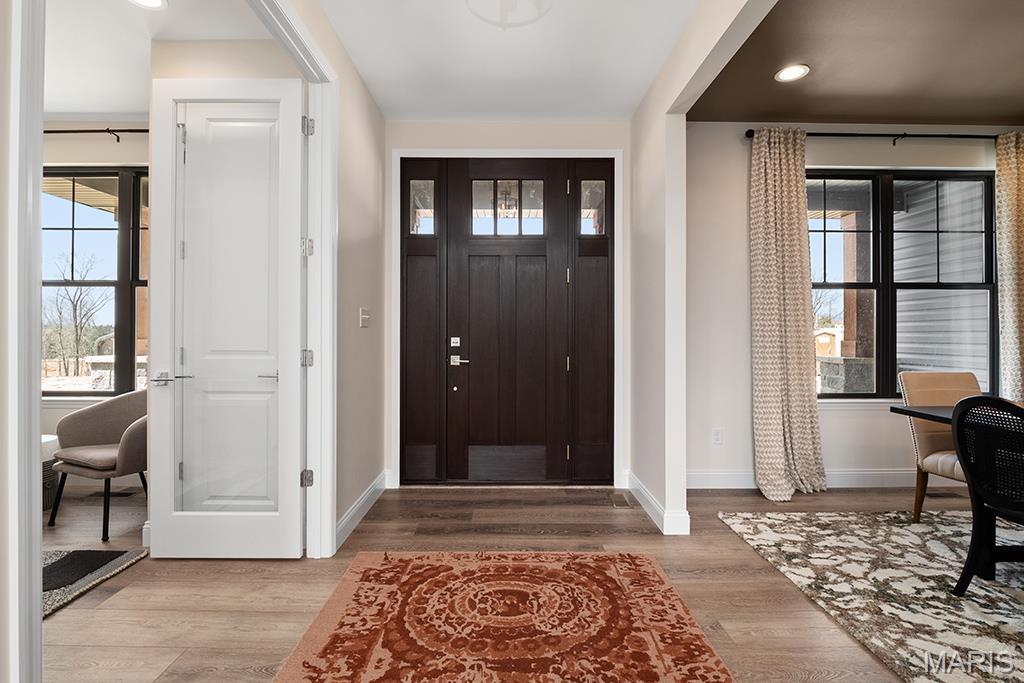
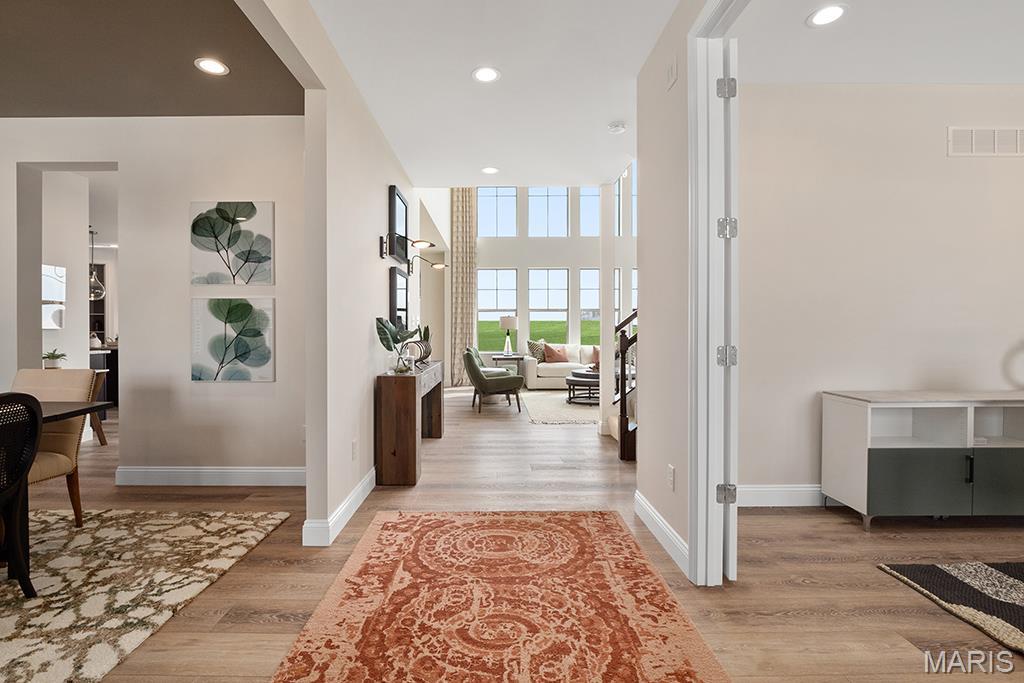
Welcome to Lombardo Homes at Amberleigh, where luxury, comfort, and thoughtful design come together in a premier setting. Introducing the Forest, a stunning two-story home offering 5 bedrooms, 3.5 bathrooms, and nearly 3,600 sq. ft. of finished living space, including a beautifully finished lower level. Designed for both everyday living and entertaining, the main floor features a dramatic two-story great room that flows seamlessly into a spacious kitchen and breakfast nook. A convenient family entry and second-floor laundry add to the home’s functional appeal. The private owner’s suite includes a full bath and an expansive walk-in closet, while three additional bedrooms each offer their own walk-in closets, providing exceptional storage throughout. Additional highlights include a three-car garage and flexible living spaces designed to fit your lifestyle. At Lombardo Homes, you’ll enjoy a truly personalized building experience with the ability to tailor finishes, features, and design details to match your vision. This home is scheduled to start construction—there is still time to customize and make it your own. Discover the Lombardo Homes difference at Amberleigh.

Save
Ask
Tour
Hide
Share
Listing Snapshot
Price 
$647,500
Days On Site 
38 Days
Bedrooms 
5
Inside Area (SqFt) 
3,694 sqft
Total Baths 
4
Full Baths 
3
Partial Baths 
1
Lot Size 
N/A
Year Built 
2026
MLS® Number 
26023334
Status 
Active
Property Tax 
N/A
HOA/Condo/Coop Fees 
N/A
Sq Ft Source 
Builder
Friends & Family
Recent Activity
a month agoListing first seen on site
a month agoListing updated with changes from the MLS®
General Features
Attached Garage 
Yes
Disclosures 
None
Garage 
Yes
Garage Spaces 
3
Home Warranty 
Yes
Levels 
Two
Parking 
AttachedGarageGarage Door OpenerOversized
Parking Spaces 
3
Property Condition 
New Construction
Property Sub Type 
Single Family Residence
Security 
Smoke Detector(s)
Sewer 
Public Sewer
Special Circumstances 
Standard
SqFt Above 
2968
Style 
ColonialContemporaryFrench ProvincialRusticTraditionalOther
Utilities 
Cable AvailableNatural Gas AvailablePhone AvailableWater Available
Water Source 
Public
Interior Features
Appliances 
Electric Water HeaterDishwasherDisposalMicrowaveElectric RangeElectric Oven
Basement 
Sump PumpUnfinished
Cooling 
Central AirElectric
Electric 
220 Volts
Fireplace Features 
ElectricGreat Room
Fireplaces 
1
Heating 
Forced Air
Interior 
Open FloorplanWalk-In Closet(s)Eat-in KitchenGranite CountersEntrance FoyerPantry
Laundry Features 
Upper Level
Window Features 
Low Emissivity Windows
Save
Ask
Tour
Hide
Share
Exterior Features
Construction Details 
Brick VeneerVinyl Siding
Lot Features 
Corner LotCul-De-Sac
Windows/Doors 
Low Emissivity Windows
Community Features
Financing Terms Available 
CashConventionalVA Loan
MLS Area 
417 - Wentzville-Liberty
Roads 
Concrete
School District 
Wentzville R-IV
Township 
Wentzville
Schools
School District
Wentzville R-IV
Elementary School
Duello Elem.
Middle School
Frontier Middle
High School
Liberty
Listing courtesy of Lombardo Homes of St. Louis, LLC


Based on information submitted to the MLS GRID as of 2026-05-25 04:59 PM UTC. All data is obtained from various sources and may not have been verified by broker or MLS GRID. Supplied Open House Information is subject to change without notice. All information should be independently reviewed and verified for accuracy. Properties may or may not be listed by the office/agent presenting the information.

Neighborhood & Commute
Source: Walkscore
Save
Ask
Tour
Hide
Share