
2796 Corral EstateArnold, MO 63010
Due to the health concerns created by Coronavirus we are offering personal 1-1 online video walkthough tours where possible.
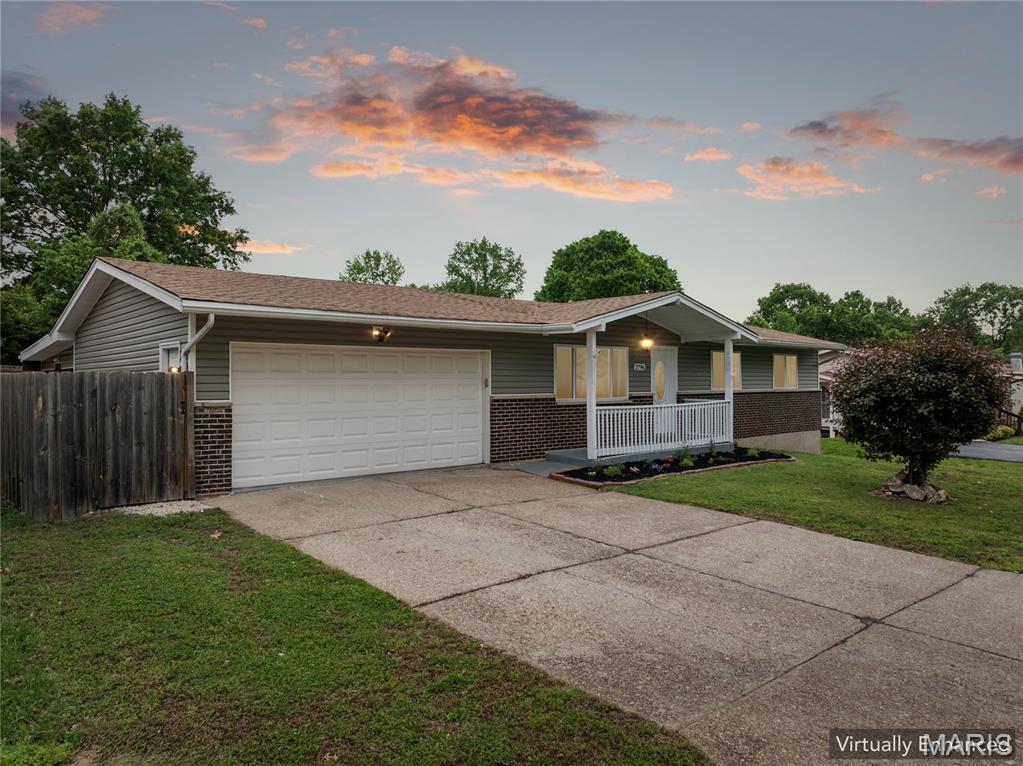
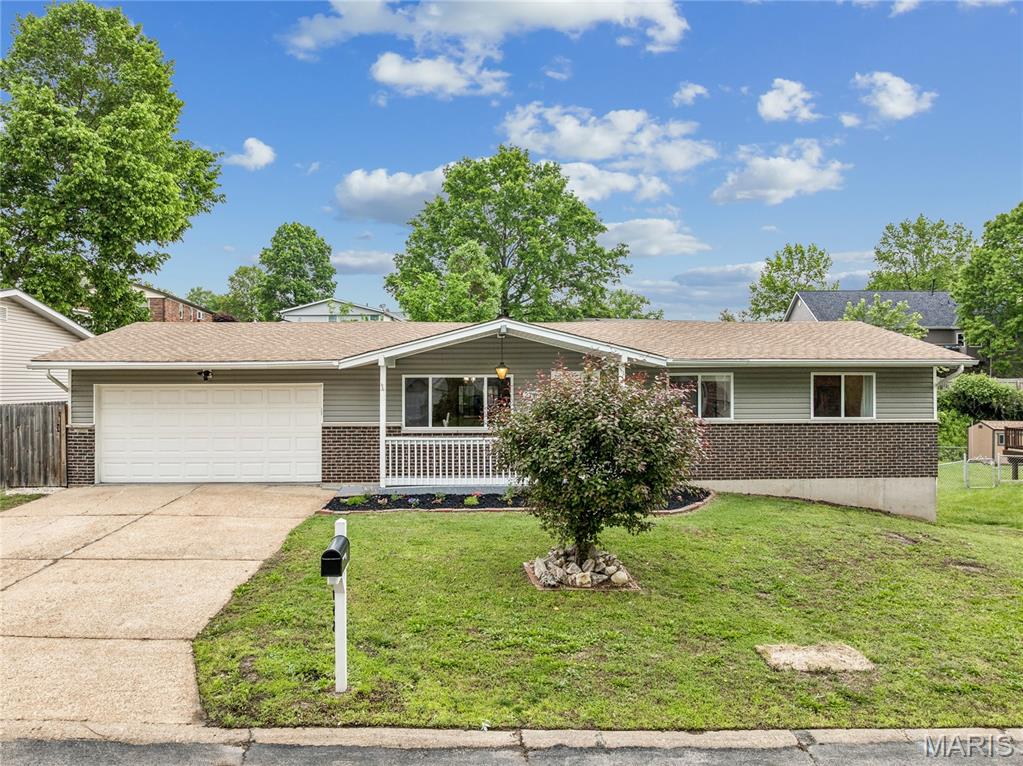
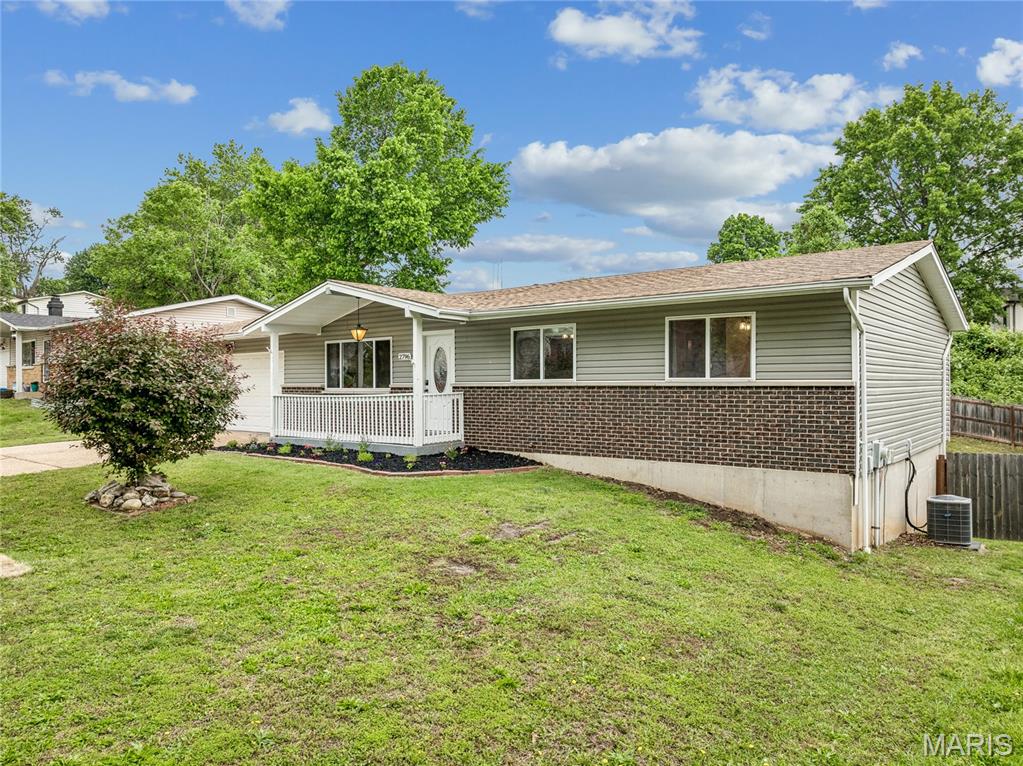
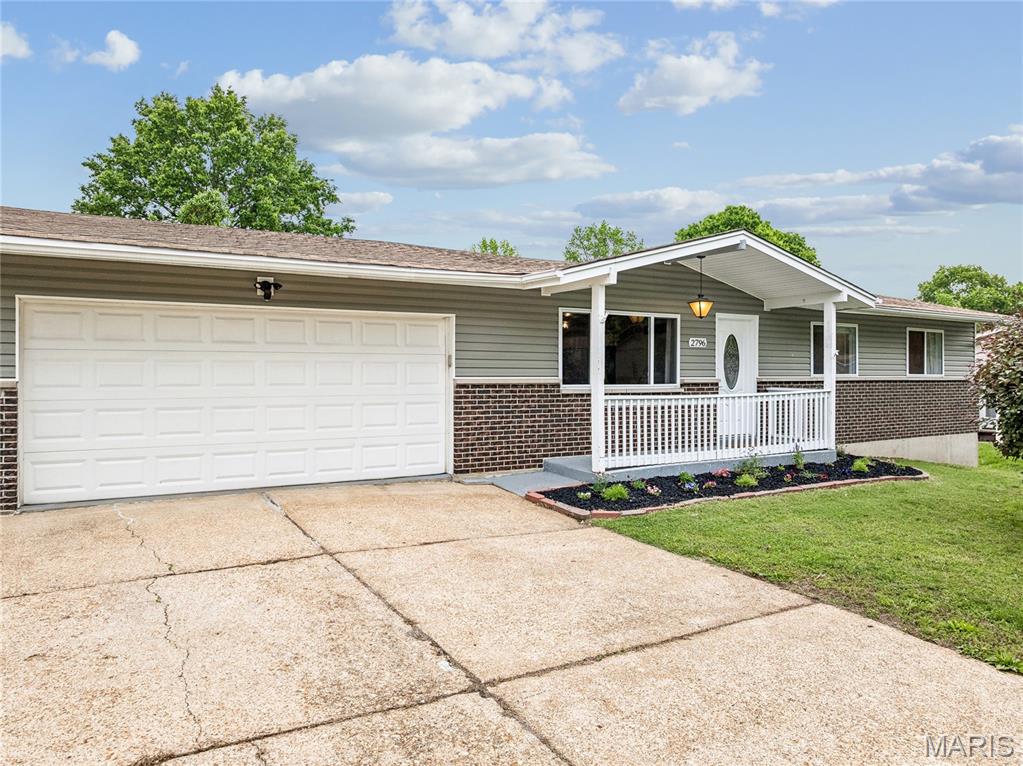
Welcome to 2796 Corral Estates Drive, where relaxed, design-forward living meets just the right touch of personality. Set in a quiet, peaceful enclave, this beautifully refreshed 3 bed, 2.5 bath home delivers the open, effortless layout today’s buyers crave, paired with elevated finishes that feel straight out of a Joanna Gaines inspired dream. The heart of the home is a light filled, open concept kitchen and living space anchored by a stunning oversized center island, beautiful butcher block countertops, and all new stainless appliances, perfect for everything from slow Sunday mornings to lively evenings with friends. Fresh paint, new vinyl flooring, updated lighting, and a brand new roof in June 2024 bring a sense of ease and confidence, while the additional main floor living or rec room offers flexibility for a home office, lounge, or play space. The main-floor offers spacious bedrooms and a serene primary suite create a true retreat, while the finished lower level is ready for your vision, whether it is a cozy theater, home gym, or game day headquarters. Step outside and the lifestyle continues with a massive screened in porch, fenced backyard, along with a storage shed and an additional storage room or workshop that adds valuable space for hobbies, tools, or projects. This home strikes that rare balance of style, function, and comfort in a setting that feels tucked away yet connected to everything. If you have been waiting for something that feels right the moment you walk in, this is it. Seller has a Choice Ultimate Home Warranty in place through 9/2027 that will be transferred for added peace of mind. Schedule your private showing and come experience it for yourself.
| 4 weeks ago | Status changed to Pending | |
| 4 weeks ago | Listing updated with changes from the MLS® | |
| a month ago | Listing first seen on site |

Based on information submitted to the MLS GRID as of 2026-05-30 08:51 AM UTC. All data is obtained from various sources and may not have been verified by broker or MLS GRID. Supplied Open House Information is subject to change without notice. All information should be independently reviewed and verified for accuracy. Properties may or may not be listed by the office/agent presenting the information.
Did you know? You can invite friends and family to your search. They can join your search, rate and discuss listings with you.