Save
Ask
Tour
Hide
Share
$219,000
88 Days On Site

2642 Salem Road
Brentwood, MO 63144

Single Family Residence|Pending
2
Beds
2
Total Baths
1
Full Bath
1
Partial Bath
986
SqFt
$222
/SqFt
1938
Built
Subdivision:
Colonial Village
County:
St. Louis

Due to the health concerns created by Coronavirus we are offering personal 1-1 online video walkthough tours where possible.
2642 Salem Road2642 Salem Road2642 Salem Road2642 Salem Road
Save
Ask
Tour
Hide
Share

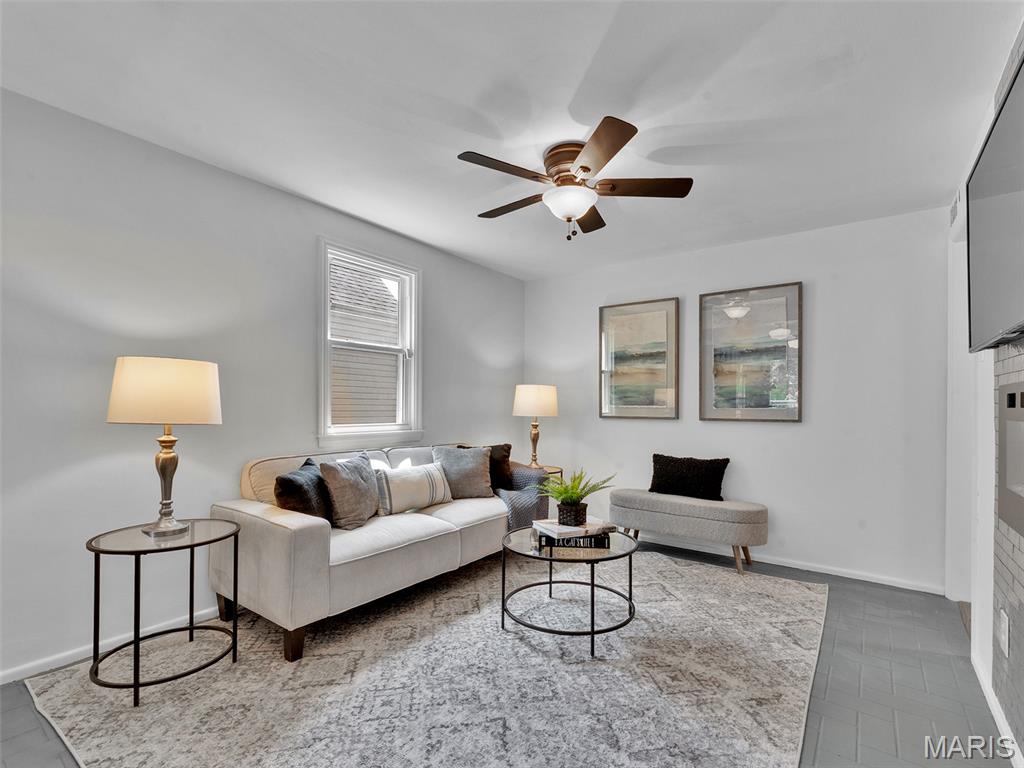
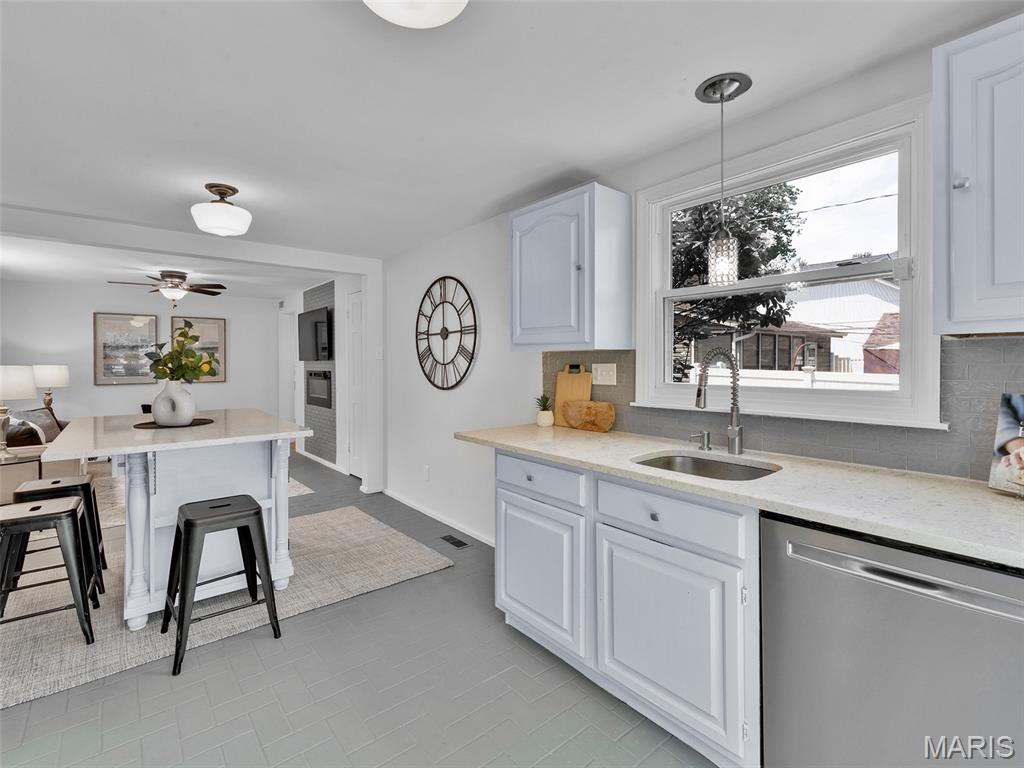
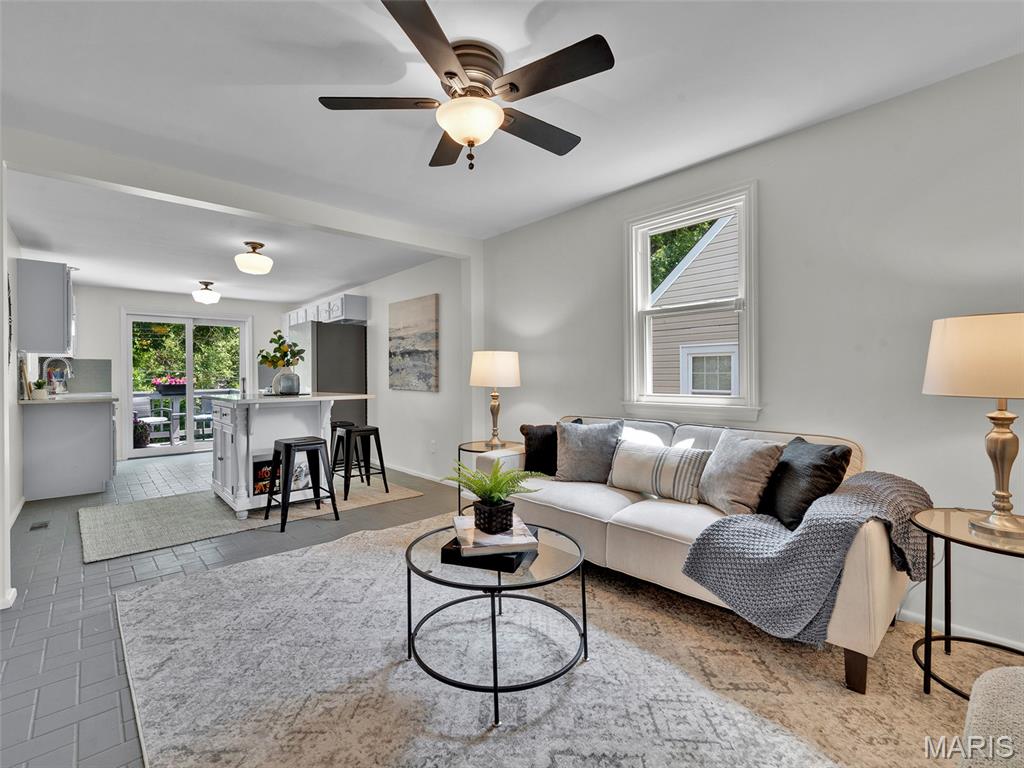
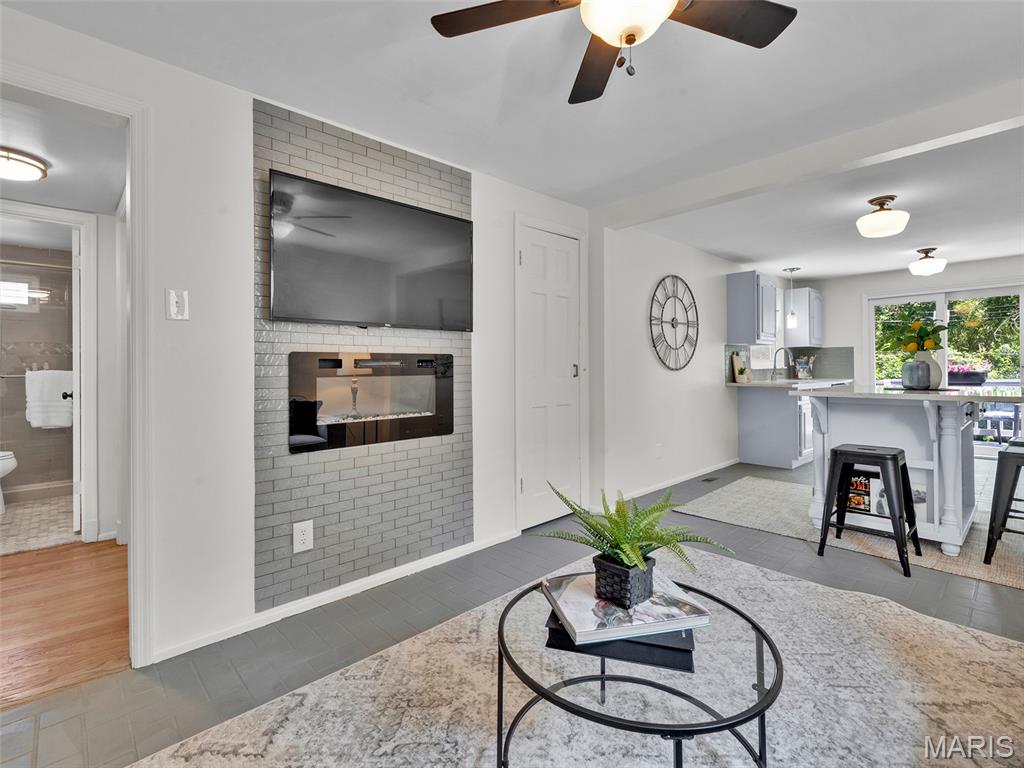
There is nothing left for you to do but enjoy this updated 2-bed, 1.5-bath Brentwood charmer. With the new AC you may not want to leave! The highlight of the home is the open kitchen and family room area. The kitchen features stainless steel appliances, including brand-new refrigerator, quartzite counters, large center island with seating along with sliders to back yard AND it is all open to the family room with mounted tv to stay, creating the perfect space for everyday living and entertaining. The updated bath adds a fresh and modern touch. The main level also has a large light filled living room, office and bedroom. Upstairs you will find a spacious light second bedroom. The walkout basement has a half bath and provides excellent potential for additional living space, a workshop, home gym, or extra storage. Your efforts will be rewarded as you add value and make this space your own. Outside, the spacious front patio offers a welcoming place to relax, visit with neighbors, or enjoy your morning coffee. You will have peace of mind with new AC, updated windows, siding and roof in 2017, and the convenience of a one-car garage. All of this in Brentwood schools near parks, shopping and restaurants. This home is ready for its next chapter. Showings begin Thursday 6/18.

Save
Ask
Tour
Hide
Share
Listing Snapshot
Price 
$219,000
Days On Site 
88 Days
Bedrooms 
2
Inside Area (SqFt) 
986 sqft
Total Baths 
2
Full Baths 
1
Partial Baths 
1
Lot Size 
0.1579 Acres
Year Built 
1938
MLS® Number 
26023733
Status 
Pending
Property Tax 
$3,509
HOA/Condo/Coop Fees 
N/A
Sq Ft Source 
Public Records
Friends & Family
Recent Activity
4 weeks agoStatus changed to Pending
4 weeks agoListing updated with changes from the MLS®
3 months agoListing first seen on site
General Features
Acres 
0.1579
Building Features 
Basement
Disclosures 
Code Compliance RequiredLead PaintSeller Property Disclosure
Foundation 
Block
Garage 
Yes
Garage Spaces 
1
Levels 
One and One Half
Parking 
DrivewayGarageOff Street
Property Sub Type 
Single Family Residence
Security 
Smoke Detector(s)
Sewer 
Public Sewer
Special Circumstances 
Standard
SqFt Above 
986
Style 
BungalowTraditional
Utilities 
Electricity ConnectedNatural Gas ConnectedSewer ConnectedWater Connected
Water Source 
Public
Interior Features
Appliances 
Stainless Steel Appliance(s)DishwasherRange HoodGas RangeRefrigeratorGas Water Heater
Basement 
Sump PumpWalk-Out AccessBath/Stubbed
Cooling 
Central AirElectricCeiling Fan(s)
Flooring 
Ceramic TileHardwood
Heating 
Forced AirNatural Gas
Interior 
Ceiling Fan(s)Eat-in KitchenKitchen IslandPantryStone Counters
Laundry Features 
In Basement
Main Level Bedrooms 
1
Bathroom 
Level - MainDescription - Updated with marble floors and walk in shower
Bedroom 
Level - MainDescription - Wood floors and view to backyard
Bedroom 2 
Level - UpperDescription - Spacious upstairs room
Family Room 
Level - MainDescription - Spacious room open to kitchen with mounted tv to stay
Kitchen 
Level - MainDescription - Updated with stainless steel appliances, quartzite counters, large island with seating and sliders to back
Living Room 
Level - MainDescription - Light and spacious with wood floors
Office 
Level - MainDescription - Bonus space with wood floors and lots of light
Save
Ask
Tour
Hide
Share
Exterior Features
Construction Details 
Vinyl Siding
Lot Features 
Back YardFront YardLevel
Other Structures 
Workshop
Community Features
Financing Terms Available 
CashConventional
MLS Area 
211 - Brentwood
School District 
Brentwood
Township 
Brentwood
Schools
School District
Brentwood
Elementary School
Mark Twain Elem.
Middle School
Brentwood Middle
High School
Brentwood High
Listing courtesy of Dielmann Sotheby's International Realty


Based on information submitted to the MLS GRID as of 2026-07-20 07:11 AM UTC. All data is obtained from various sources and may not have been verified by broker or MLS GRID. Supplied Open House Information is subject to change without notice. All information should be independently reviewed and verified for accuracy. Properties may or may not be listed by the office/agent presenting the information.

Neighborhood & Commute
Source: Walkscore
Save
Ask
Tour
Hide
Share