Save
Ask
Tour
Hide
Share
$849,900
25 Days On Site

2333 Ossenfort Road
Wildwood, MO 63038

Single Family Residence|Pending
4
Beds
3
Total Baths
2
Full Baths
1
Partial Bath
3,447
SqFt
$247
/SqFt
1960
Built
Subdivision:
Brooks Farm
County:
St. Louis

Due to the health concerns created by Coronavirus we are offering personal 1-1 online video walkthough tours where possible.
2333 Ossenfort Road2333 Ossenfort Road2333 Ossenfort Road2333 Ossenfort Road
Save
Ask
Tour
Hide
Share

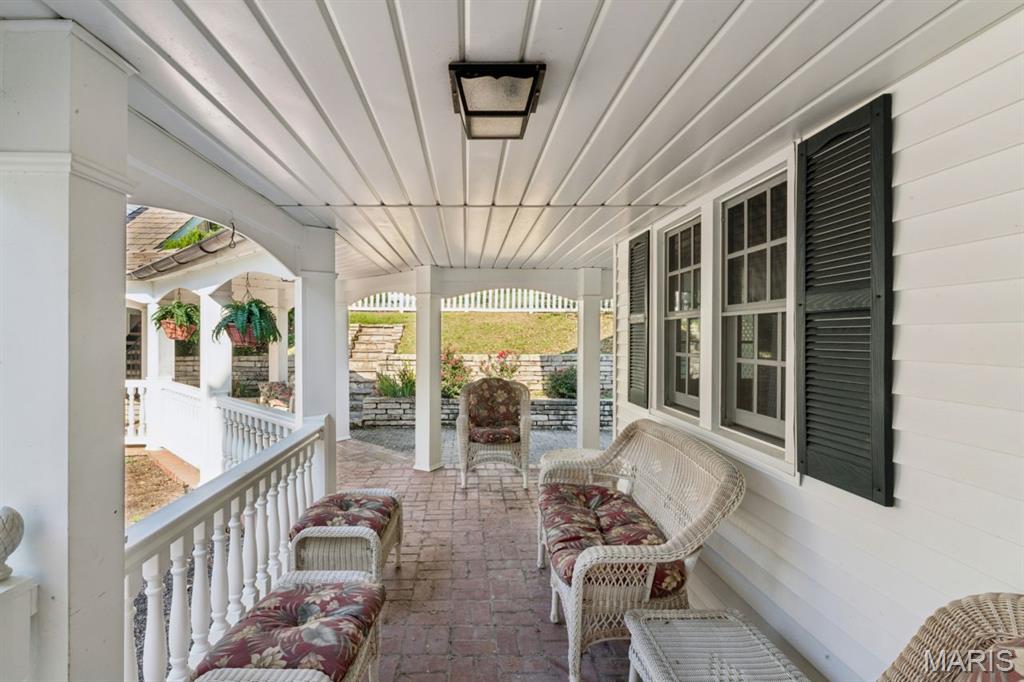
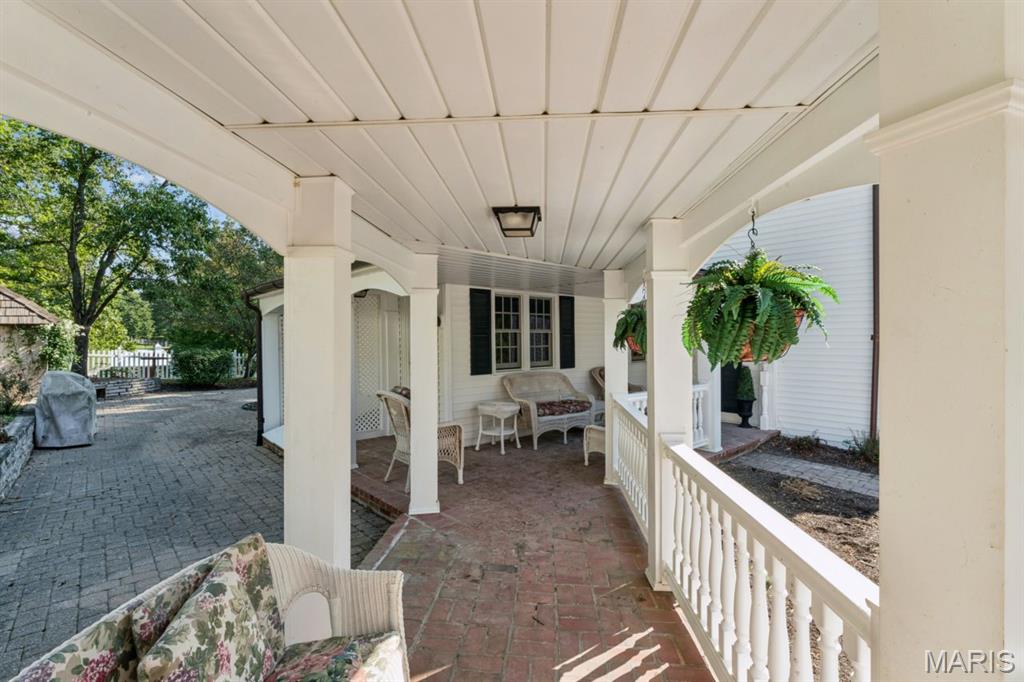
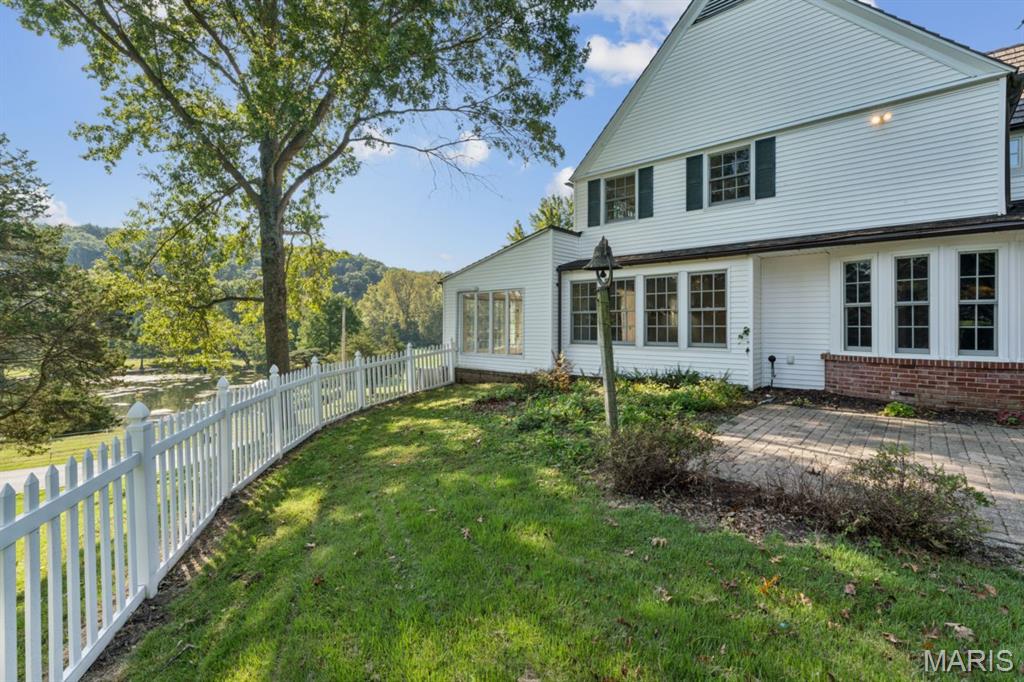
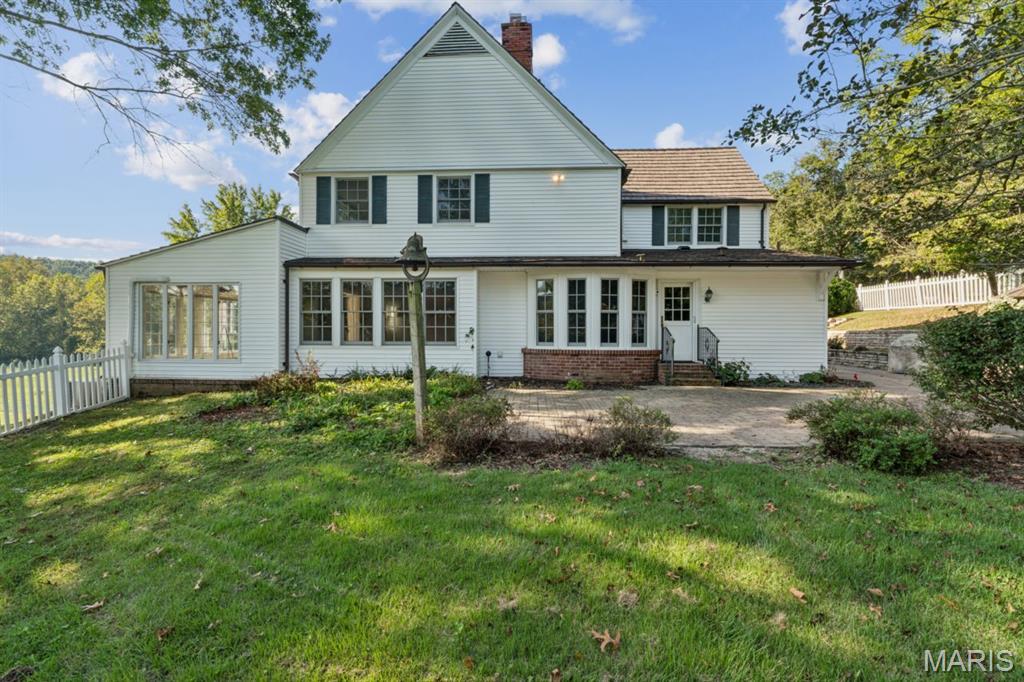
Offers requested by 10PM Monday the 12th. Sellers will respond by Tuesday the 13th at 5PM. A rare opportunity to own nearly 7 acres in Wildwood, with a 4-bedroom, 2.5-bath home, saltwater pool and room to spread out. Mature trees, rolling lawns and wooded surroundings give the property a peaceful, private feel. Inside, a massive two-sided fireplace anchors the main living spaces with a generous living room, dining area with window seat, beamed ceilings, and kitchen with impressive copper exhaust hood over island. The den has built-in shelving, there's a gorgeous sunroom with brick floor, and a convenient powder room. The mudroom off the kitchen is a convenient second entry and includes butler's pantry storage + a shower, perfect for a quick clean up after rigorous days in the garden or for giving the dog a bath. Four bedrooms, two baths, and laundry connections are upstairs. A covered patio connects the home to the 3-car garage. Above it, a vintage 1970s-style rec room overlooks the length of the pool, complete with period wallpaper, bar area, freestanding wood-burning fireplace and a pool table that conveys. The saltwater pool has undergone extensive rehabilitation, including deck work and six new jets. A separate fenced garden area and a Morton outbuilding, built in 2014 and roughly the size of a 2-car garage, provide space for yard and garden equipment. Significant property improvements include a cedar shake roof with copper gutters, extensive HVAC work, a relocated and replaced septic system, an updated 200-amp electrical panel and substantial tree removal. With its generous acreage, distinctive gathering spaces and major infrastructure investments, this Wildwood property offers plenty to enjoy inside and out and endless potential for customization.

Save
Ask
Tour
Hide
Share
Listing Snapshot
Price 
$849,900
Days On Site 
25 Days
Bedrooms 
4
Inside Area (SqFt) 
3,447 sqft
Total Baths 
3
Full Baths 
2
Partial Baths 
1
Lot Size 
6.66 Acres
Year Built 
1960
MLS® Number 
26023781
Status 
Pending
Property Tax 
$7,752
HOA/Condo/Coop Fees 
N/A
Sq Ft Source 
Public Records
Friends & Family
Recent Activity
5 days agoStatus changed to Pending
5 days agoListing updated with changes from the MLS®
4 weeks agoListing first seen on site
General Features
Acres 
6.66
Cross Street 
St. Albans Rd.
Disclosures 
Lead PaintSee Seller's Disclosure
Garage 
Yes
Garage Spaces 
3
Levels 
Two
Parking 
Additional ParkingCircular DrivewayCoveredDetachedDrivewayGarageGarage Door OpenerOff StreetOversized
Property Sub Type 
Single Family Residence
Sewer 
Septic Tank
Special Circumstances 
Standard
SqFt Above 
3447
Style 
Traditional
Utilities 
Electricity Connected
Interior Features
Appliances 
Electric CooktopDishwasherExhaust FanDouble OvenRefrigerator
Basement 
Full
Cooling 
Central Air
Fireplace 
Yes
Fireplace Features 
Double Sided
Fireplaces 
2
Flooring 
BrickCarpetCeramic TileHardwood
Heating 
Exhaust Fan
Interior 
See Remarks
Laundry Features 
Upper Level
Bathroom 
Dimensions - 7x9Level - Second
Bedroom 
Dimensions - 15x15Level - Second
Den 
Dimensions - 11x12Level - Main
Dining Room 
Dimensions - 17x13Level - Main
Kitchen 
Dimensions - 15x8Level - Main
Living Room 
Dimensions - 28x18Level - Main
Mud Room 
Dimensions - 12x8Level - MainDescription - Butler's Pantry
Primary Bathroom 
Dimensions - 9x7Level - Second
Primary Bedroom 
Dimensions - 15x18Level - Second
Recreation Room 
Dimensions - 38x24Level - SecondDescription - above the detached garage
Sunroom 
Dimensions - 17x12Level - Main
Save
Ask
Tour
Hide
Share
Exterior Features
Construction Details 
Frame
Exterior 
GardenLightingPermeable PavingPrivate YardRain GuttersStorage
Lot Features 
Back YardFront Yard
Patio And Porch 
CoveredFront PorchPatioSee Remarks
Private Pool 
Yes
Roof 
Shake
View 
PasturePondRural
Waterview 
PasturePondRural
Community Features
MLS Area 
347 - Lafayette
School District 
Rockwood R-VI
Township 
Wildwood
Financing Terms Available 
CashConventional
Schools
School District
Rockwood R-VI
Elementary School
Pond Elem.
Middle School
Rockwood Valley Middle
High School
Lafayette Sr. High
Listing courtesy of EXP Realty, LLC


Based on information submitted to the MLS GRID as of 2026-10-18 07:23 PM UTC. All data is obtained from various sources and may not have been verified by broker or MLS GRID. Supplied Open House Information is subject to change without notice. All information should be independently reviewed and verified for accuracy. Properties may or may not be listed by the office/agent presenting the information.

Neighborhood & Commute
Source: Walkscore
Save
Ask
Tour
Hide
Share