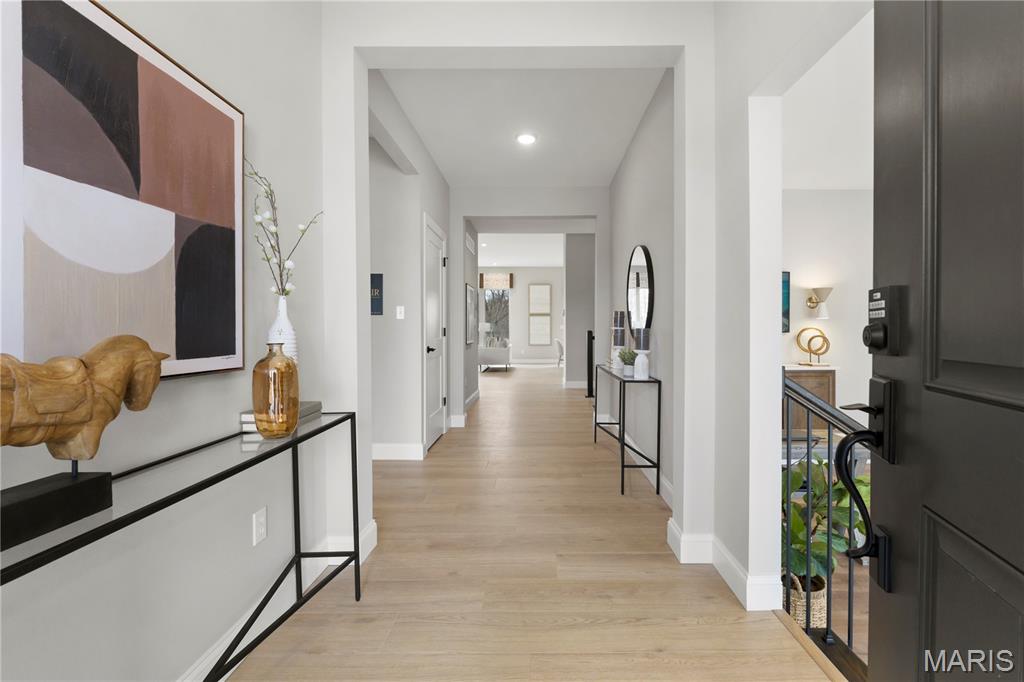
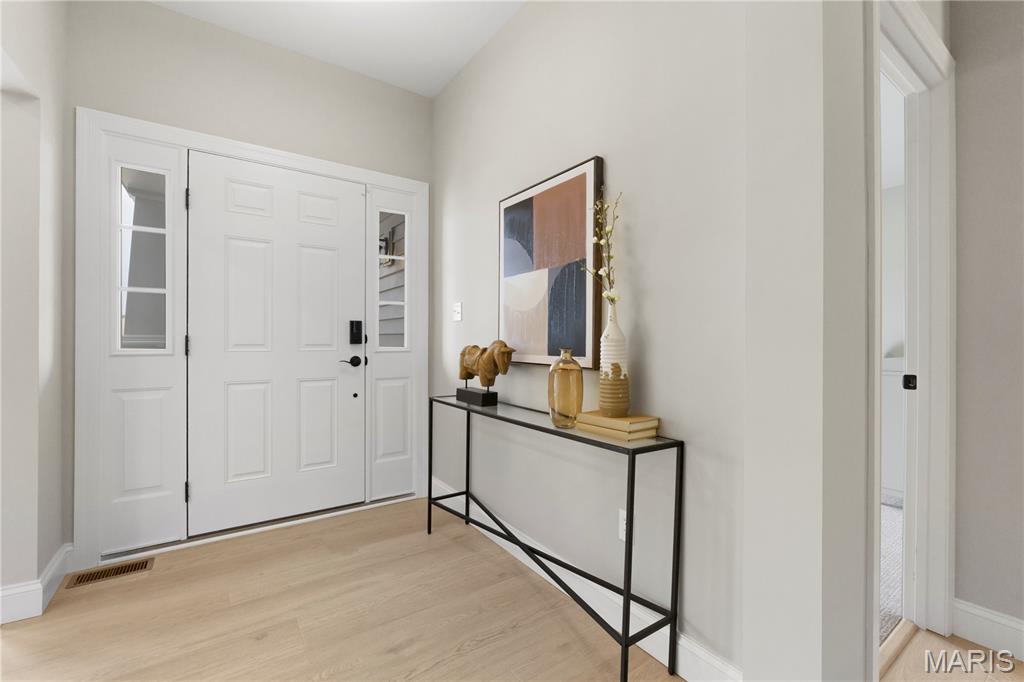
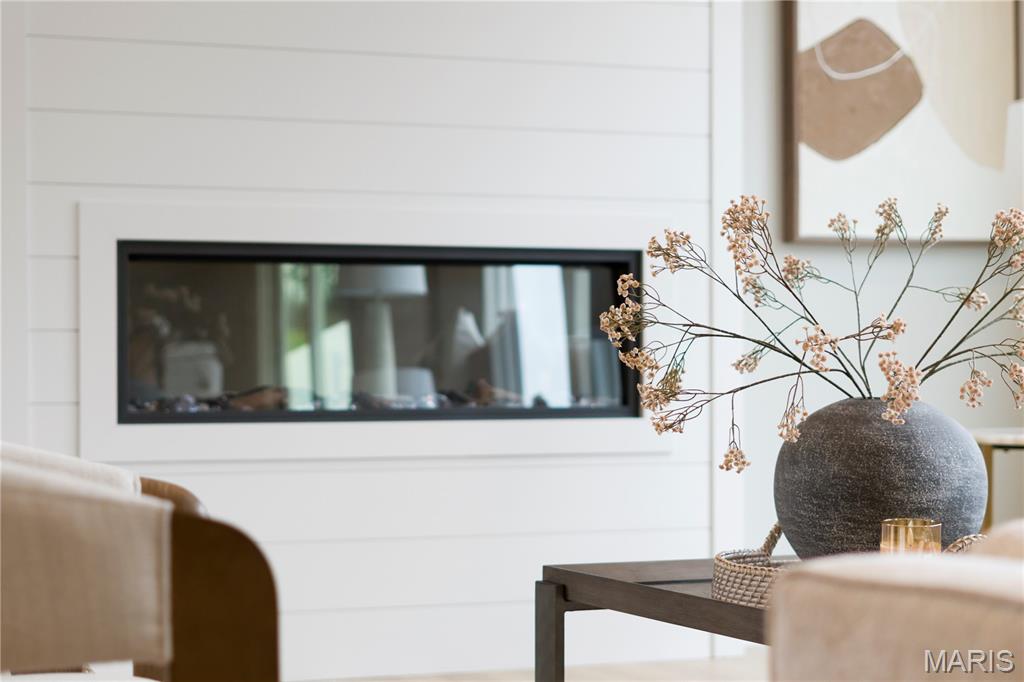
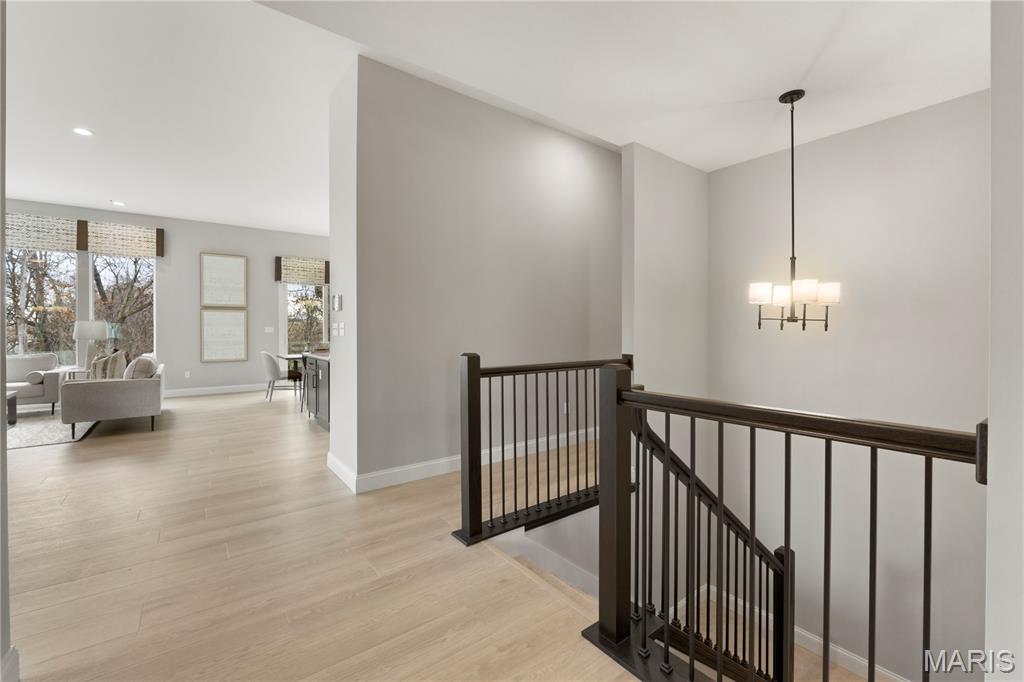
The SIERRA by Consort Homes is a thoughtfully designed single-story Craftsman-style residence offering 2,240 sq ft of finished living space with 3 bedrooms, 2 full baths, and a 3-car attached garage. The open main living area features a spacious great room with a 2-foot volume ceiling, electric fireplace, ceiling fan, and a window wall that fills the home with natural light. The luxury kitchen is designed with both function and style in mind, featuring quartz countertops and sink, stainless steel gas appliances, custom cabinetry with crown molding, staggered wall cabinets, soft-close dovetail drawers, full-extension drawers, deco-panels, refrigerator cabinet, hardware, pendant lighting, and island. Adjacent breakfast and separate dining rooms provide flexible dining and entertaining spaces. The main-level primary suite offers a relaxing retreat with a ceiling fan, walk-in closet, and private bath featuring an adult-height double-bowl vanity and a cultured marble walk-in shower. Two additional main-floor bedrooms include carpet flooring and bracing for future ceiling fans, and are served by a second full bath. Some included features: High efficiency HVAC & appliances, Sealed ductwork, House wrap, Air infiltration/Energy seal package, Premium wood construction, Low E vinyl window, 50-gallon water tank and more.
Interior photos are of a previously built Sierra, some items shown may be upgrades.
Listing Snapshot
Inside Area (SqFt)
2,240 sqft
HOA/Condo/Coop Fees
$62.5 monthly
Recent Activity
| 2 months ago | | Listing first seen on site |
| 2 months ago | | Listing updated with changes from the MLS® |
General Features
Green Energy Efficient
HVAC
Parking
AttachedConcreteDrivewayGarageGarage Door OpenerLighted
Property Condition
New Construction
Property Sub Type
Single Family Residence
Security
Carbon Monoxide Detector(s)Smoke Detector(s)
Special Circumstances
Standard
Utilities
Cable AvailableElectricity ConnectedNatural Gas ConnectedSewer ConnectedUnderground UtilitiesWater Connected
Interior Features
Appliances
Stainless Steel Appliance(s)DishwasherDisposalMicrowaveGas RangeElectric Water Heater
Basement
ConcreteFullSump PumpUnfinishedBath/Stubbed
Cooling
Ceiling Fan(s)Central AirElectric
Fireplace Features
ElectricGreat Room
Heating
Forced AirNatural Gas
Interior
Breakfast BarCeiling Fan(s)Double VanityEntrance FoyerKitchen IslandPantryRecessed LightingSmart ThermostatWalk-In Closet(s)
Laundry Features
InsideLaundry RoomMain Level
Window Features
Double Pane WindowsInsulated WindowsLow Emissivity WindowsScreens
Bathroom 2
Level - MainDescription - Adult height vanity, hardware.
Bedroom 2
Dimensions - 11x12Level - MainDescription - Bracing only for future ceiling fan.
Bedroom 3
Dimensions - 11x12Level - MainDescription - Bracing only for future ceiling fan.
Breakfast Room
Dimensions - 9x13Level - Main
Dining Room
Dimensions - 11x15Level - Main
Great Room
Dimensions - 15x21Level - MainDescription - 2ft volume ceiling, electric fireplace, window wall, ceiling fan.
Kitchen
Dimensions - 12x13Level - MainDescription - Luxury Custom Kitchen, optional island, staggered wall cabinets, glass mullion, crown molding, roll trays, deco panels, refrigerator cabinet, quartz counter tops and sink, hardware, SS gas appliances, soft close, dovetail details, full extension drawers, pendant lights.
Primary Bathroom
Level - MainDescription - Cultured marble walk-in shower, adult height double vanity, hardware.
Primary Bedroom
Dimensions - 15x16Level - MainDescription - Ceiling fan
Exterior Features
Construction Details
Brick VeneerFrameVinyl Siding
Lot Features
LandscapedWaterfront
Windows/Doors
Double Pane WindowsInsulated WindowsLow Emissivity WindowsScreens
Community Features
Association Amenities
PlaygroundManagement
Community Features
LakePlaygroundSidewalksStreet Lights
Financing Terms Available
CashConventionalVA Loan
HOA Fee Frequency
Annually
MLS Area
410 - Francis Howell
School District
Francis Howell R-III
Schools
School DistrictFrancis Howell R-III
Elementary SchoolCastlio Elem.
Middle SchoolBryan Middle
High SchoolFrancis Howell High
Listing courtesy of Consort Realty, LLC

Based on information submitted to the MLS GRID as of 2026-09-05 12:39 PM UTC.
All data is obtained from various sources and may not have been verified by broker or MLS GRID. Supplied
Open House Information is subject to change without notice. All information should be independently reviewed
and verified for accuracy. Properties may or may not be listed by the office/agent presenting the information.
Source: Walkscore