Save
Ask
Tour
Hide
Share
$585,000
106 Days On Site

463 Maymont Drive
Ballwin, MO 63011

Single Family Residence|Pending
4
Beds
4
Total Baths
3
Full Baths
1
Partial Bath
3,629
SqFt
$161
/SqFt
1968
Built
Subdivision:
Oak Tree Farm Add 2 7
County:
St. Louis

Due to the health concerns created by Coronavirus we are offering personal 1-1 online video walkthough tours where possible.
463 Maymont Drive463 Maymont Drive463 Maymont Drive463 Maymont Drive
Save
Ask
Tour
Hide
Share

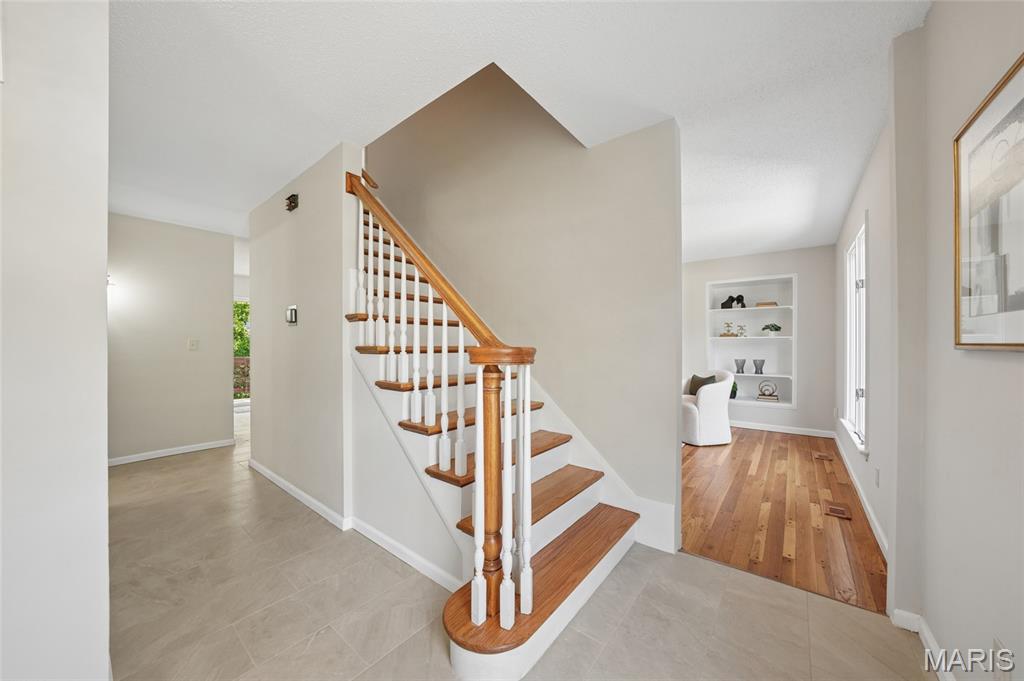
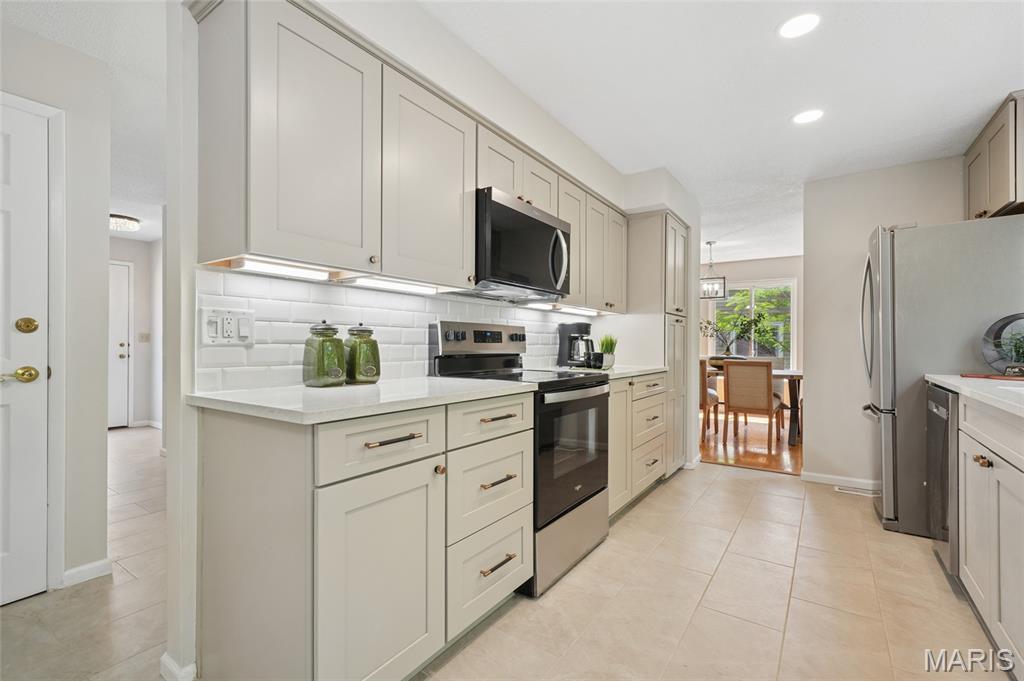
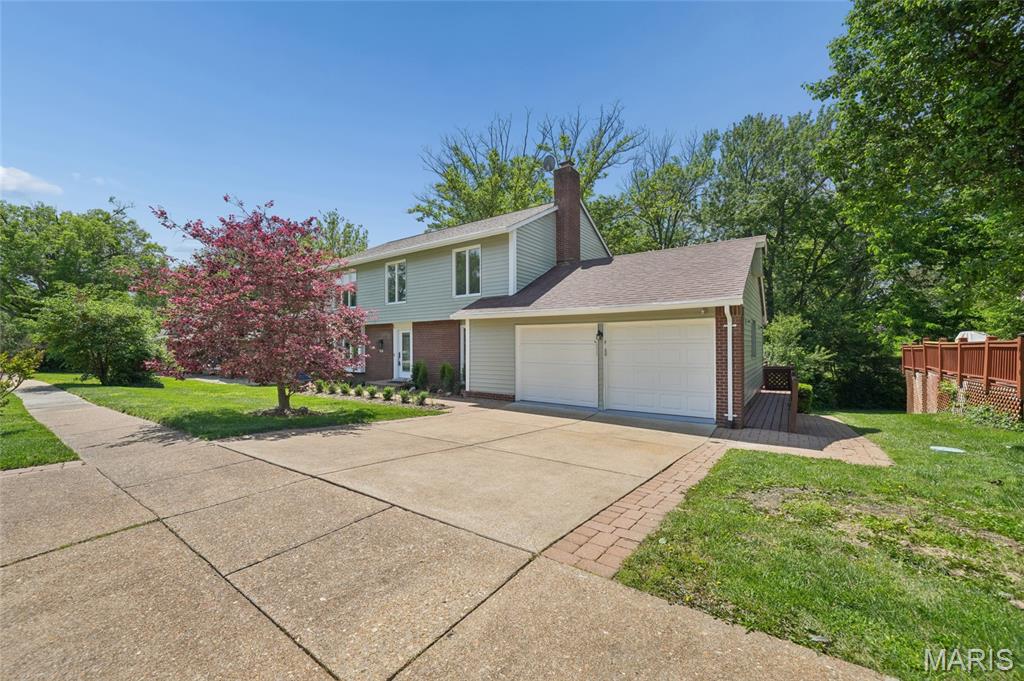
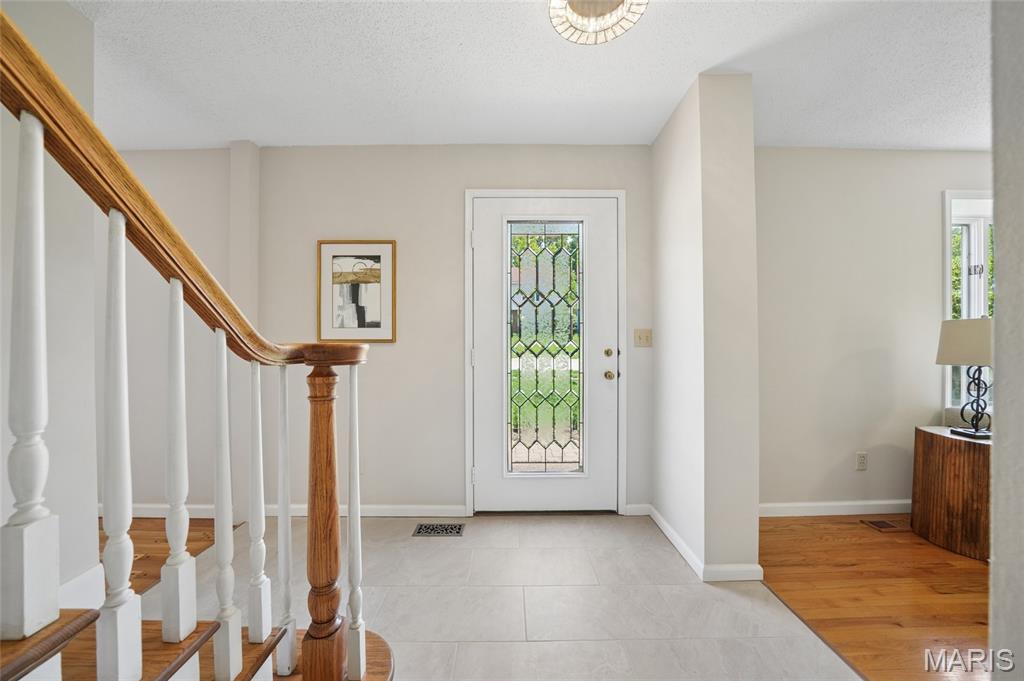
Your home search ends here! This beautifully remodeled 2-story home with a walkout lower level is ready for you to move right in. Blending modern comfort with timeless updates, this “next gen” home is perfect for extended families with over 3600 square feet of finished space. Gleaming hardwood floors guide you through spacious and natural light-filled living areas, modern accents, and recessed lighting. The custom designed kitchen is a true showpiece — featuring new quartz countertops, new stainless-steel appliances, and new elegant cabinetry designed with a built-in pantry for both beauty and function. Enjoy the breathtaking view of your private backyard and peaceful stream right from the kitchen sink. Step outside to upper or lower outdoor living areas for dining and entertainment. Upstairs boasts a stunning primary suite and ensuite bath with three generous bedrooms and a bathroom. The finished walk-out lower level adds impressive versatility, complete with a study, a full bath, designated kitchen area (with microwave/air fryer), a grand flex room for recreation, storage galore and plenty of space to sleep! The oversized garage includes epoxy flooring and a built-in workspace. This home offers style, comfort, and abundant living space in one beautiful package!

Save
Ask
Tour
Hide
Share
Listing Snapshot
Price 
$585,000
Days On Site 
106 Days
Bedrooms 
4
Inside Area (SqFt) 
3,629 sqft
Total Baths 
4
Full Baths 
3
Partial Baths 
1
Lot Size 
0.2439 Acres
Year Built 
1968
MLS® Number 
26023822
Status 
Pending
Property Tax 
$4,911
HOA/Condo/Coop Fees 
$16.67 monthly
Sq Ft Source 
Owner
Friends & Family
Recent Activity
4 weeks agoStatus changed to Pending
4 weeks agoListing updated with changes from the MLS®
a month agoPrice changed to $585,000
3 months agoListing first seen on site
General Features
Acres 
0.2439
Attached Garage 
Yes
Disclosures 
Agent OwnedFlood Plain NoOccupancy Permit Required
Garage 
Yes
Garage Spaces 
2
Levels 
Two
Property Sub Type 
Single Family Residence
Sewer 
Public Sewer
Special Circumstances 
Standard
SqFt Above 
2440
SqFt Below 
1189
Style 
Traditional
Utilities 
Electricity ConnectedNatural Gas ConnectedSewer ConnectedWater Available
Water Source 
Public
Interior Features
Appliances 
DishwasherDisposalBuilt-In Electric RangeRefrigerator
Basement 
Partially FinishedFullWalk-Out AccessBath/Stubbed
Cooling 
Electric
Fireplace 
Yes
Fireplace Features 
Den
Fireplaces 
1
Flooring 
CarpetCeramic TileWood
Heating 
Forced AirNatural Gas
Interior 
Eat-in KitchenWalk-In Closet(s)
Laundry Features 
Main Level
Bedroom 2 
Dimensions - 18x12Level - Second
Bedroom 3 
Dimensions - 12x10Level - Second
Bonus Room 
Dimensions - 18x11Level - Lower
Breakfast Room 
Dimensions - 8x9Level - Main
Hearth Room 
Dimensions - 18x12Level - Main
Kitchen 
Dimensions - 11x8Level - Lower
Laundry 
Dimensions - 5x7Level - Main
Living Room 
Dimensions - 18x13Level - Main
Other 
Dimensions - 9x15Level - LowerDescription - possible sleeping area
Primary Bedroom 
Dimensions - 17x13Level - Second
Recreation Room 
Dimensions - 23x11Level - Lower
Save
Ask
Tour
Hide
Share
Exterior Features
Construction Details 
Brick VeneerVinyl Siding
Lot Features 
Few Trees
Patio And Porch 
Deck
Windows/Doors 
Sliding Doors
Community Features
Association Amenities 
None
Association Dues 
200
Financing Terms Available 
CashConventionalFHAVA Loan
HOA Fee Frequency 
Annually
MLS Area 
168 - Parkway West
Roads 
Concrete
School District 
Parkway C-2
Township 
Ballwin
Schools
School District
Parkway C-2
Elementary School
Henry Elem.
Middle School
West Middle
High School
Parkway West High
Listing courtesy of Coldwell Banker Realty - Gundaker


Based on information submitted to the MLS GRID as of 2026-08-05 10:20 PM UTC. All data is obtained from various sources and may not have been verified by broker or MLS GRID. Supplied Open House Information is subject to change without notice. All information should be independently reviewed and verified for accuracy. Properties may or may not be listed by the office/agent presenting the information.

Neighborhood & Commute
Source: Walkscore
Save
Ask
Tour
Hide
Share