
2443 Cecelia AvenueBrentwood, MO 63144
Due to the health concerns created by Coronavirus we are offering personal 1-1 online video walkthough tours where possible.
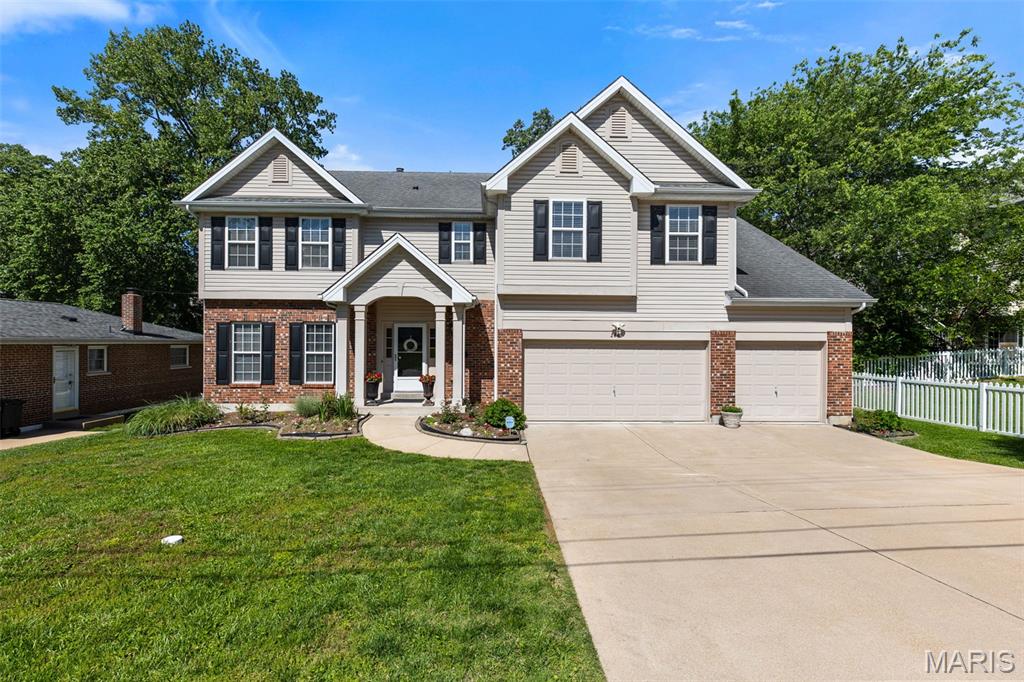
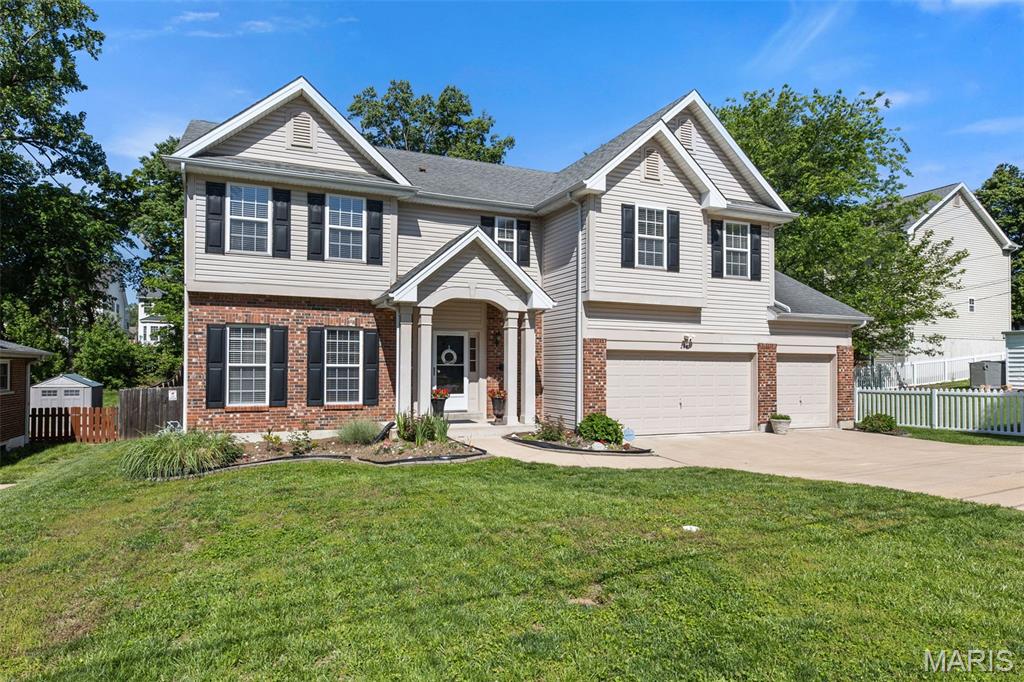
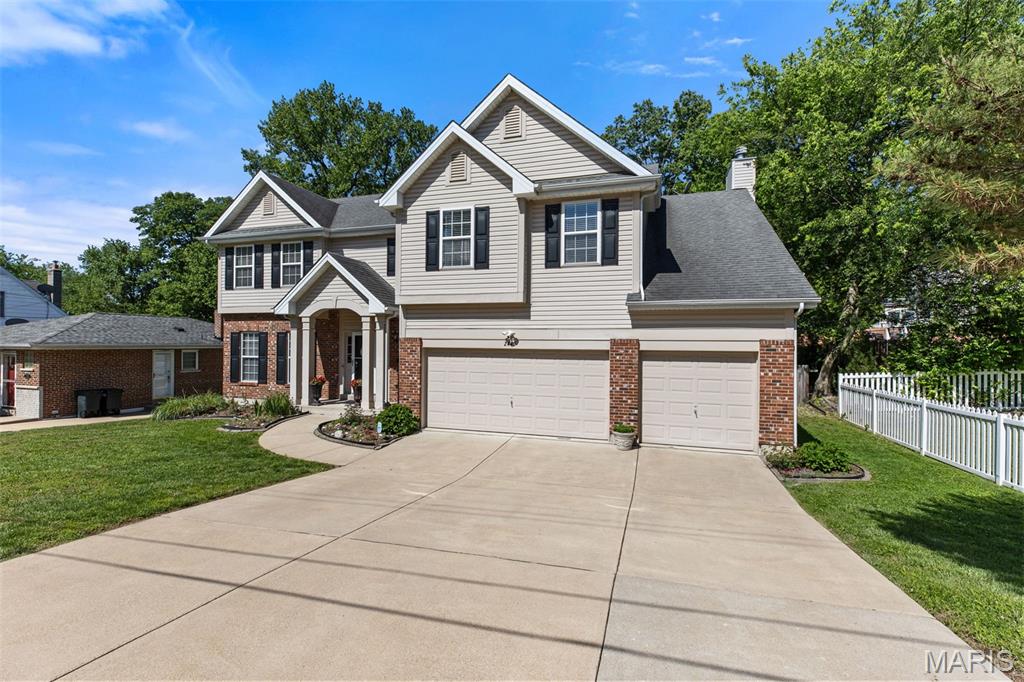
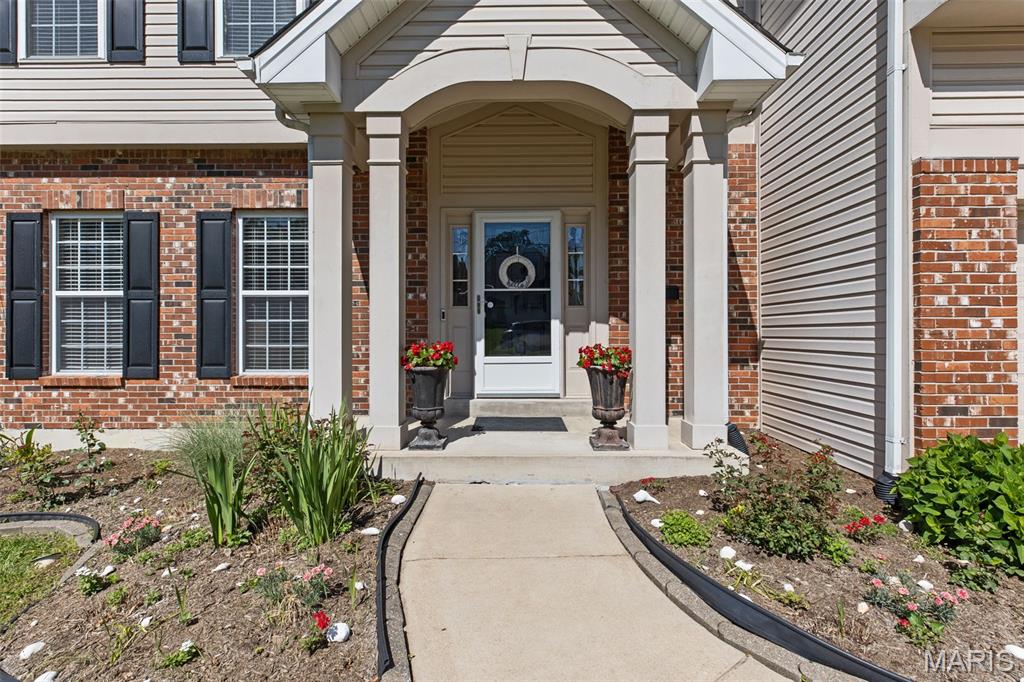
Sellers have drastically reduced price for quick sale! **Brand new roof October 2026!** This home has a sewage lift system.** It is a high-end dual pump lift system with an alarm. One pump serves as the primary and one serves as the backup for continuity. The floats were replaced in 2023 and the system was last serviced on 9/22/2026. This spacious 4-bedroom, 3.5-bath home is ideally located on a charming street featuring a blend of classic and newer homes. Lovingly cared for by its original owners and meticulously maintained, this home is truly move-in ready. Picture yourself making memories in the open floorplan, gathering beneath the soaring ceilings of the spacious loft, or hosting family and friends in the huge fenced backyard with its oversized covered screened patio. The nearly double-sized lot is a rare find in Brentwood, and so is the 3-car garage! The breakfast room and family room flow seamlessly into the well-appointed kitchen, featuring 42-inch upper cabinets, a center island with breakfast bar, granite countertops and stainless-steel appliances, making it perfect for everyday living and entertaining. The kitchen refrigerator, along with the washer and dryer, will remain with the home for added convenience. Upstairs, the spacious primary suite offers a private en-suite bath, while two additional bedrooms share a Jack-and-Jill bath and the fourth bedroom enjoys its own private en-suite. You'll also appreciate the convenience of second-floor laundry. The covered screened patio provides the perfect place to relax or entertain - the patio furniture and commercial refrigerator are included. This home offers newer construction, an open and spacious design, an oversized lot, a rare 3-car garage and an unbeatable Brentwood location with easy access to award-winning schools, shopping, dining and major highways. Enjoy all that Brentwood has to offer with eight municipal parks, many just a few blocks from the home, including a 32-acre destination park with a state-of-the-art playscape, zip line, splash pad, net climber, waterfall and access to Great Rivers Greenway, as well as sports complexes, sand volleyball courts, a dog park, playgrounds, pavilions and scenic walking trails. Having already passed the Brentwood occupancy and chimney inspections, this home is truly move-in ready for its new owners to begin their next chapter.
| a week ago | Status changed to Pending | |
| a week ago | Listing updated with changes from the MLS® | |
| 3 weeks ago | Price changed to $775,000 | |
| 5 months ago | Listing first seen on site |

Based on information submitted to the MLS GRID as of 2026-10-18 07:41 PM UTC. All data is obtained from various sources and may not have been verified by broker or MLS GRID. Supplied Open House Information is subject to change without notice. All information should be independently reviewed and verified for accuracy. Properties may or may not be listed by the office/agent presenting the information.