
314 Park RoadWebster Groves, MO 63119
Due to the health concerns created by Coronavirus we are offering personal 1-1 online video walkthough tours where possible.
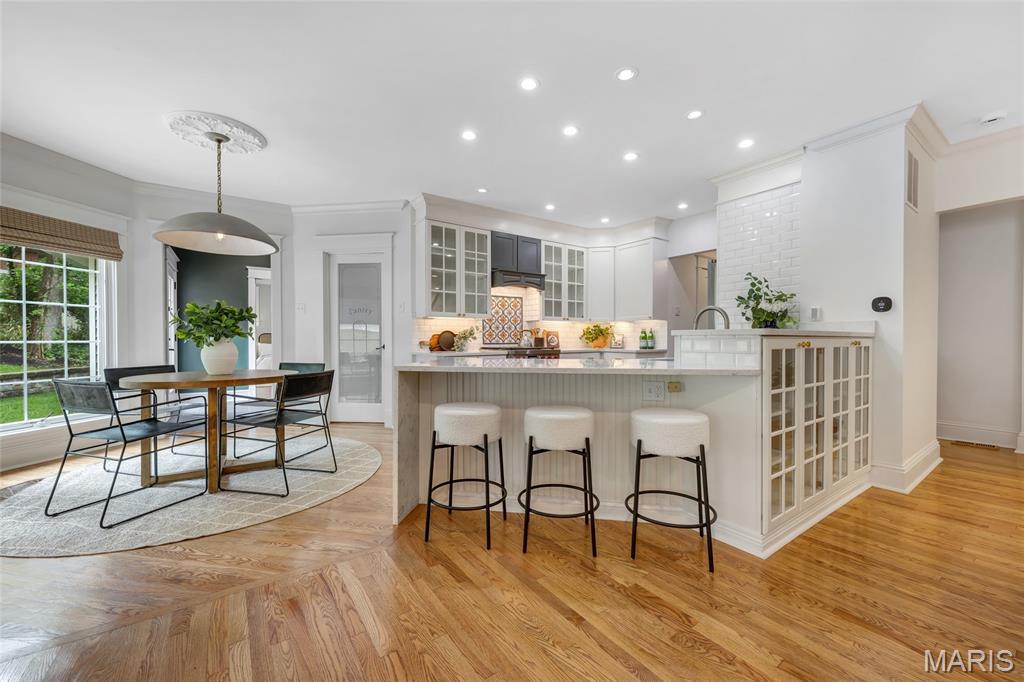
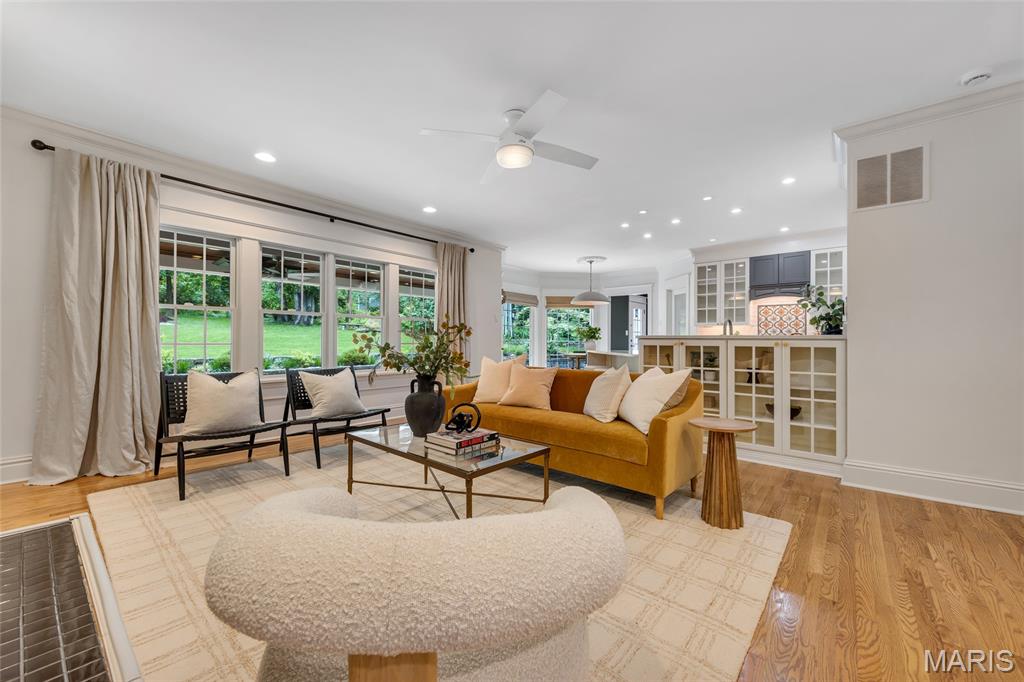
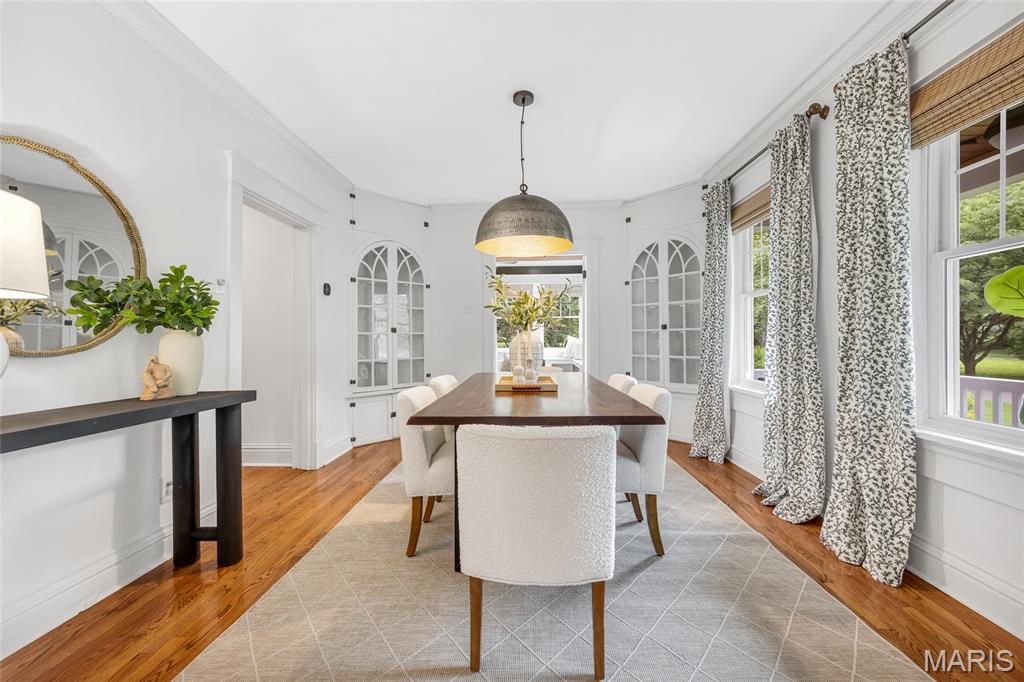
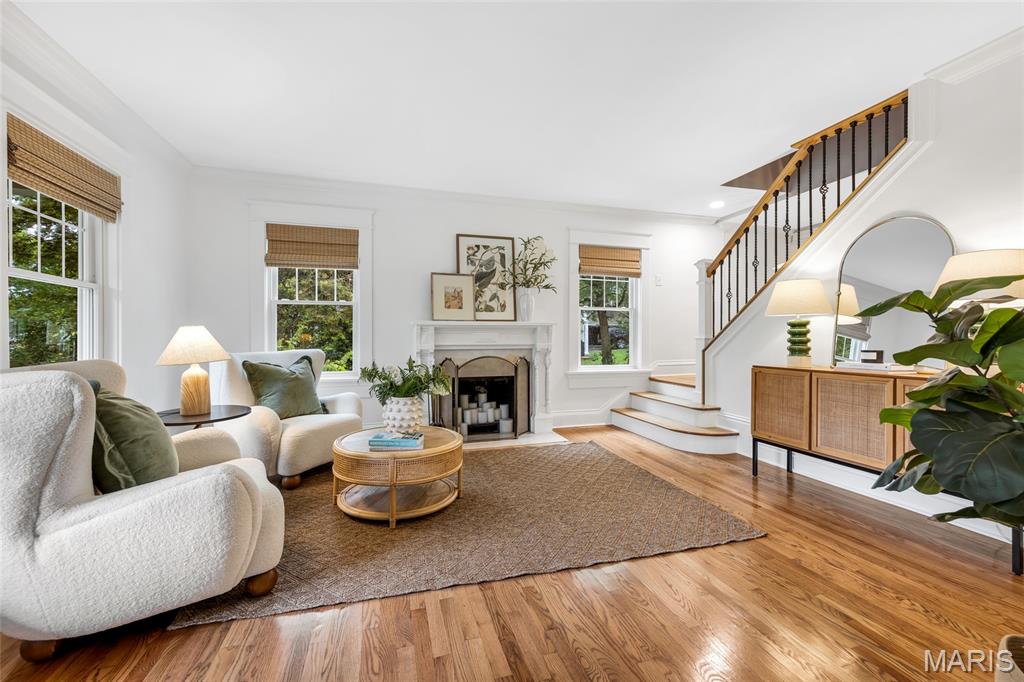
Nestled back on a large lot in the highly sought-after Webster Park neighborhood, this 2-story home blends timeless charm with modern luxury just minutes from the boutiques, restaurants, and coffee shops of downtown Webster Groves. All while also offering 4 bedrooms, 3.5 baths, and 3,334 square feet! The stunning outdoor living space is designed for year-round enjoyment with a covered patio featuring four recessed ceiling heaters, tongue-and-groove cypress ceiling, stamped concrete patio, and illuminated retaining walls overlooking the beautifully landscaped yard. Inside, refinished hardwood floors flow throughout the main level including the office, living room, and dining room highlighted by crown molding and an immense amount of natural light. The beautifully updated kitchen opens seamlessly to the family room with floor-to-ceiling built-ins and a gas fireplace, and features quartz waterfall countertops, custom hood and backsplash, a butlers pantry perfect for a beverage center, a 30” Wolf dual-fuel range and a walk in custom pantry. The spacious main-floor primary suite addition offers a true retreat with heated bathroom floors, dual sinks, bidet, oversized walk-in shower with dual shower heads and body jets. You will also find a mudroom and laundry room with easy access to the primary and living areas. Upstairs, a spindled staircase leads to a second primary suite with vaulted ceilings, a spacious bathroom with dual vanities, shower, soaking tub and a second laundry area. Two additional bedrooms, a sunroom perfect for a playroom and a hall bath complete the 2nd floor. This exceptional property also features a rare 4-car tandem garage with epoxied floors, HVAC, and copper overhang. Additional highlights include newer Andersen windows, insulated siding, gorgeous curb appeal with an oversized stamped driveway & porch with tongue-and-groove cypress ceilings and much more!
| a week ago | Status changed to Pending | |
| a week ago | Listing updated with changes from the MLS® | |
| 3 weeks ago | Listing first seen on site |

Based on information submitted to the MLS GRID as of 2026-05-27 03:43 AM UTC. All data is obtained from various sources and may not have been verified by broker or MLS GRID. Supplied Open House Information is subject to change without notice. All information should be independently reviewed and verified for accuracy. Properties may or may not be listed by the office/agent presenting the information.