Save
Ask
Tour
Hide
Share
$325,000
91 Days On Site

3052 Wood Poppy Drive
Florissant, MO 63031

For Sale|Single Family Residence|Active
4
Beds
3
Total Baths
2
Full Baths
1
Partial Bath
2,457
SqFt
$132
/SqFt
1987
Built
Subdivision:
Shackelford Estates 1
County:
St. Louis

Due to the health concerns created by Coronavirus we are offering personal 1-1 online video walkthough tours where possible.
3052 Wood Poppy Drive3052 Wood Poppy Drive3052 Wood Poppy Drive3052 Wood Poppy Drive
Save
Ask
Tour
Hide
Share

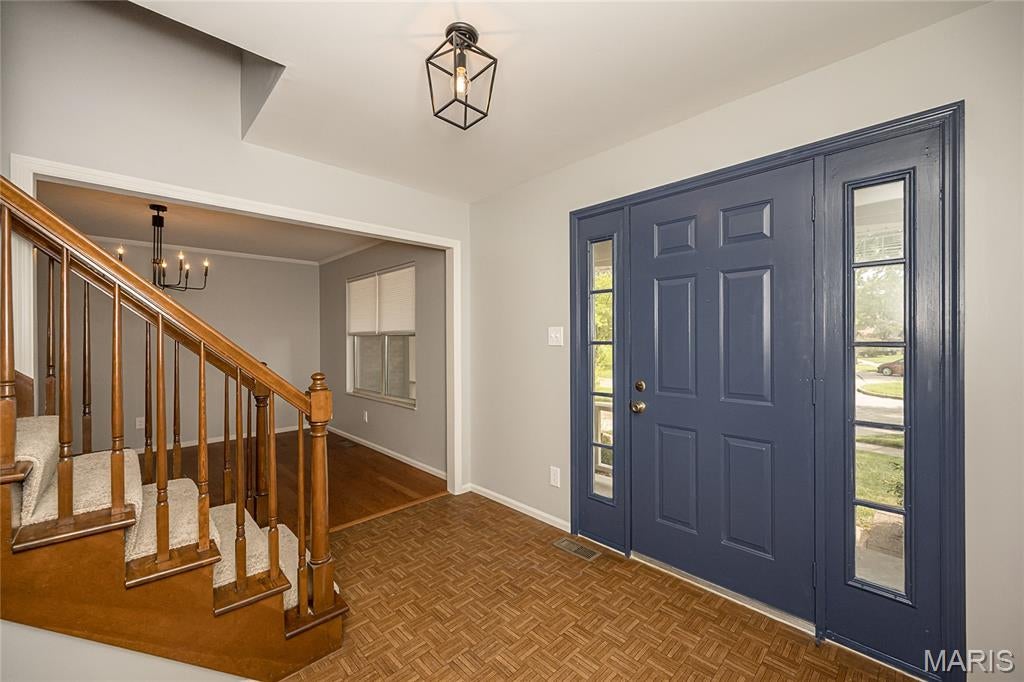
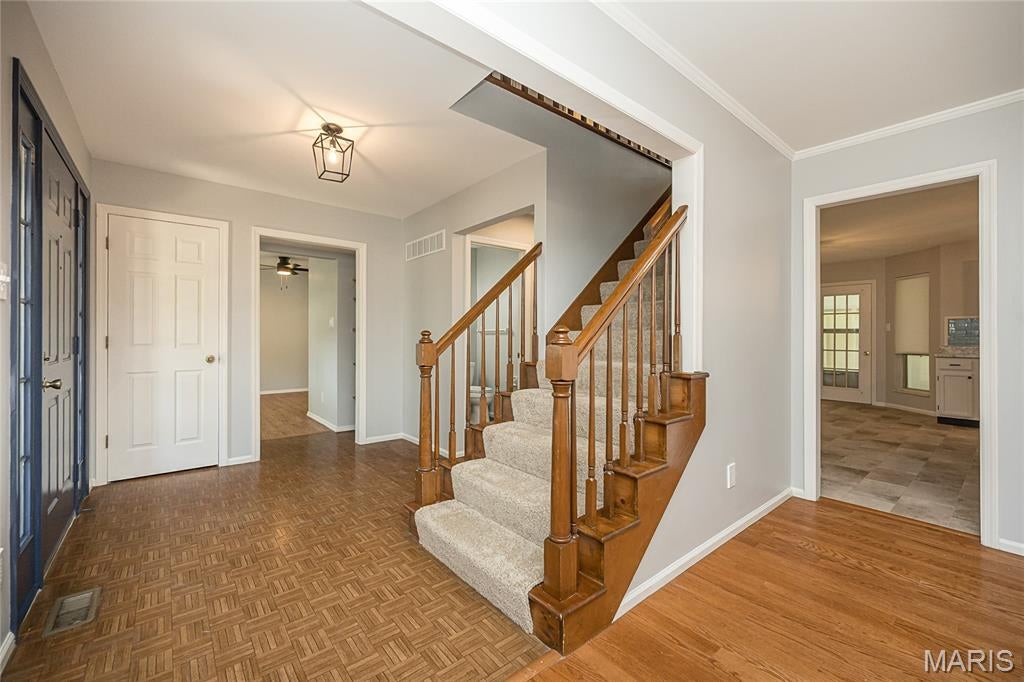
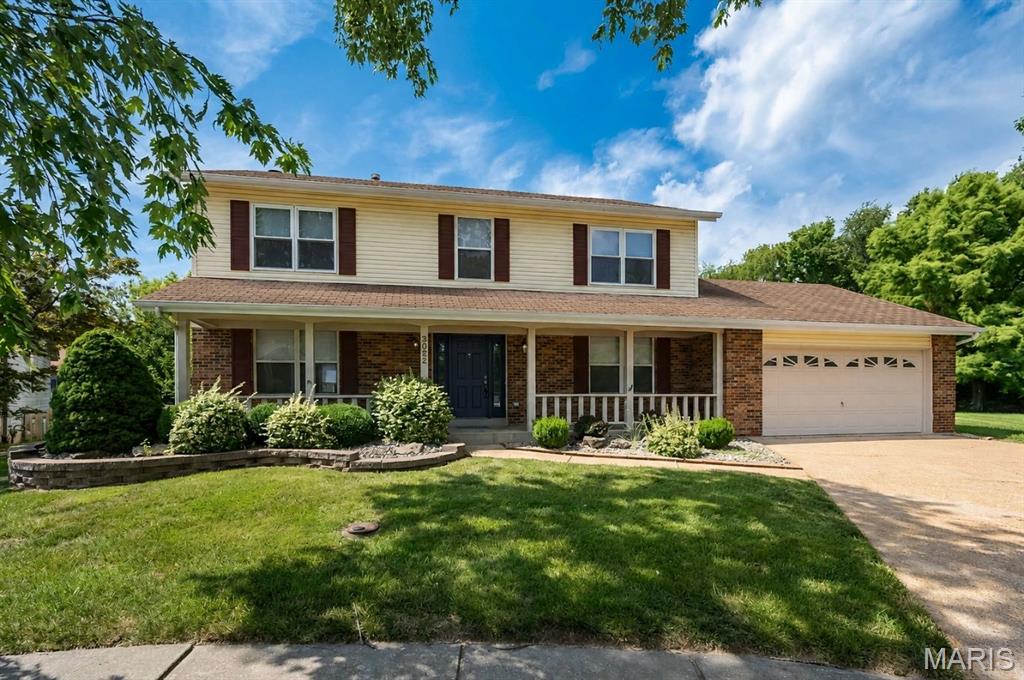
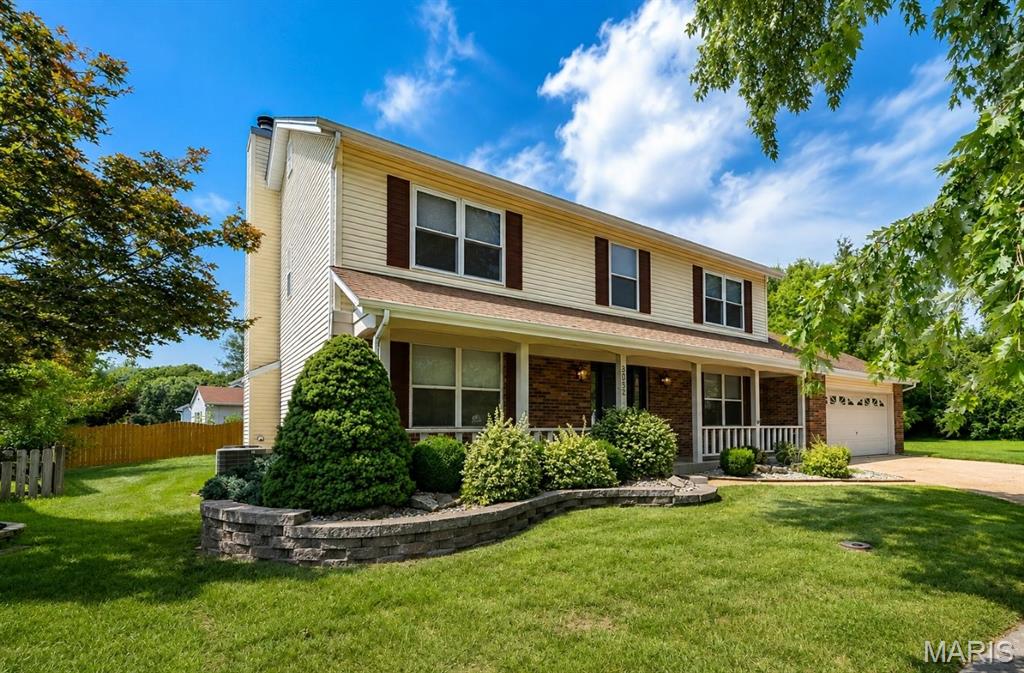
Beautifully refreshed 2-story on a premium level lot at the end of a quiet cul-de-sac, now with a BRAND NEW architectural roof and essential repairs completed! Inspection reports are available for review, with radon, termite, and sewer inspections all clear. Inside and out, the home has been thoughtfully updated with fresh paint, new lighting, ceiling fans, window shades, switch/outlet covers and more. The spacious kitchen opens to the great room and features freshly painted cabinetry w/ new hardware, new countertops, sink, faucet and lighting, plus a newer cooktop, double oven and window. A breakfast bar and breakfast room provide plenty of space to gather, while the adjoining three-season room adds even more living space. The formal dining room features a stylish new chandelier, and the great room offers beautiful hardwood floors and a gas fireplace. A versatile front room now includes convenient main-floor laundry, with additional hookups in the lower level, plus a main-floor half bath. Upstairs you'll find new carpet, fresh paint, lighting, ceiling fans and shades, along with generous closet space. The spacious primary suite includes a large organized walk-in closet and attractive updated bath with custom vanity, separate tub and shower. The unfinished lower level offers excellent storage or future finishing potential with a rough-in bath and brand new sump pump and insulation. Large level lot, partial fencing and 2-car garage, conveniently located near shopping, restaurants, schools and Sunset Park.

Save
Ask
Tour
Hide
Share
Listing Snapshot
Price 
$325,000
Days On Site 
91 Days
Bedrooms 
4
Inside Area (SqFt) 
2,457 sqft
Total Baths 
3
Full Baths 
2
Partial Baths 
1
Lot Size 
0.27 Acres
Year Built 
1987
MLS Number 
26024175
Status 
Active
Property Tax 
$4,737
HOA/Condo/Coop Fees 
$29.17 monthly
Sq Ft Source 
Public Records
Friends & Family
Recent Activity
3 weeks agoStatus changed to Active
3 weeks agoListing updated with changes from the MLS
3 months agoListing first seen on site
General Features
Acres 
0.27
Attached Garage 
Yes
Disclosures 
Code Compliance RequiredFlood Plain No
Garage 
Yes
Garage Spaces 
2
Levels 
Two
Parking 
AttachedConcreteDrivewayGarageGarage Door OpenerGarage Faces FrontInside EntranceKitchen Level
Parking Spaces 
2
Property Sub Type 
Single Family Residence
Sewer 
Public Sewer
Special Circumstances 
Standard
SqFt Above 
2457
Style 
Traditional
Utilities 
Electricity ConnectedNatural Gas ConnectedSewer ConnectedWater Connected
Water Source 
Public
Interior Features
Appliances 
Electric CooktopDishwasherDryerExhaust FanHumidifierWasher
Basement 
ConcreteFullInterior EntryStorage SpaceSump PumpUnfinishedBath/StubbedDaylight
Cooling 
Ceiling Fan(s)Central AirElectric
Fireplace 
Yes
Fireplace Features 
GasGreat Room
Fireplaces 
1
Flooring 
CarpetCeramic TileSimulated WoodVinylWood
Heating 
Forced AirExhaust Fan
Laundry Features 
In BasementMain Level
Save
Ask
Tour
Hide
Share
Exterior Features
Construction Details 
Vinyl Siding
Fencing 
Back YardPartialPrivacyWood
Lot Features 
Back YardCul-De-SacLandscapedLevelPie Shaped Lot
Patio And Porch 
CoveredEnclosedFront PorchPatio
View 
Trees/Woods
Waterview 
Trees/Woods
Windows/Doors 
Storm Door(s)
Community Features
Association Fee 
$350.0
Association Fee Frequency 
Annually
MLS Area 
47 - Hazelwood Central
School District 
Hazelwood
Township 
Unincorporated
Financing Terms Available 
CashConventionalFHAVA Loan
Schools
School District
Hazelwood
Elementary School
Cold Water Elem.
Middle School
North Middle
High School
Hazelwood Central High
Listing courtesy of Compass Realty Group


Based on information submitted to the MLS GRID as of 2026-10-20 02:45 PM UTC. All data is obtained from various sources and may not have been verified by broker or MLS GRID. Supplied Open House Information is subject to change without notice. All information should be independently reviewed and verified for accuracy. Properties may or may not be listed by the office/agent presenting the information.

Neighborhood & Commute
Source: Walkscore
Save
Ask
Tour
Hide
Share