
624 Locksley PlaceWebster Groves, MO 63119
Due to the health concerns created by Coronavirus we are offering personal 1-1 online video walkthough tours where possible.
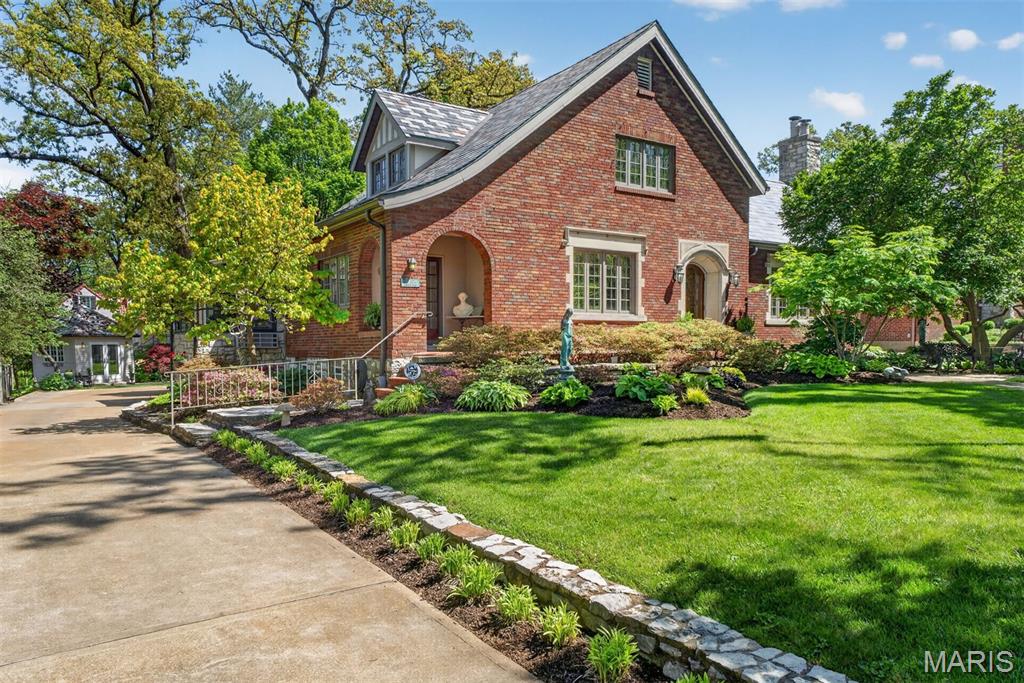
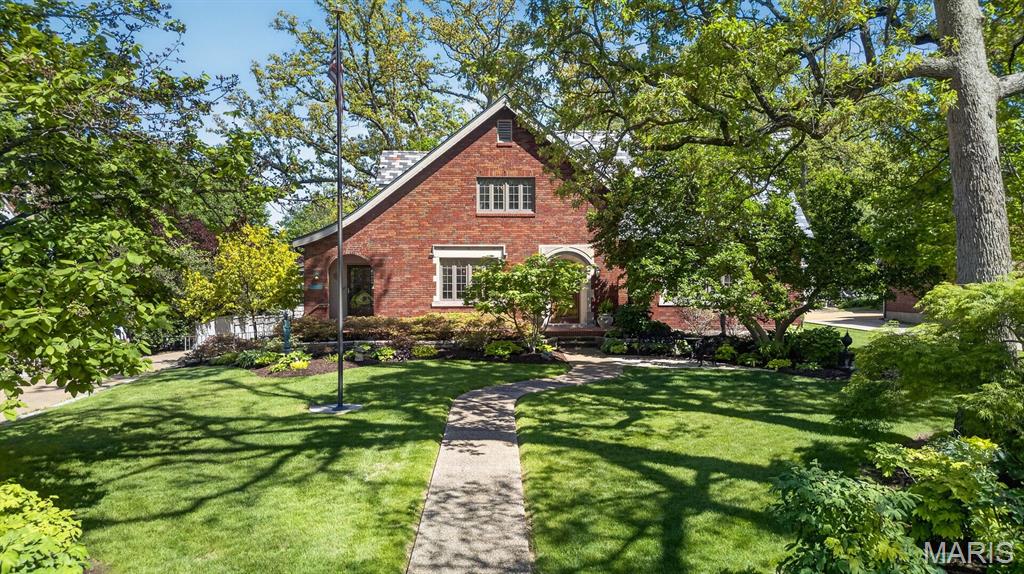
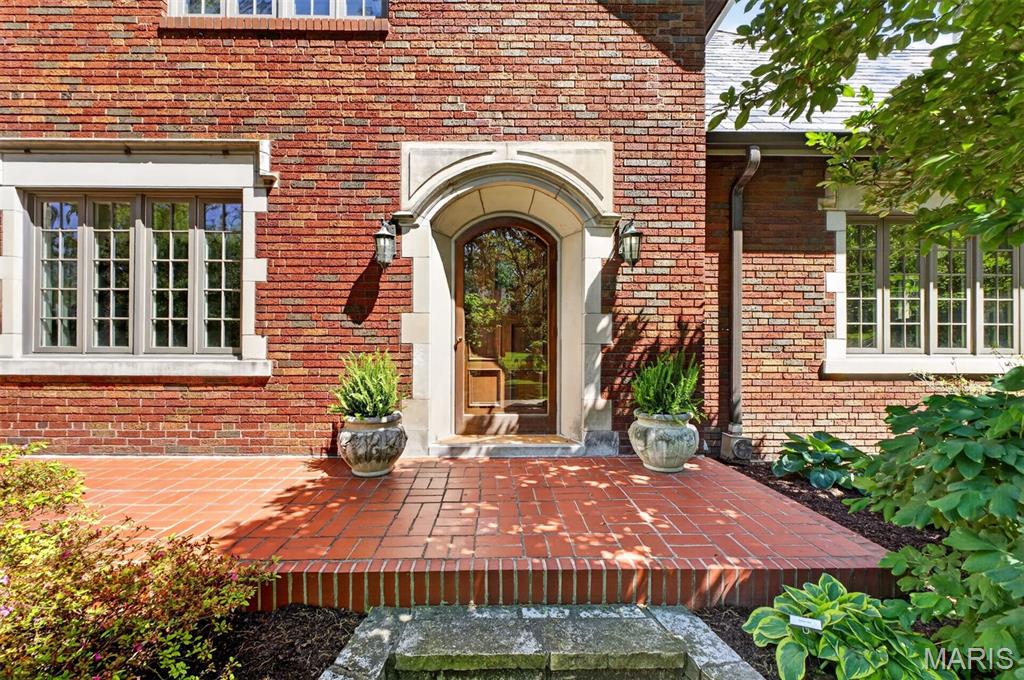
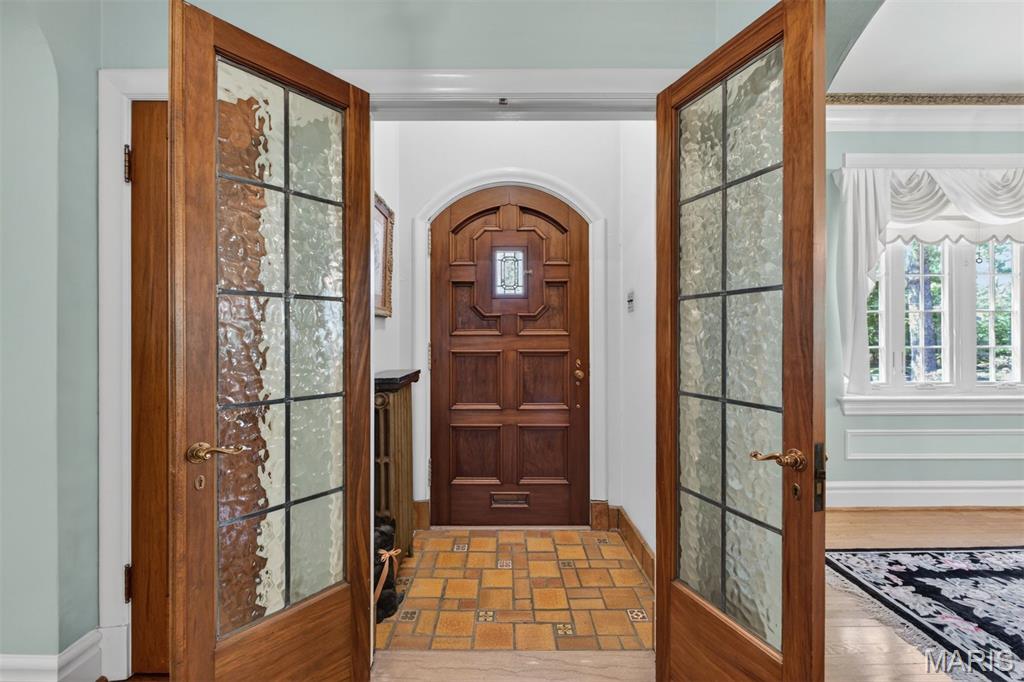
A once-in-a-lifetime opportunity to own the defining home of the neighborhood—the one admired by all who pass, where architecture, gardens, and timeless charm come together as living art. This is that rare, shining star. Masterfully conceived and crafted over a century ago, this residence reflects an era when every detail was executed to the highest Euro-American standards. Lovingly stewarded for decades, the current owner has thoughtfully enhanced the home with a sun-drenched solarium, beautifully remodeled baths, and numerous significant upgrades—while preserving its original character. The grounds are nothing short of extraordinary. Created by a master gardener, they have evolved into Sherwood Forest’s own botanical sanctuary, celebrated with countless accolades and awards. Every path, planting, and vista is curated to inspire. Inside, the home reveals a collection of irreplaceable architectural treasures. A breathtaking barrel-vaulted great room anchored by a stunning fireplace. An expansive dining room awash in natural light. A heated conservatory that offers year-round serenity. Together, they create a true retreat for both entertaining and everyday living. A main-floor bedroom and full bath provide flexibility for guests, aging in place, or convenient single-level living. The charming gallery connecting the secondary entry and kitchen invites relaxed moments—perfect for morning coffee or evening cocktails. The well-designed kitchen offers an ideal work triangle, abundant storage, and picturesque garden views. Upstairs, three spacious bedrooms await, including an oversized primary with generous closets, a bright and cheerful secondary room, and a truly unforgettable showpiece: an authentic Pullman train car replica, commissioned by the original Missouri Pacific Railroad executive owner—a conversation piece unlike anything else. Additional highlights include a substantial lower level for storage and an attached garage. Homes of this caliber, provenance, and distinction rarely come to market. This is more than a residence—it’s a legacy. Hold on! There's more! Don't miss the enchanting free standing Gardener's Tea Room/getaway/at home office!
| a week ago | Status changed to Pending | |
| a week ago | Listing updated with changes from the MLS® | |
| 4 weeks ago | Listing first seen on site |

Based on information submitted to the MLS GRID as of 2026-05-27 03:38 AM UTC. All data is obtained from various sources and may not have been verified by broker or MLS GRID. Supplied Open House Information is subject to change without notice. All information should be independently reviewed and verified for accuracy. Properties may or may not be listed by the office/agent presenting the information.