
7744 Pershing AvenueClayton, MO 63105
Due to the health concerns created by Coronavirus we are offering personal 1-1 online video walkthough tours where possible.
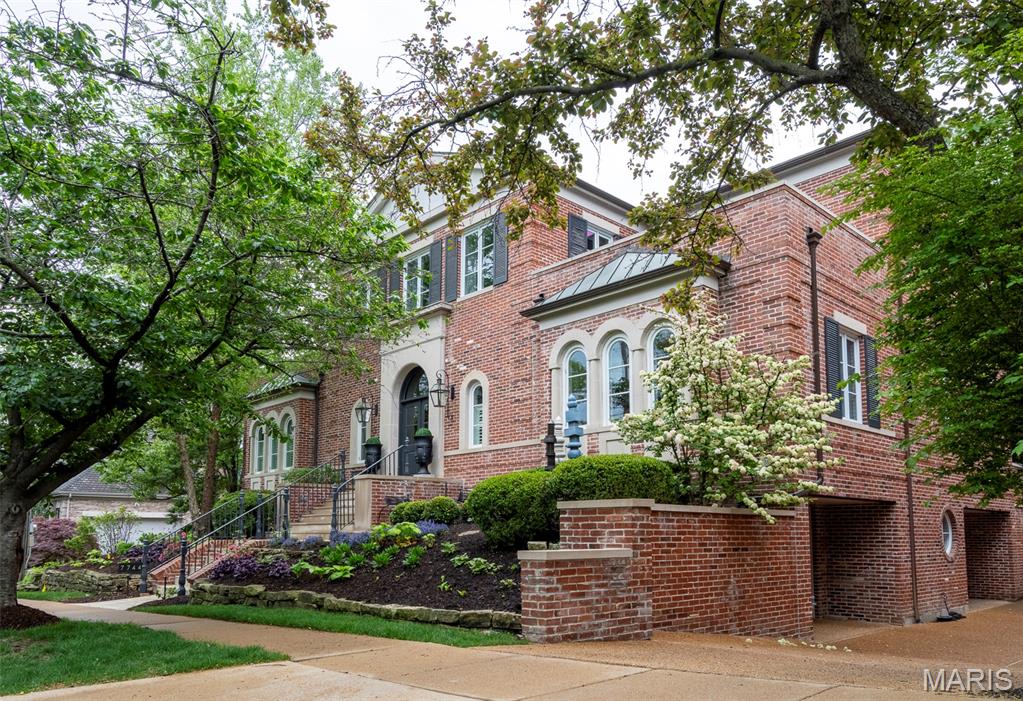
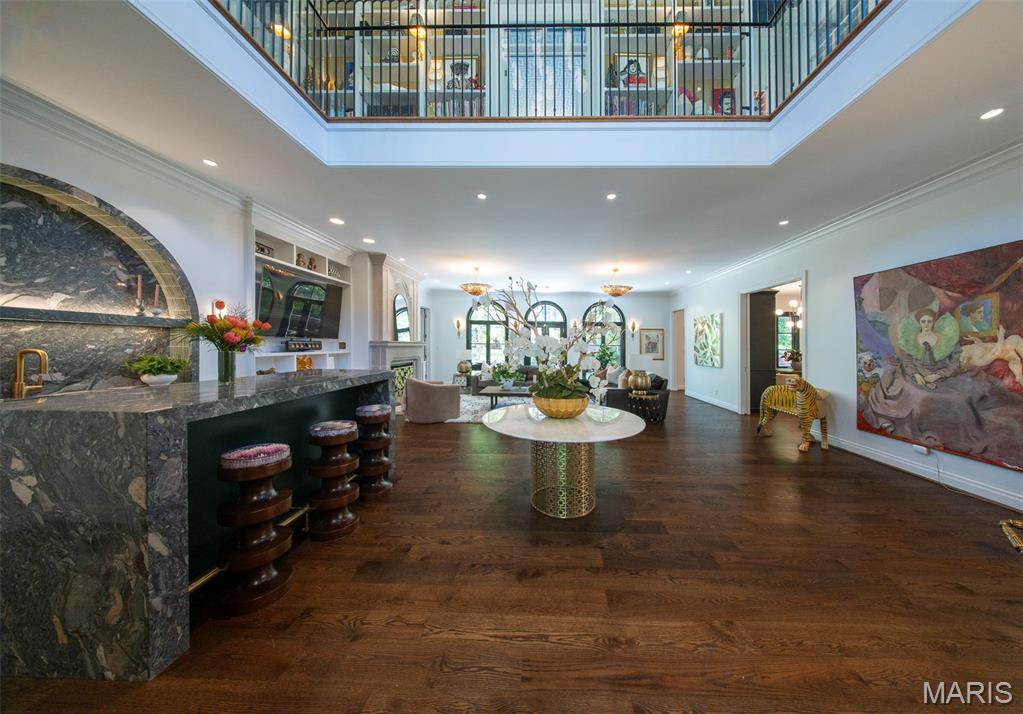
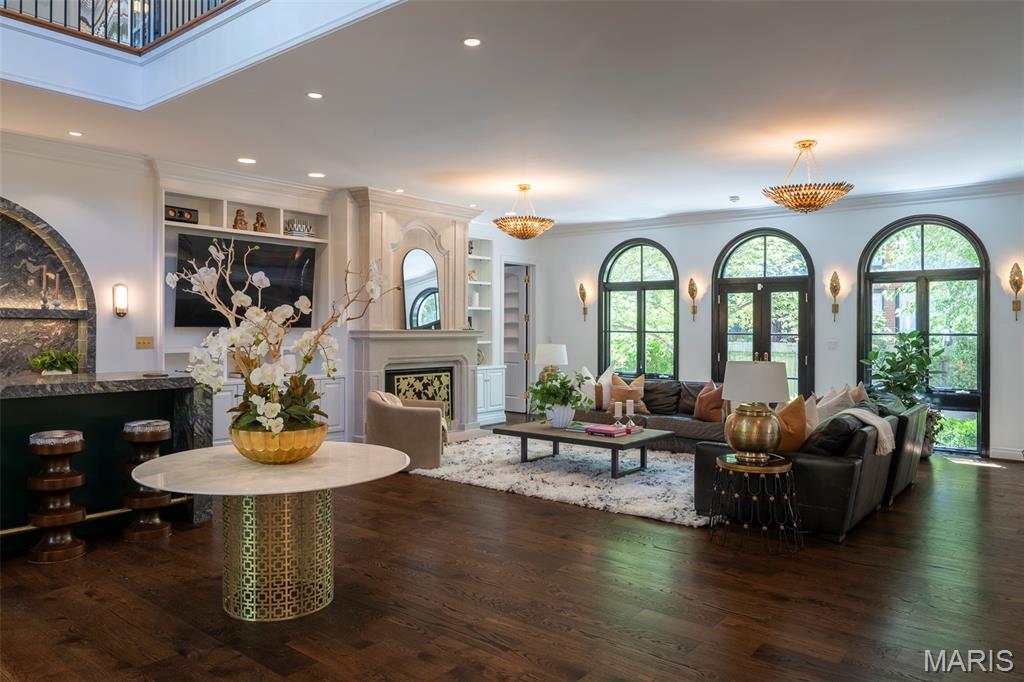
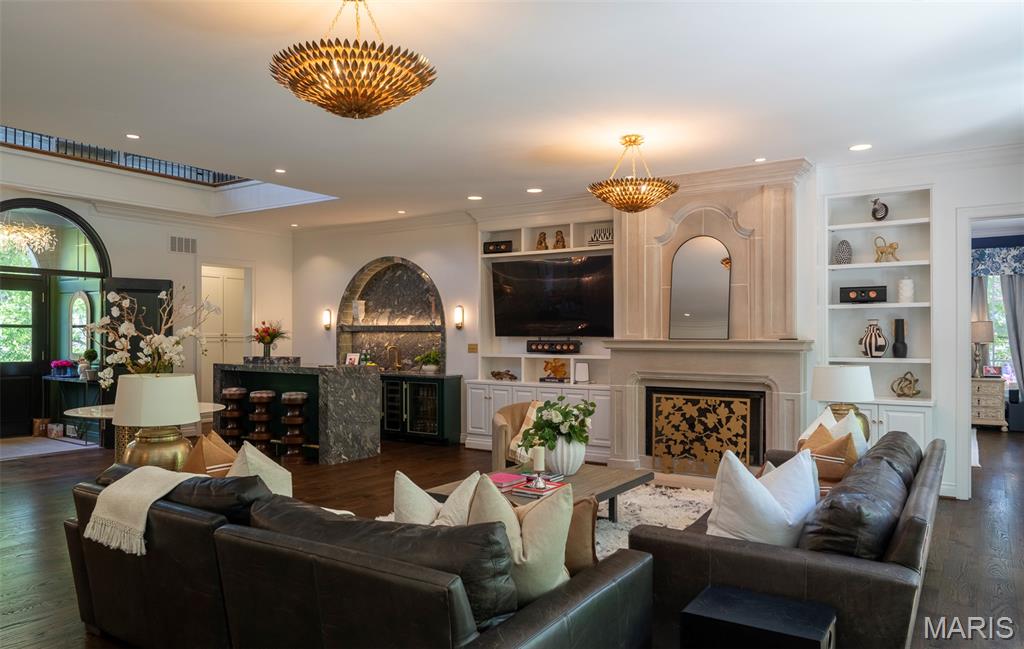
STEPS FROM DOWNTOWN CLAYTON! Here, you'll have it all. Come view this winner of multiple St Louis design awards! An amazing home in a comfortable, upscale neighborhood where you can walk to downtown Clayton to enjoy it's unique lifestyle, with shops, restaurants, businesses...and, of course, the highly rated Clayton School District. From the moment you approach the property, 7744 Pershing makes a lasting impression. Custom limestone front steps and a heated concrete driveway welcome you, while landscape lighting highlights lush greenery, curated by a professional landscape design team. Custom gas lanterns at the front entrance add warmth and charm, creating a graceful transition from urban living to private sanctuary. The automated irrigation system ensures the entire yard remains verdant throughout the seasons, while a lockable front vestibule offers both elegance and security, and a great place to have those expected packages delivered. Upon entering the home, you are greeted by a grand two-story foyer that opens into the expansive living room. A hand-painted nightscape ceiling sets a serene tone, while recessed lighting throughout the home ensures the perfect ambiance for every occasion. Crown molding frames the ceilings, adding a touch of classic sophistication to every room. The living room is a focal point, featuring a gas limestone fireplace, built-in bookshelves, and an integrated audiovisual center, creating the perfect environment for both relaxation and entertainment. A special highlight is the custom marble bar with dual waterfall edges, matching back bar featuring hidden lighting, recessed lighting, sink, icemaker, beverage cooler, wine cooler, and coordinated appliances. The kitchen is truly the heart of the home, being completely reimagined featuring a Subzero built-in refrigerator, an induction cooktop, and dual convection ovens. This kitchen is a chef’s dream, designed for both functionality and luxury, with every detail crafted to perfection. The primary suite offers a sanctuary of relaxation, with a spacious walk-out to a private patio. The master bath includes a Jacuzzi tub with a marble ledge, a separate shower, and custom cabinetry. A designated shoe and accessory closet separates his and hers walk-through closets, ensuring the perfect balance of space and privacy. An in-wall and ceiling sound system further enhances the experience, offering an immersive atmosphere that stretches throughout much of the home. The home’s climate is controlled with a high-efficiency heat pump, installed in 2025, ensuring comfort year-round. The automated blinds and lighting system add a layer of convenience, with the center bedroom boasting views of the Clayton skyline through a charming Juliette balcony. For the utmost convenience, two separate heated garages are included, one of which features double doors leading to the lower level. The property is also equipped with a tankless water heater, ensuring on-demand hot water throughout the home. There are laundry closets on both first and second floors. One in the Primary bathroom closet! You must see this incredible home for yourself!
| a month ago | Status changed to Pending | |
| a month ago | Listing updated with changes from the MLS® | |
| 2 months ago | Listing first seen on site |

Based on information submitted to the MLS GRID as of 2026-07-19 07:46 AM UTC. All data is obtained from various sources and may not have been verified by broker or MLS GRID. Supplied Open House Information is subject to change without notice. All information should be independently reviewed and verified for accuracy. Properties may or may not be listed by the office/agent presenting the information.