
1211 Victoria CrossingFestus, MO 63028
Due to the health concerns created by Coronavirus we are offering personal 1-1 online video walkthough tours where possible.

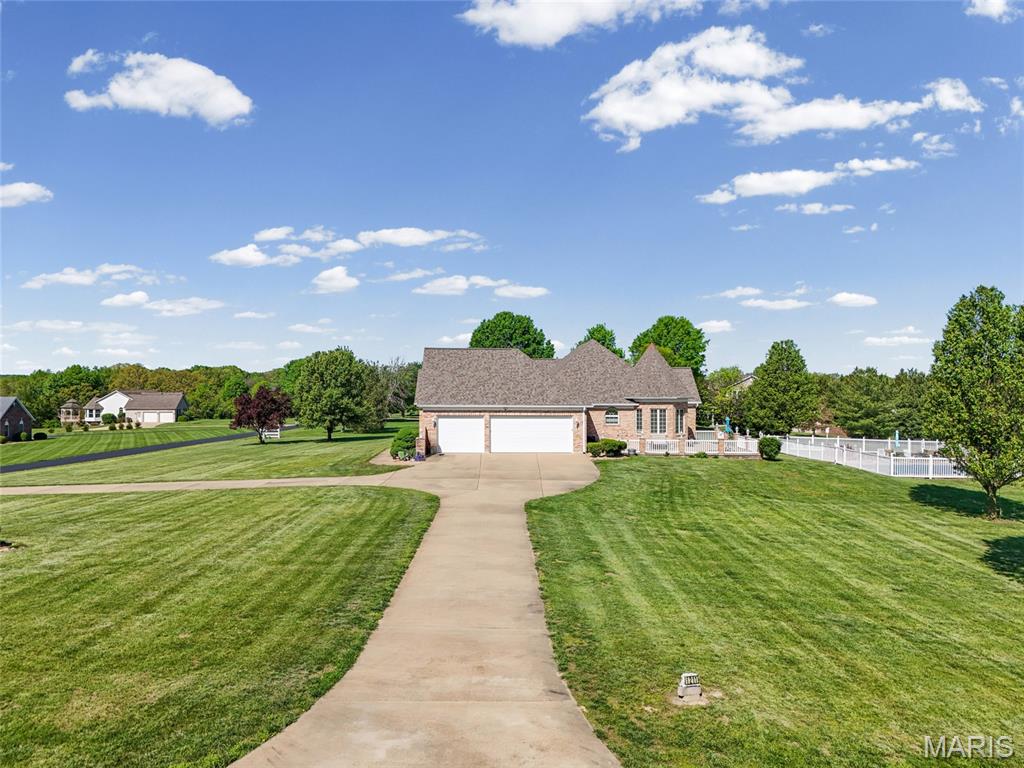
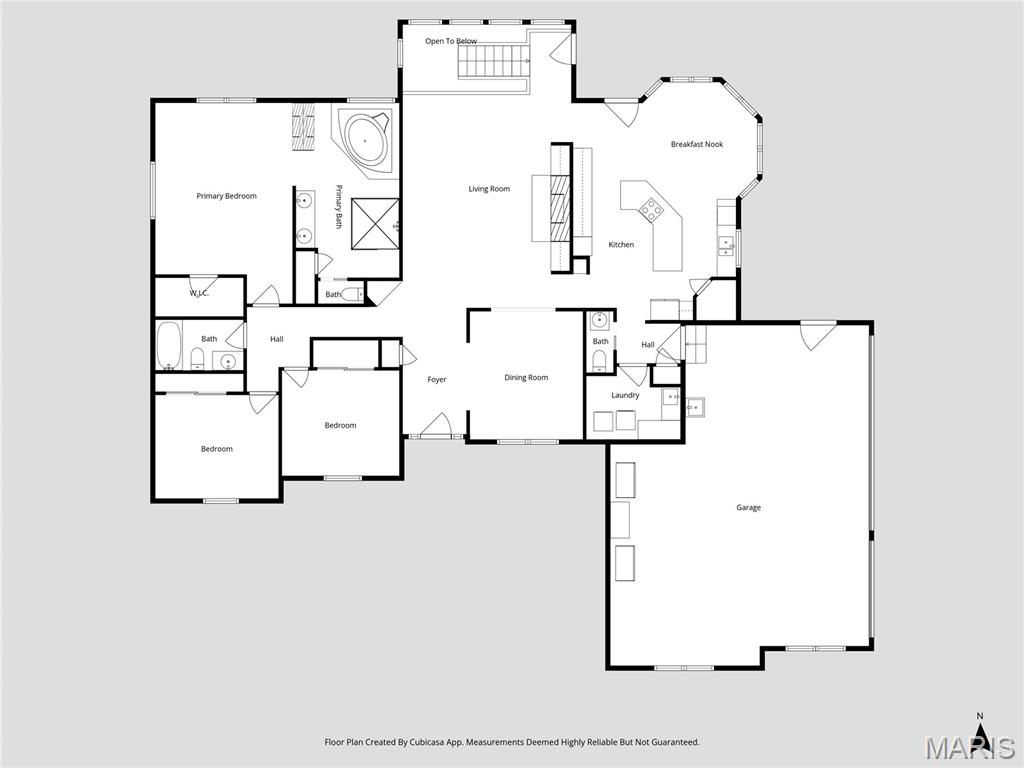

ALL BRICK ATRIUM RANCH on ACREAGE!!! This stunning Brick ranch in Festus, located in the sought-after Victoria Xing subdivision, sits on 4 acres and a spacious corner lot, offering exceptional features throughout, including a 3-car attached garage and a large detached 8-car garage. Inside, you’ll find original wood trim, stunning hardwood floors, abundant natural lighting from the great room atrium , an intercom system, plus a central vac. and a whole house sprinkler system (lowers ins rate!) THREE Fireplaces! You will fall in love with the luxurious kitchen featuring a unique gazebo ceiling, cozy breakfast nook, and separate dining area perfect for entertaining. Spacious primary suite with a walk-in closet, amazing see-through fireplace facing the jetted bathtub sheeted in beautiful tile, a double vanity, and two person shower. The main floor also features convenient laundry with half bath. The finished lower level expands your living space with a large recreation room, wet bar, a bedroom with full bath, three additional versatile rooms, and ample storage. You'll also find a super high efficiency Water Furnace (geo-thermal) just installed a couple of years ago with the balance of a 10 year warranty. The electric bills are way less than you think!! Step outside to enjoy the numerous patios, in-ground HEATED salt pool with new multi-speed pump, and peaceful surroundings perfect for relaxing or hosting gatherings. And for your Car Collection, the all brick, fully insulated, detached garage (room for 8 cars!) comes complete with heating & cooling, a wash bay with drain, water connection, and intercom connectivity. The garage is every guys dream! The acreage lays beautifully and the yard will take your breath away. Everyone in the subdivision takes great pride in their homes which ensures your investment is safe. No disappointments here!
| 2 months ago | Status changed to Active Under Contract | |
| 2 months ago | Listing updated with changes from the MLS® | |
| 3 months ago | Listing first seen on site |

Based on information submitted to the MLS GRID as of 2026-07-24 10:40 PM UTC. All data is obtained from various sources and may not have been verified by broker or MLS GRID. Supplied Open House Information is subject to change without notice. All information should be independently reviewed and verified for accuracy. Properties may or may not be listed by the office/agent presenting the information.