Save
Ask
Tour
Hide
Share
$795,000
78 Days On Site

17591 Thunder Mountain Road
Wildwood, MO 63025

For Sale|Single Family Residence|Active
5
Beds
6
Total Baths
4
Full Baths
2
Partial Baths
4,760
SqFt
$167
/SqFt
2003
Built
Subdivision:
Thunder Mountain One
County:
St. Louis

Due to the health concerns created by Coronavirus we are offering personal 1-1 online video walkthough tours where possible.
17591 Thunder Mountain Road17591 Thunder Mountain Road17591 Thunder Mountain Road17591 Thunder Mountain Road
Save
Ask
Tour
Hide
Share

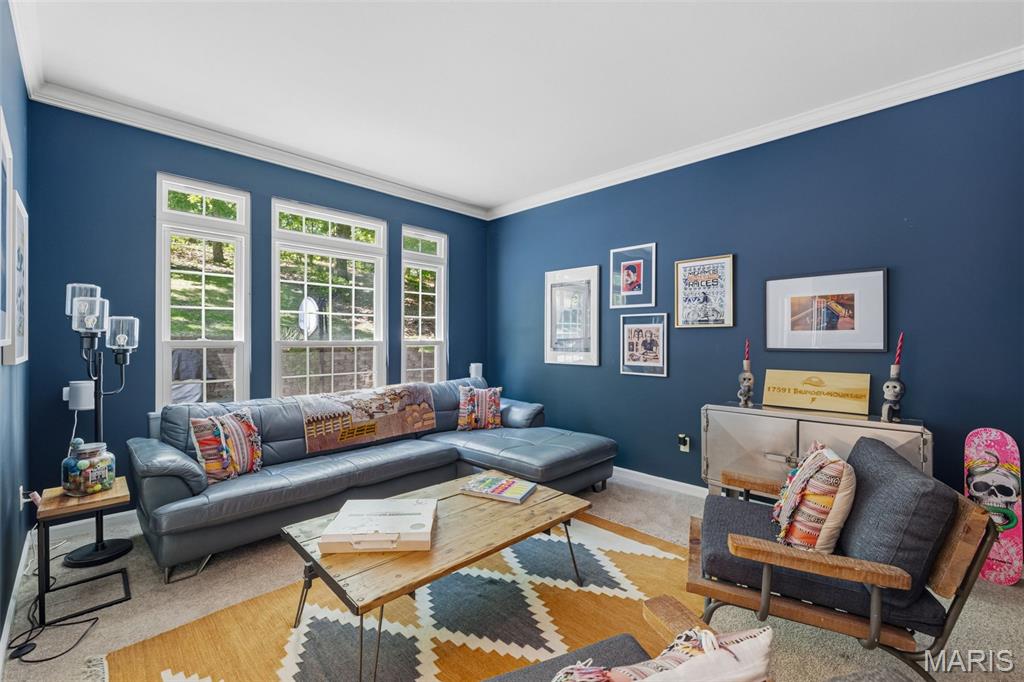
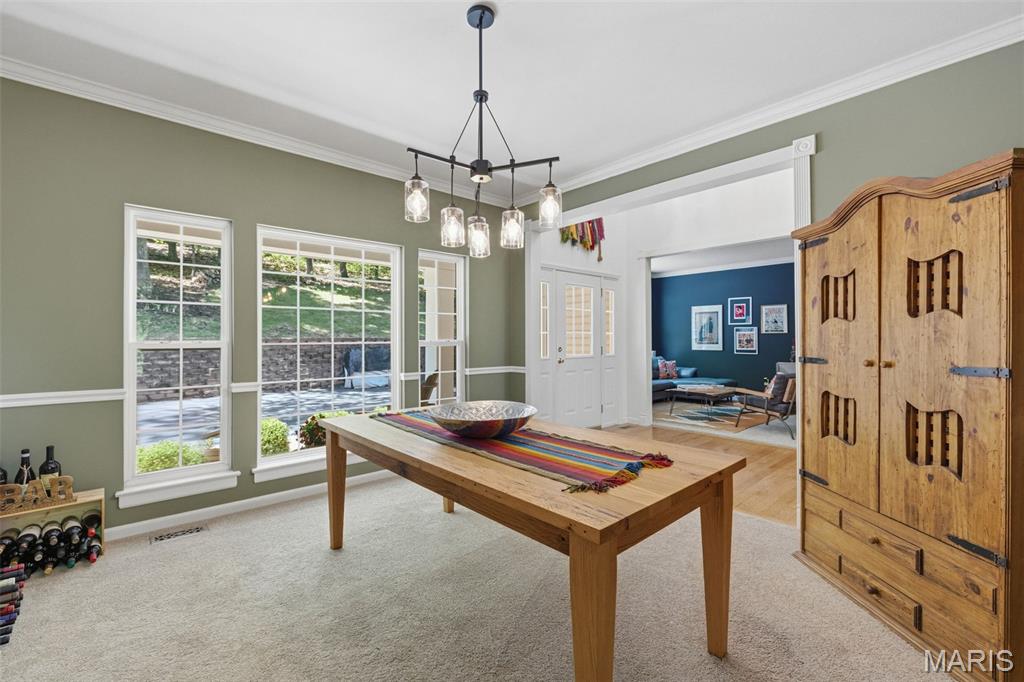
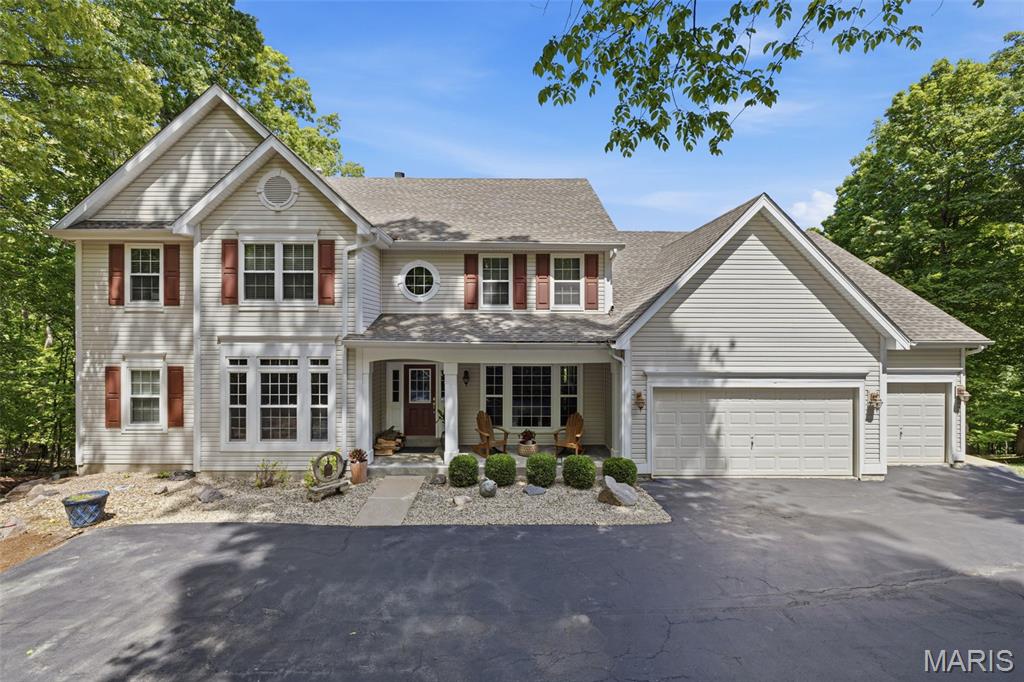
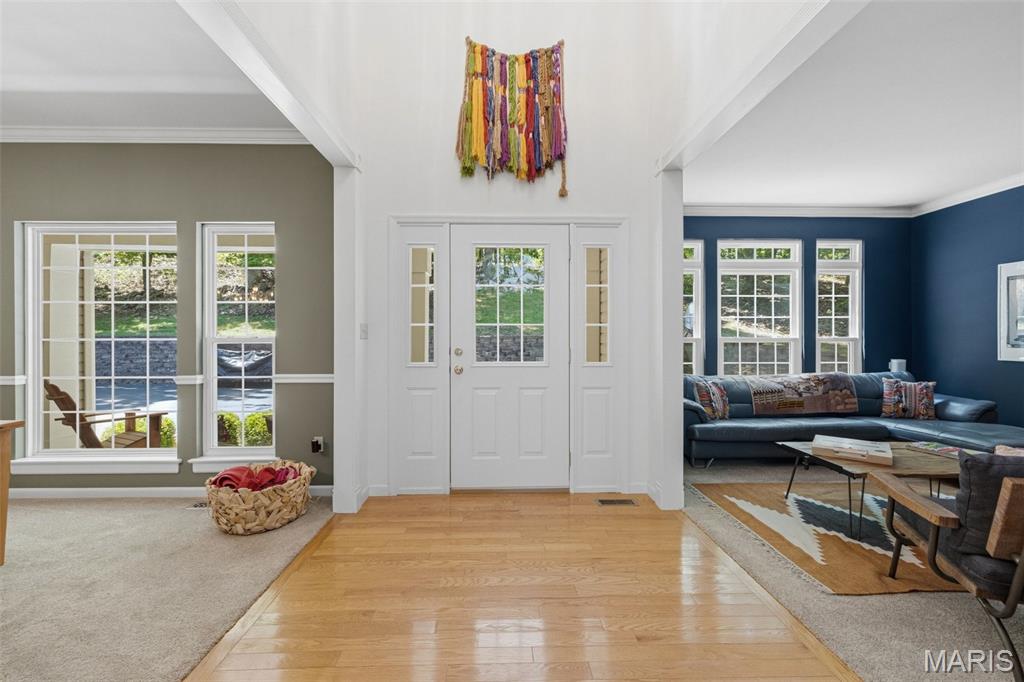
Tucked away on a breathtaking stretch of land this atrium is more than a home! This private retreat is designed for those who want the amenities of the city but privacy of an oasis. 3.26 acres, mature trees, & uninterrupted views create a sense of seclusion that’s increasingly hard to find, yet you’re still minutes from the best of Wildwood. For the nature lover, you will be so close to hiking & mountain biking trails in Greensfelder Park. For winter season slide on over to Hidden Valley Ski Resort just minutes away! Inside, the home balances scale & warmth with intention. Sunlight pours through oversized windows, highlighting thoughtfully designed living spaces. Whether you’re hosting a full house or enjoying a quiet morning, every square foot feels purposeful, elevated, & livable. The kitchen anchors the home with both style & function. Built for gathering, entertaining, & everyday ease. 4 upper bedrooms offer privacy & comfort, while the main floor primary suite delivers the kind of space & serenity typically reserved for luxury resorts. This home has storage galore without compromising living space, a 3 car attached garage PLUS a secondary 2 car for all the toys! Think ATV, 4 wheelers, or even your boat! Step outside & imagine evenings on the patio as the sun dips below the tree line, morning spring coffee on the screens in porch, weekends spent exploring your own land, & a level of peace that simply can’t be replicated in more crowded settings. Opportunities like this are rare. Properties like this are remembered. Schedule to see your new home today!

Save
Ask
Tour
Hide
Share
Listing Snapshot
Price 
$795,000
Days On Site 
78 Days
Bedrooms 
5
Inside Area (SqFt) 
4,760 sqft
Total Baths 
6
Full Baths 
4
Partial Baths 
2
Lot Size 
3.26 Acres
Year Built 
2003
MLS® Number 
26024353
Status 
Active
Property Tax 
$10,217
HOA/Condo/Coop Fees 
$50 monthly
Sq Ft Source 
Public Records
Friends & Family
Recent Activity
a month agoPrice changed to $795,000
a month agoListing updated with changes from the MLS®
2 months agoStatus changed to Active
3 months agoListing first seen on site
General Features
Acres 
3.26
Attached Garage 
Yes
Disclosures 
Seller Property Disclosure
Foundation 
Concrete Perimeter
Garage 
Yes
Garage Spaces 
5
Levels 
One and One Half
Parking 
Additional ParkingAttachedDetached
Parking Spaces 
5
Property Sub Type 
Single Family Residence
Sewer 
Septic Tank
Special Circumstances 
Standard
SqFt Above 
3560
SqFt Below 
1600
Style 
Traditional
Utilities 
Propane
Water Source 
PrivateWell
Interior Features
Appliances 
OvenElectric CooktopDishwasherDisposalIce MakerMicrowaveRefrigeratorWater HeaterWater SoftenerGas Water Heater
Basement 
ConcreteExterior EntryPartially FinishedFullInterior EntryStorage SpaceWalk-Out AccessBath/StubbedDaylight
Cooling 
Central AirDual
Electric 
220 Volts
Fireplace 
Yes
Fireplace Features 
Great Room
Fireplaces 
1
Flooring 
CarpetHardwood
Heating 
Forced AirPropane
Laundry Features 
In BasementMain LevelMultiple Locations
Main Level Bedrooms 
1
Save
Ask
Tour
Hide
Share
Exterior Features
Construction Details 
Brick VeneerVinyl Siding
Exterior 
Fire Pit
Lot Features 
WoodedNative Plants
Other Structures 
Second Garage
Patio And Porch 
DeckEnclosedFront Porch
Road Frontage 
County RoadPrivate Road
View 
Trees/Woods
Waterview 
Trees/Woods
Windows/Doors 
French Doors
Community Features
Association Amenities 
None
Association Dues 
600
Financing Terms Available 
CashConventionalFHAVA Loan
HOA Fee Frequency 
Annually
MLS Area 
346 - Eureka
Roads 
Asphalt
School District 
Rockwood R-VI
Township 
Wildwood
Schools
School District
Rockwood R-VI
Elementary School
Eureka Elem.
Middle School
Lasalle Springs Middle
High School
Eureka Sr. High
Listing courtesy of EXP Realty, LLC


Based on information submitted to the MLS GRID as of 2026-07-20 07:24 AM UTC. All data is obtained from various sources and may not have been verified by broker or MLS GRID. Supplied Open House Information is subject to change without notice. All information should be independently reviewed and verified for accuracy. Properties may or may not be listed by the office/agent presenting the information.

Neighborhood & Commute
Source: Walkscore
Save
Ask
Tour
Hide
Share